Kenosha Residence
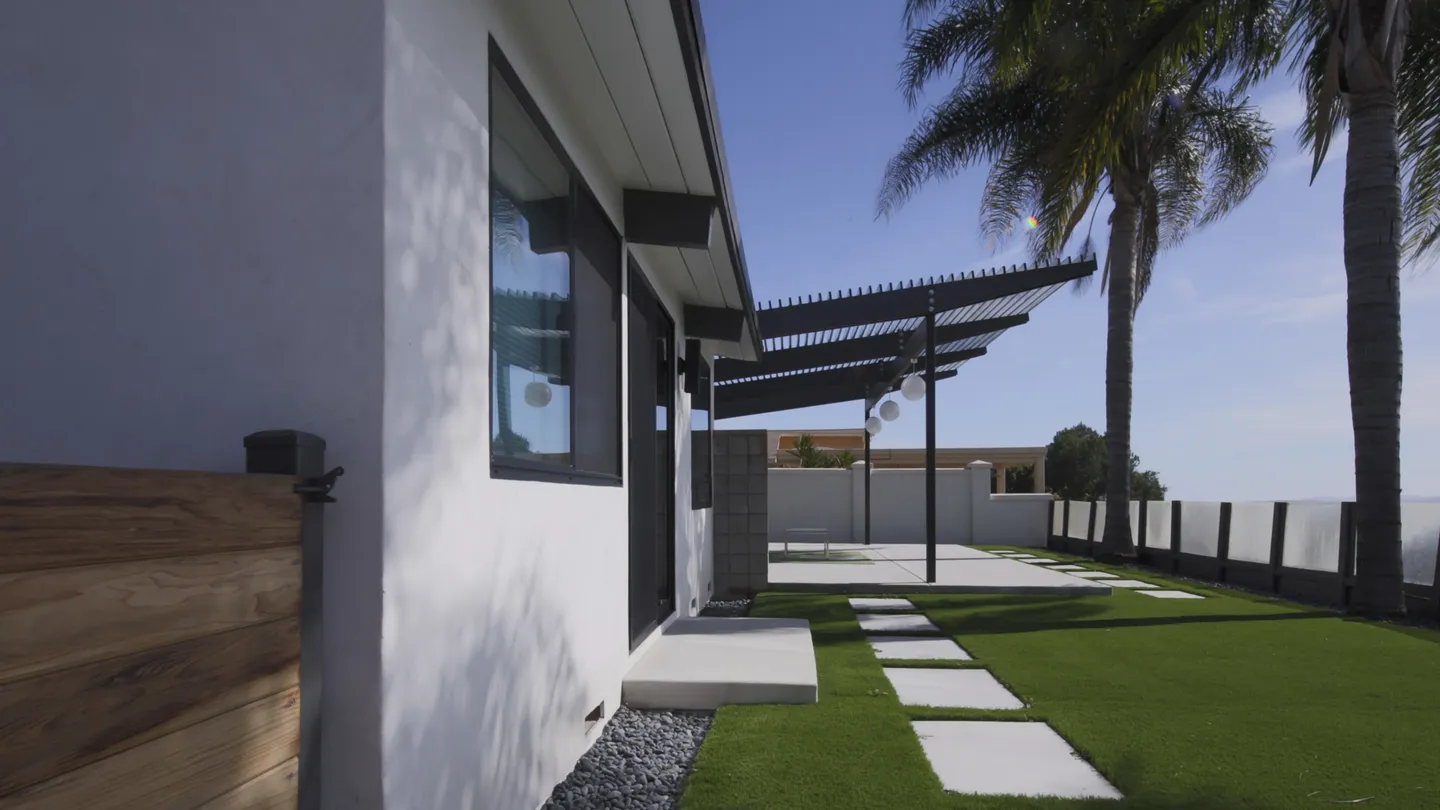
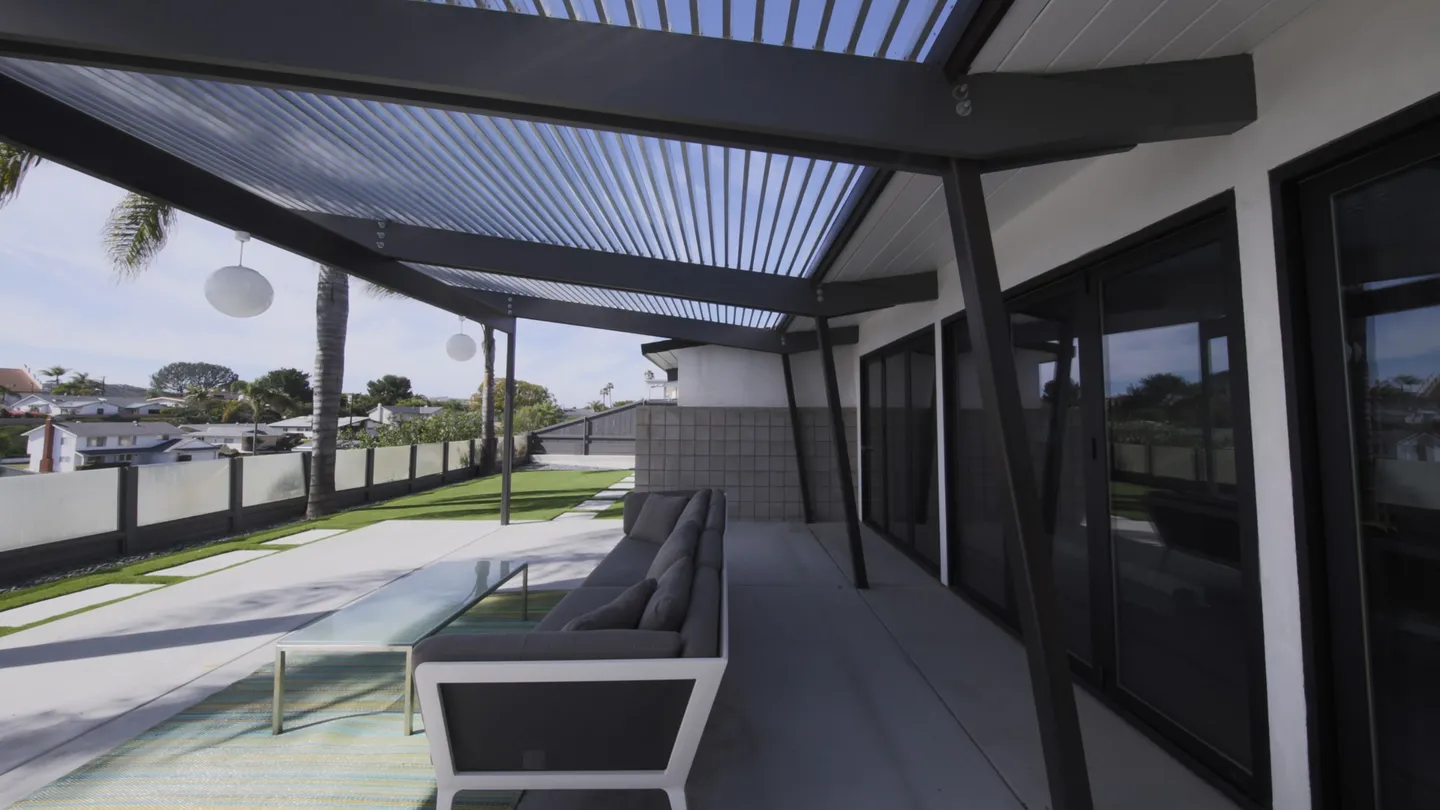
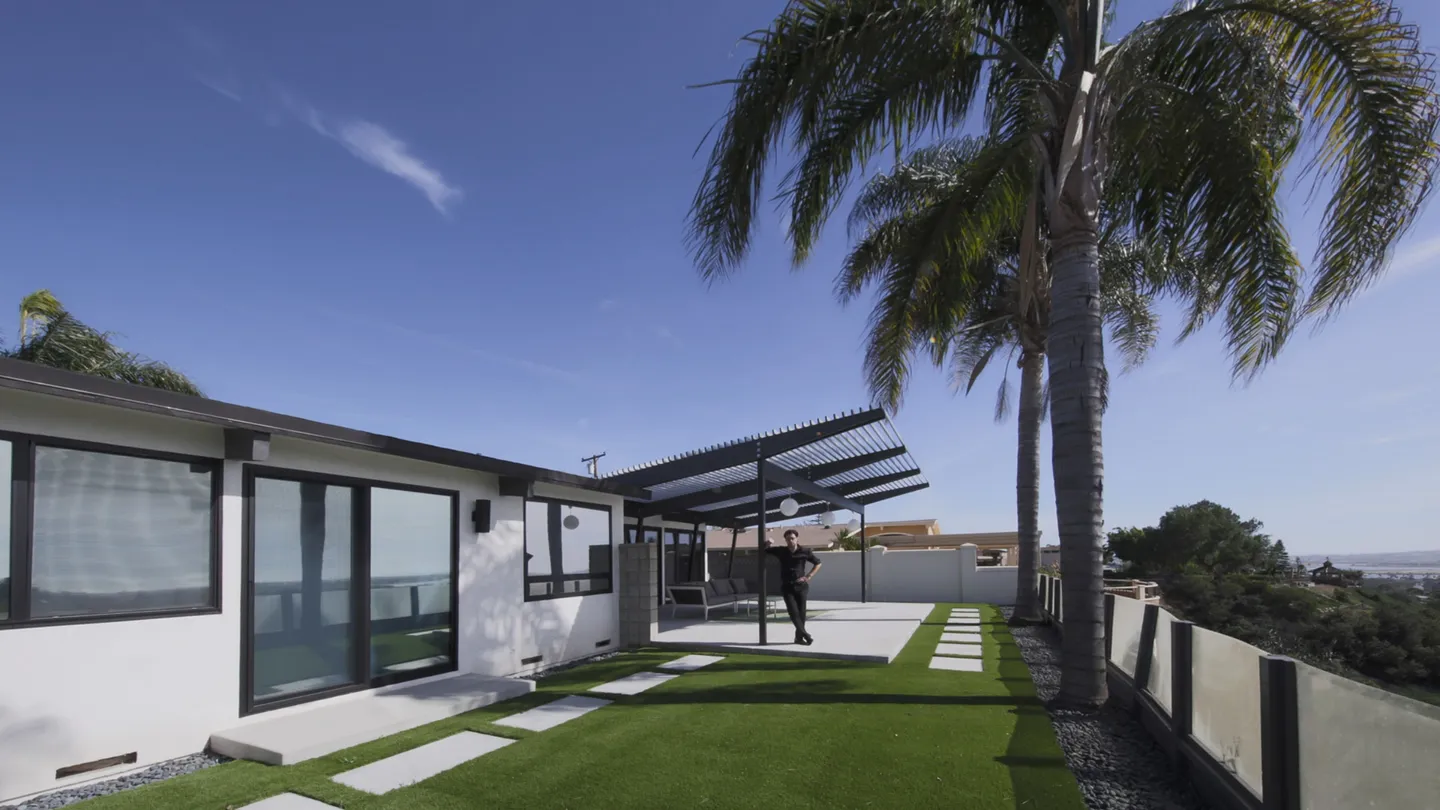
This San Diego home was remodeled in the mid-century modern style, with a new trellis rising toward the bay. Three folding door systems connect the living room, dining room and kitchen to the patio.
- Location
- San Diego, California
- Project type
- Remodel + primary bathroom addition
- Consultants
- Patterson Engineering, structural engineering
Key features
Overview
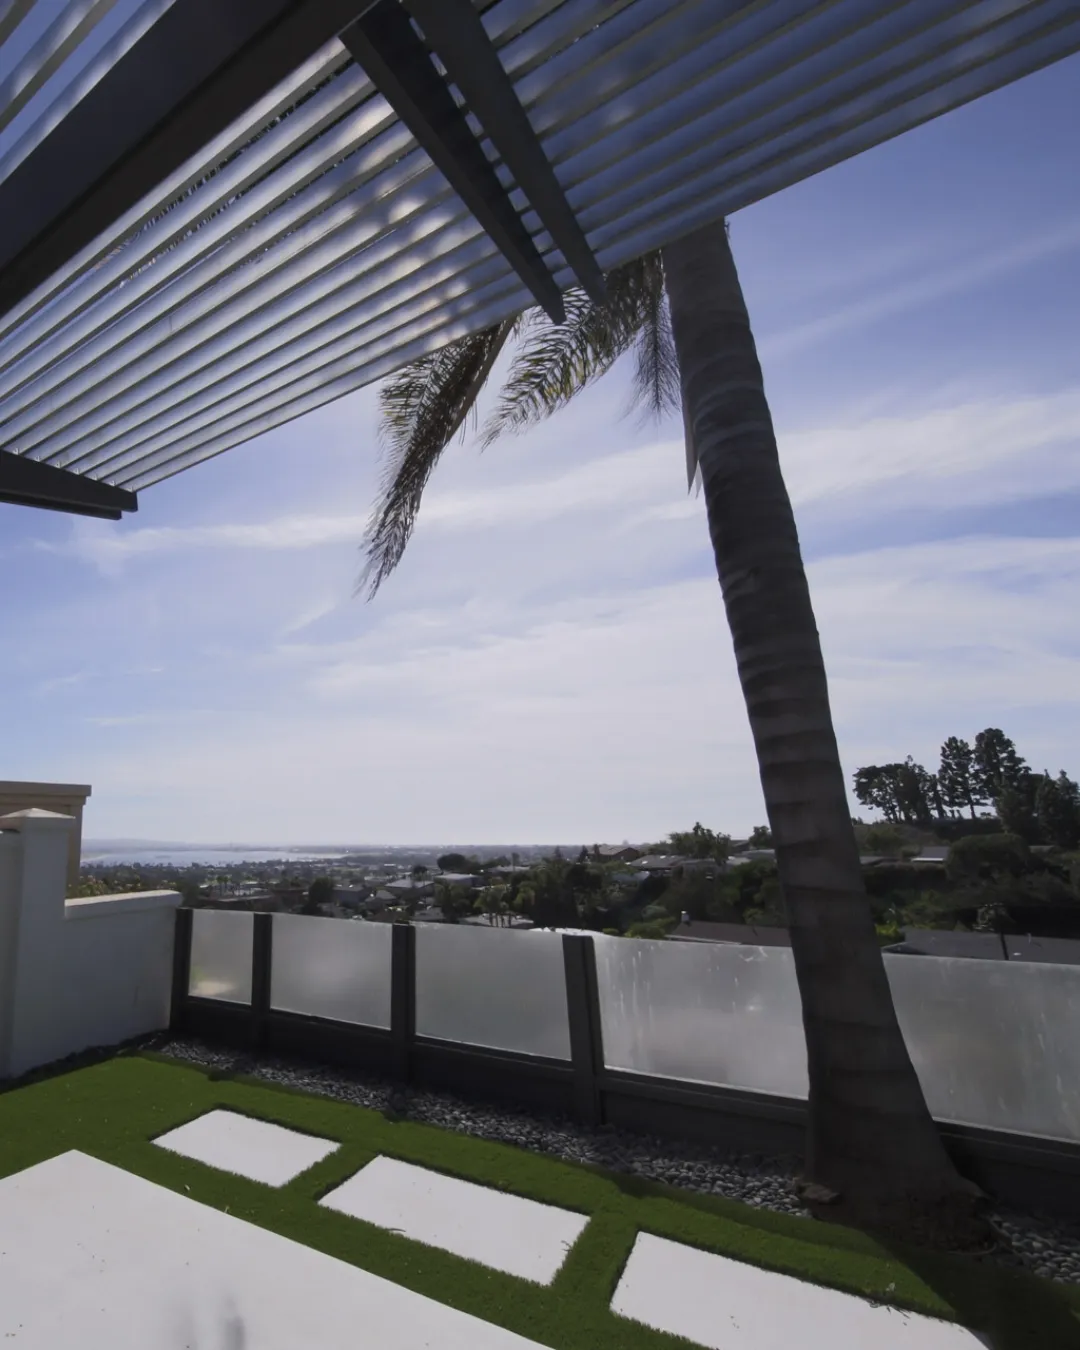
A mid-century modern remodel focused on the bay
Kenosha Residence had the low rooflines of mid-century modern design, but few of its characteristic details. The owners wanted the remodel to stay within that style.
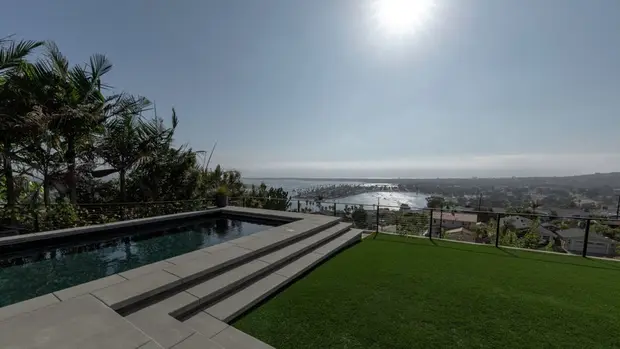
At the back of the house, the existing trellis sloped down toward the yard, making the patio feel enclosed. The property overlooked San Diego Bay, so we focused on opening the patio toward the view and connecting it to the living spaces.
The trellis
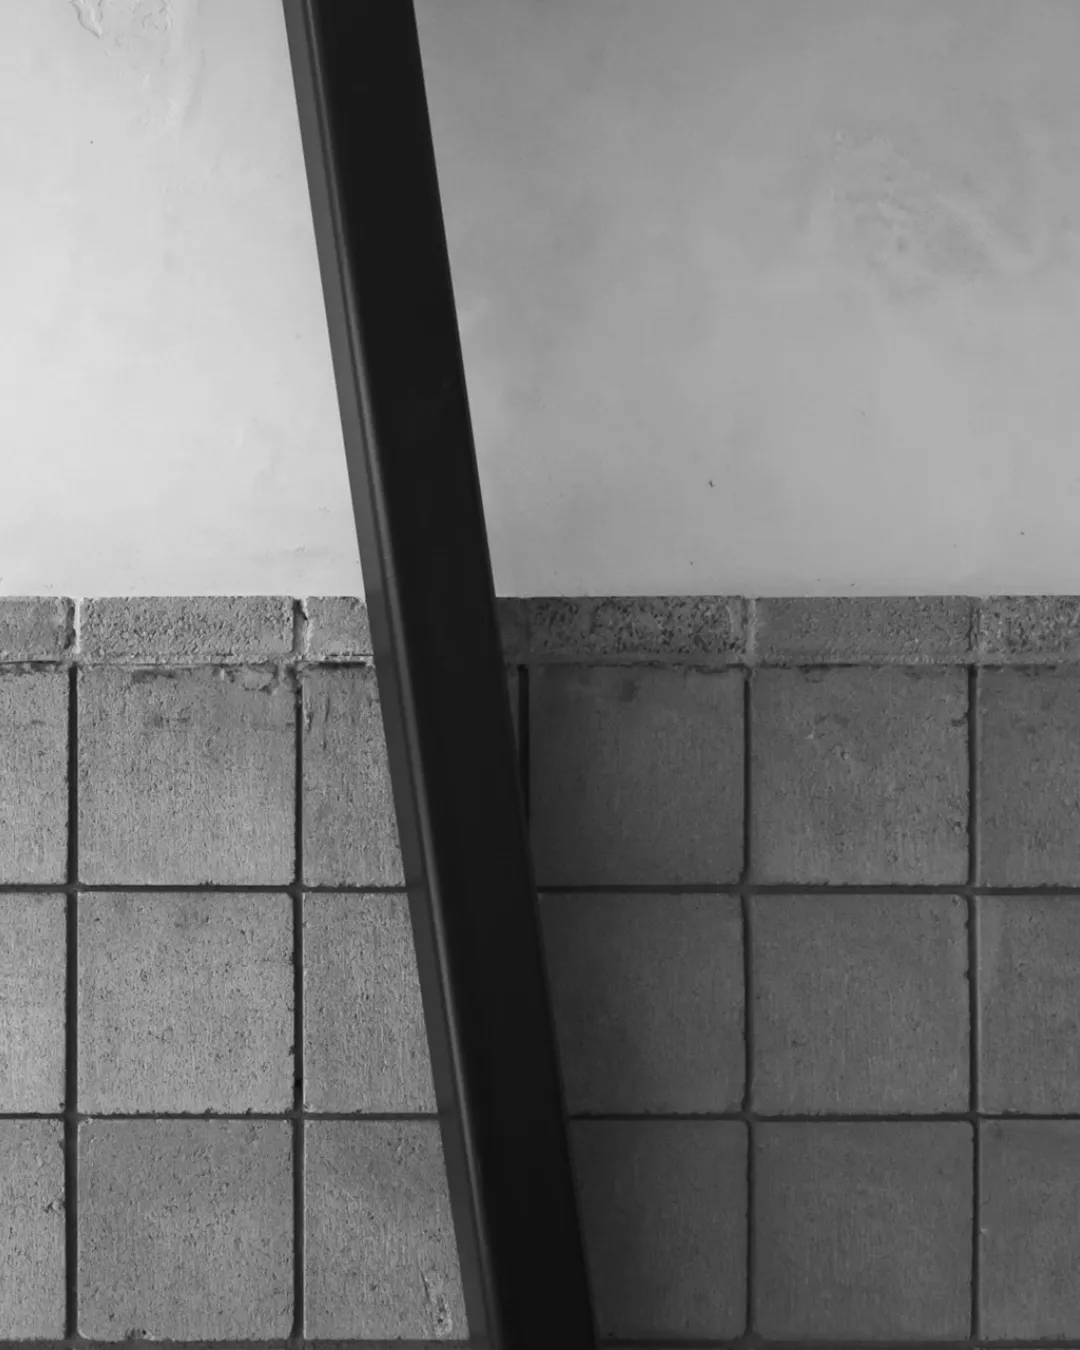
A new trellis rises toward the bay
We reversed the slope of the old trellis so the new structure rises away from the house toward the bay. It uses the angle of the existing roof in the opposite direction, raising the outer edge over the patio.
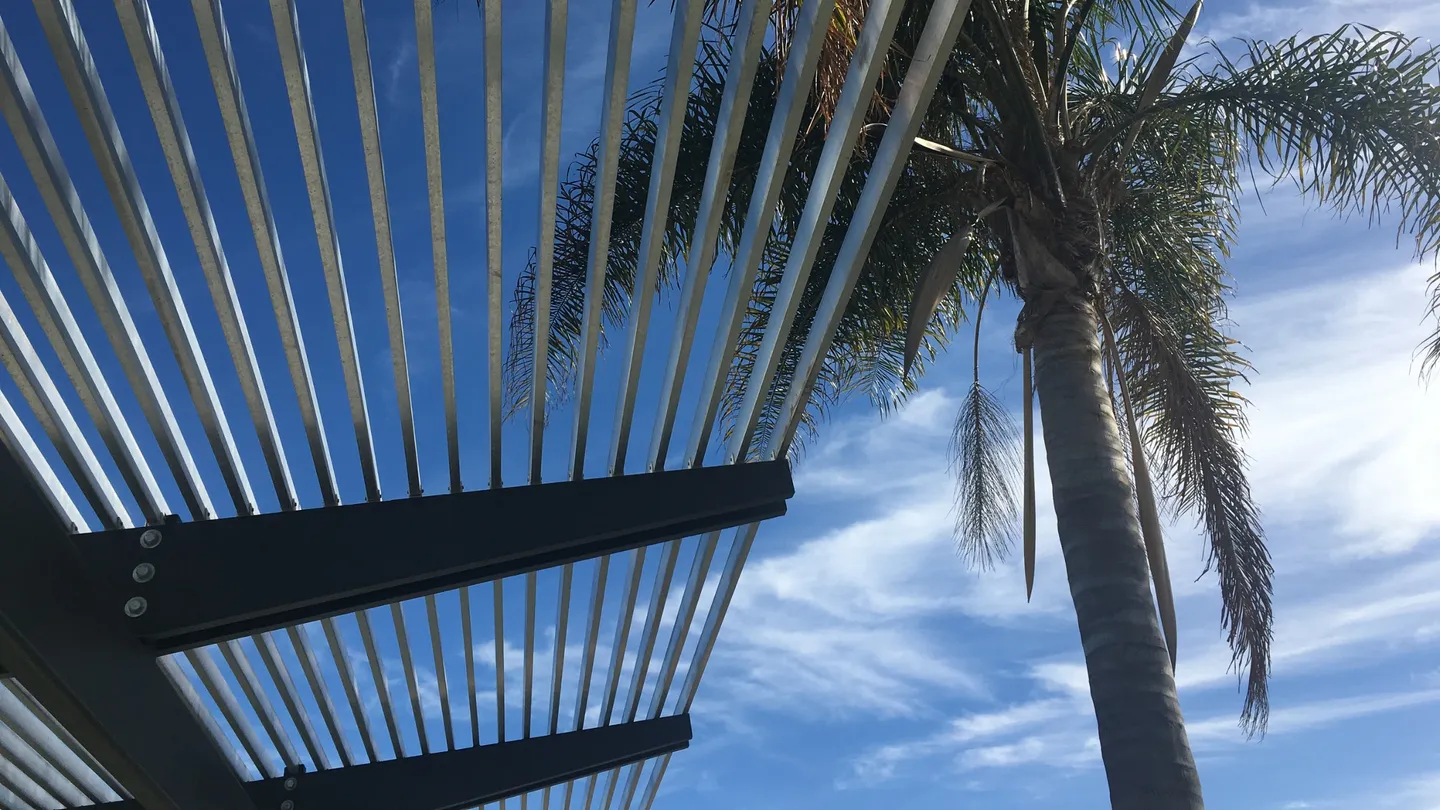
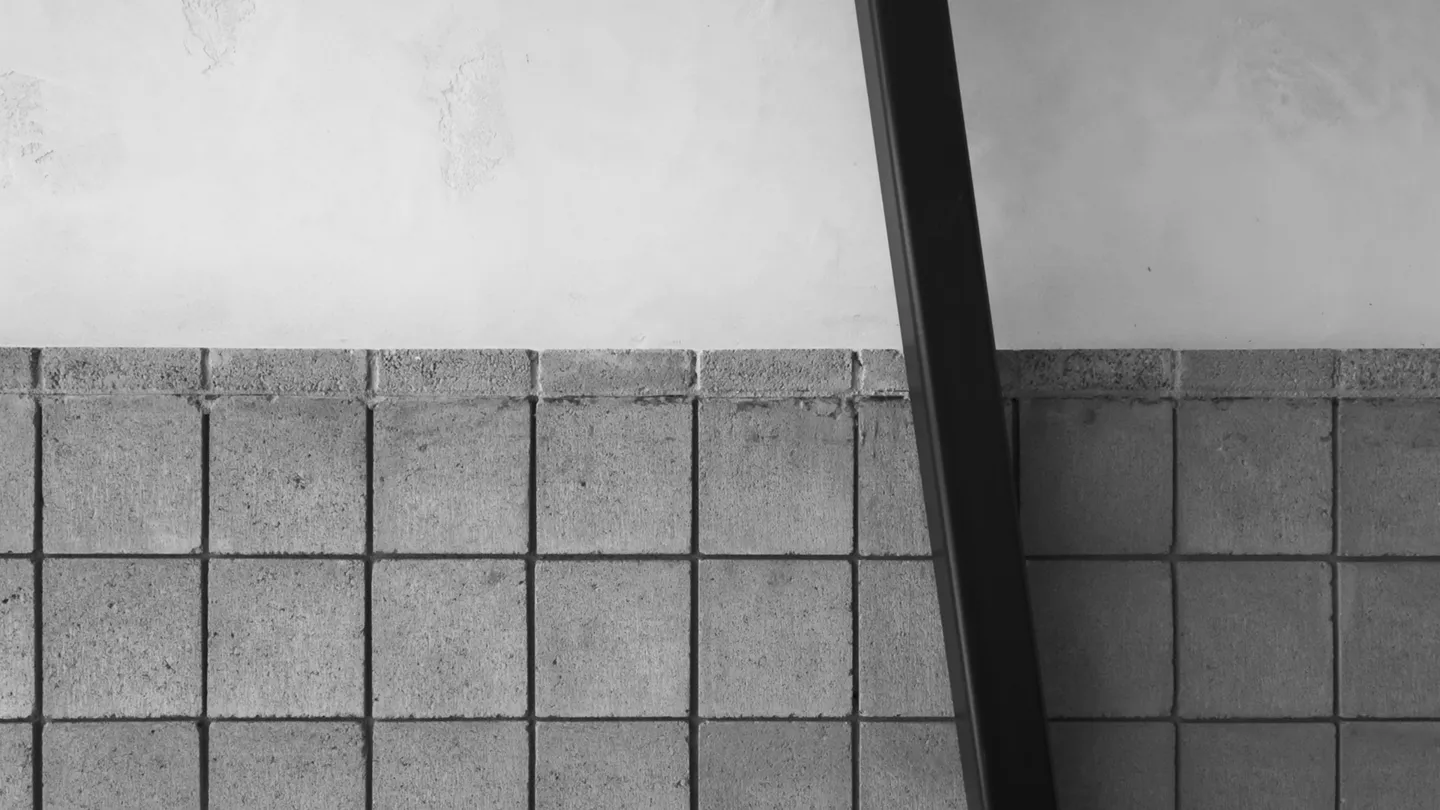
The beams were doubled and tapered to make the trellis appear lighter, and the supporting posts lean at right angles to the roof slope.
Folding doors
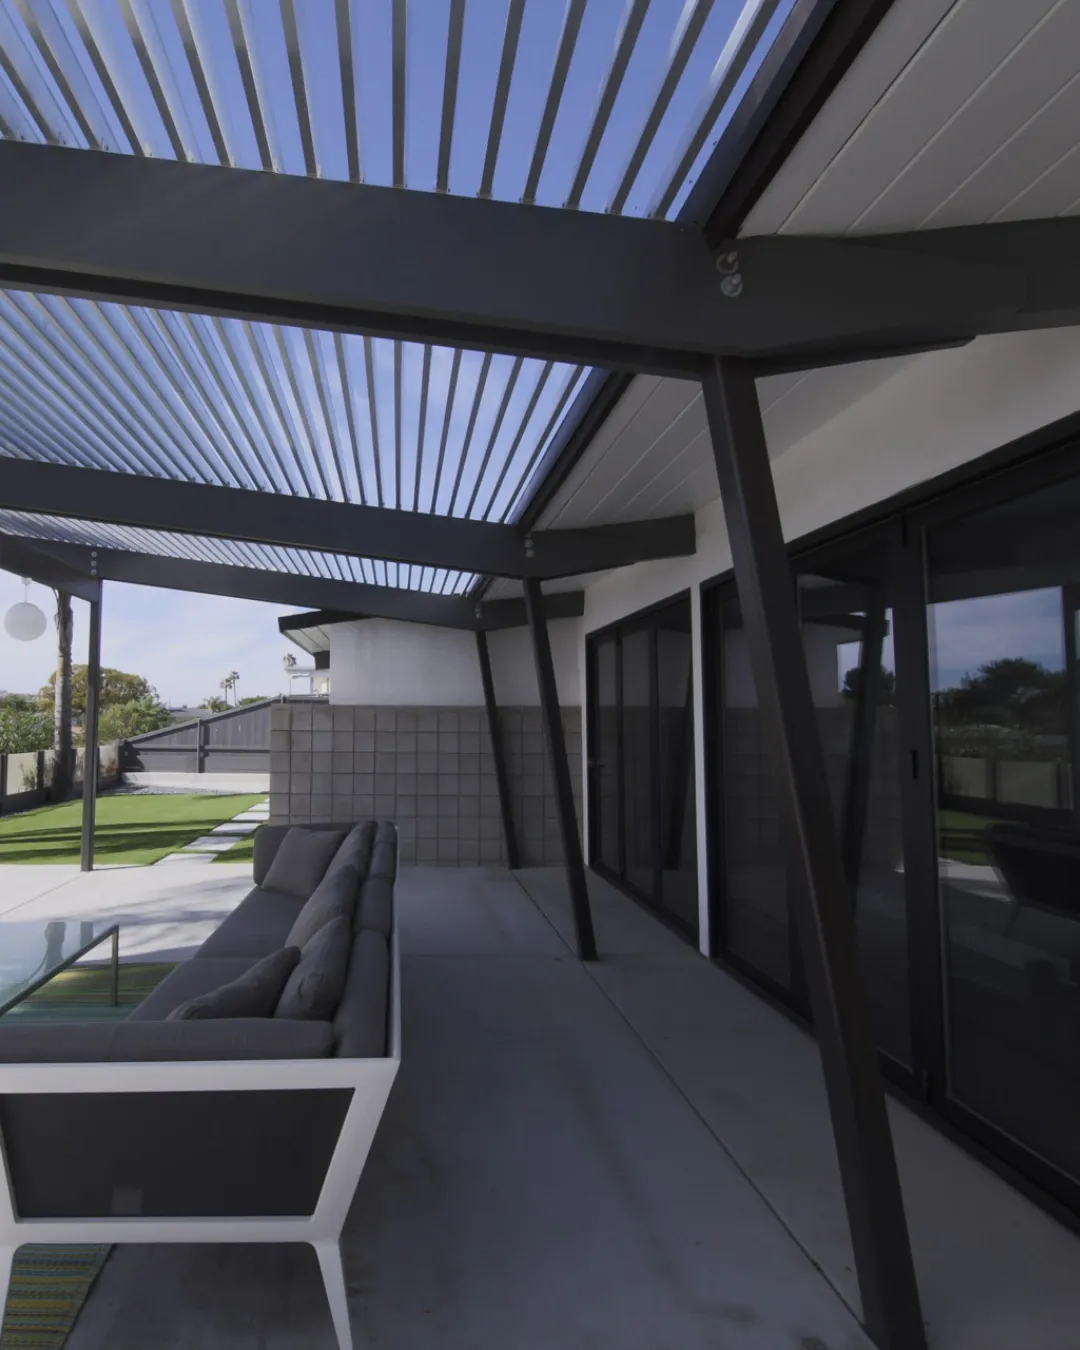
Folding doors connect three rooms to the patio
The living room, dining room and kitchen open onto the patio through three folding door systems. Each nine-foot system folds back against a post, providing 27 feet of opening across three bays.
We studied the low afternoon sun on this west-facing side of the house. The trellis shades the patio and helps keep direct sunlight off the glass.
Budget
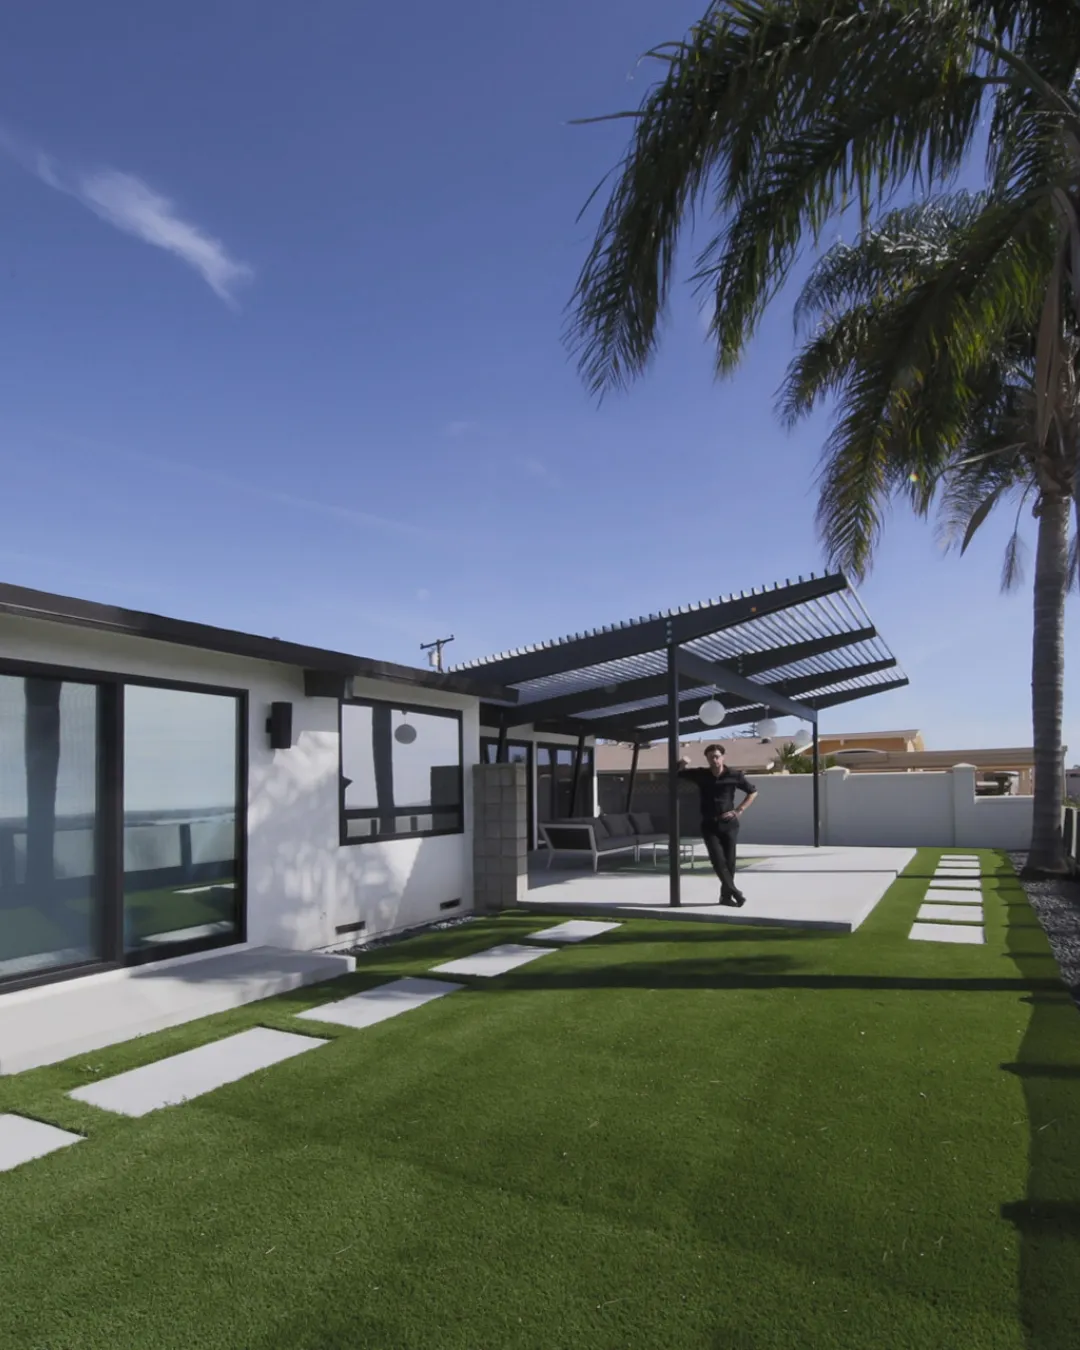
The final scope kept the trellis and folding doors
The project had a tight budget, and several proposed exterior details were removed from the scope. The pivot front door and metal window casing were omitted, while the existing rear fence was painted instead of replaced.
The new trellis and all three folding door systems were built.
Front exterior
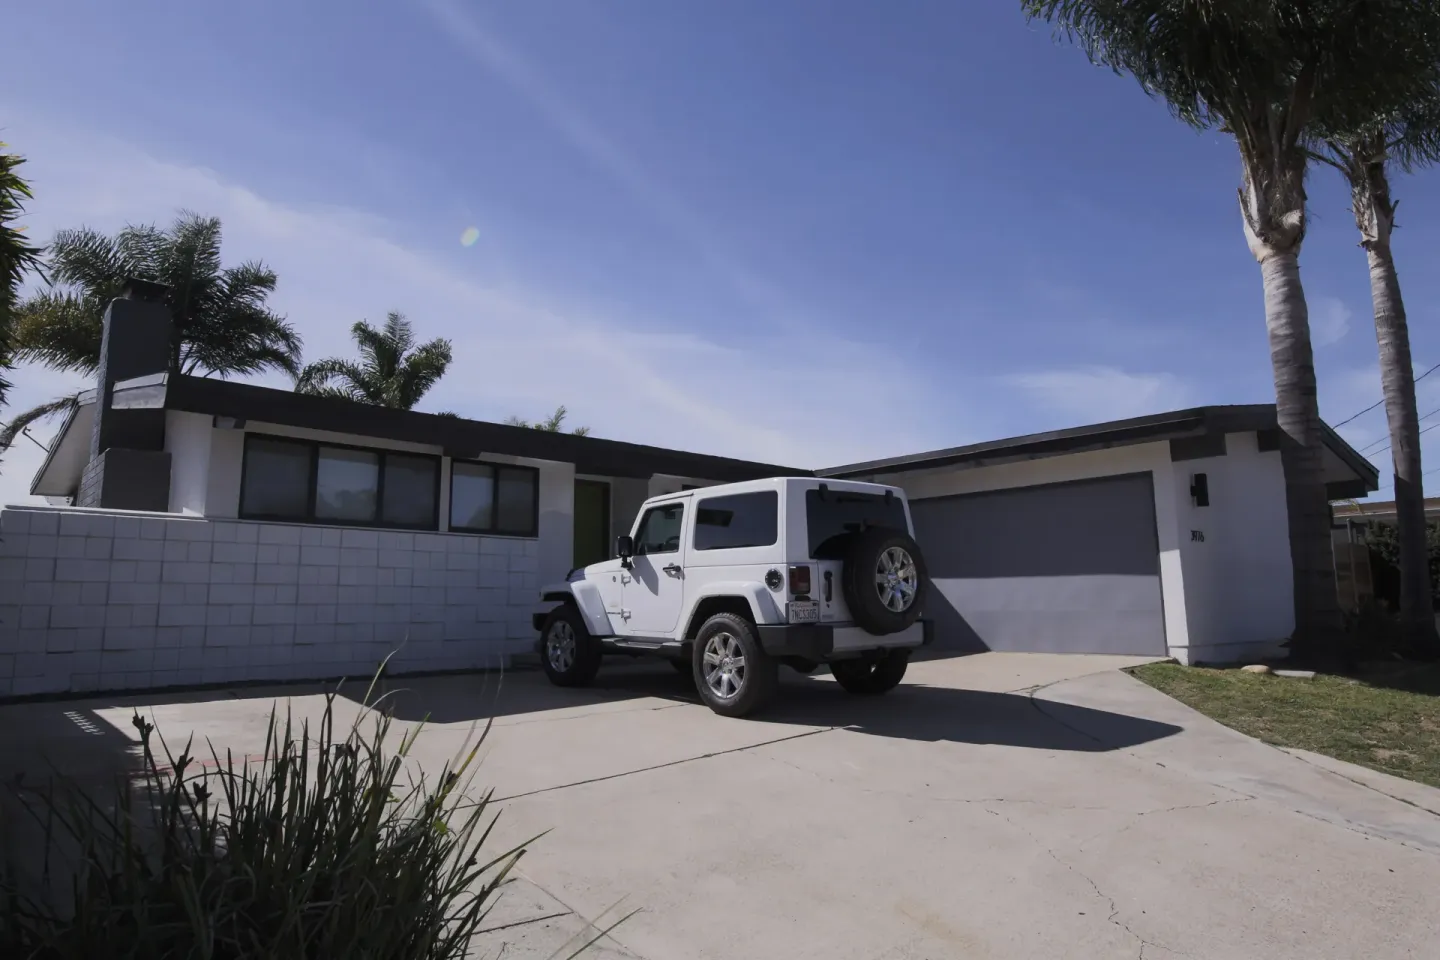
New windows and stairs update the front entrance
The front exterior was remodeled to develop the home’s mid-century modern character. New anodized aluminum windows and a grayscale paint scheme emphasize its horizontal lines.
Floating concrete stairs lead to a green front door that marks the entrance.
Why the new trellis slopes up
The original trellis followed the roof down toward the yard, so its outer edge sat low over the patio and made it feel enclosed. A level trellis, the typical choice, would have raised that edge. We sloped the new trellis up toward the bay instead, which opens the patio to the view.
Original: sloping down
The original trellis followed the roof down toward the yard. Its low outer edge made the patio feel enclosed.
Level
A level trellis, the typical choice, would raise the outer edge compared with the original slope.
Built: sloping up
The finished trellis slopes up toward the bay. Its raised outer edge opens the patio toward the view while the slats provide shade.
House on the left, patio in the middle, the bay downhill on the right. Side view of the house and patio. Solid lines extend past the trellis; dashed lines end where they meet it. The proportions and sightlines are illustrative.
Developing the trellis from drawings to construction
Design and construction
-
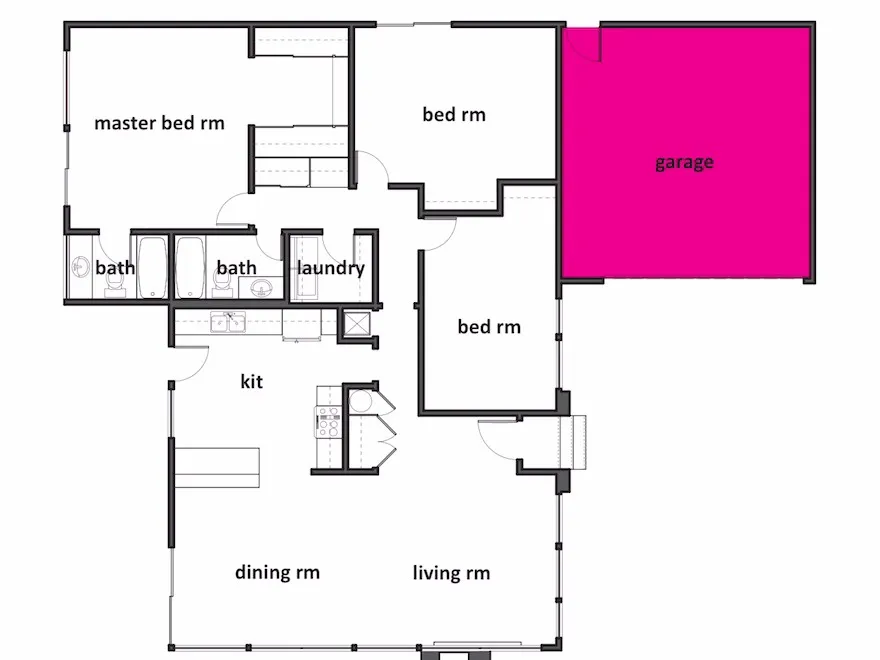
Site Analysis
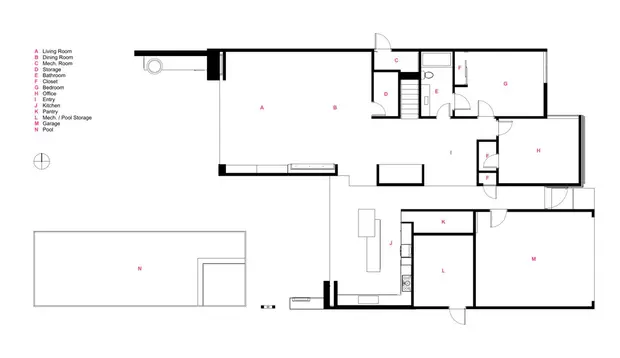
We documented the existing house and drew its floor plan before developing the remodel. The drawings recorded the living room, dining room, kitchen, bedrooms and garage.
-
Design Development
We used 3D renderings to develop the trellis with the client, including its angled posts, metal components and block walls. The support layout was revised from four posts to two posts and one beam.
-
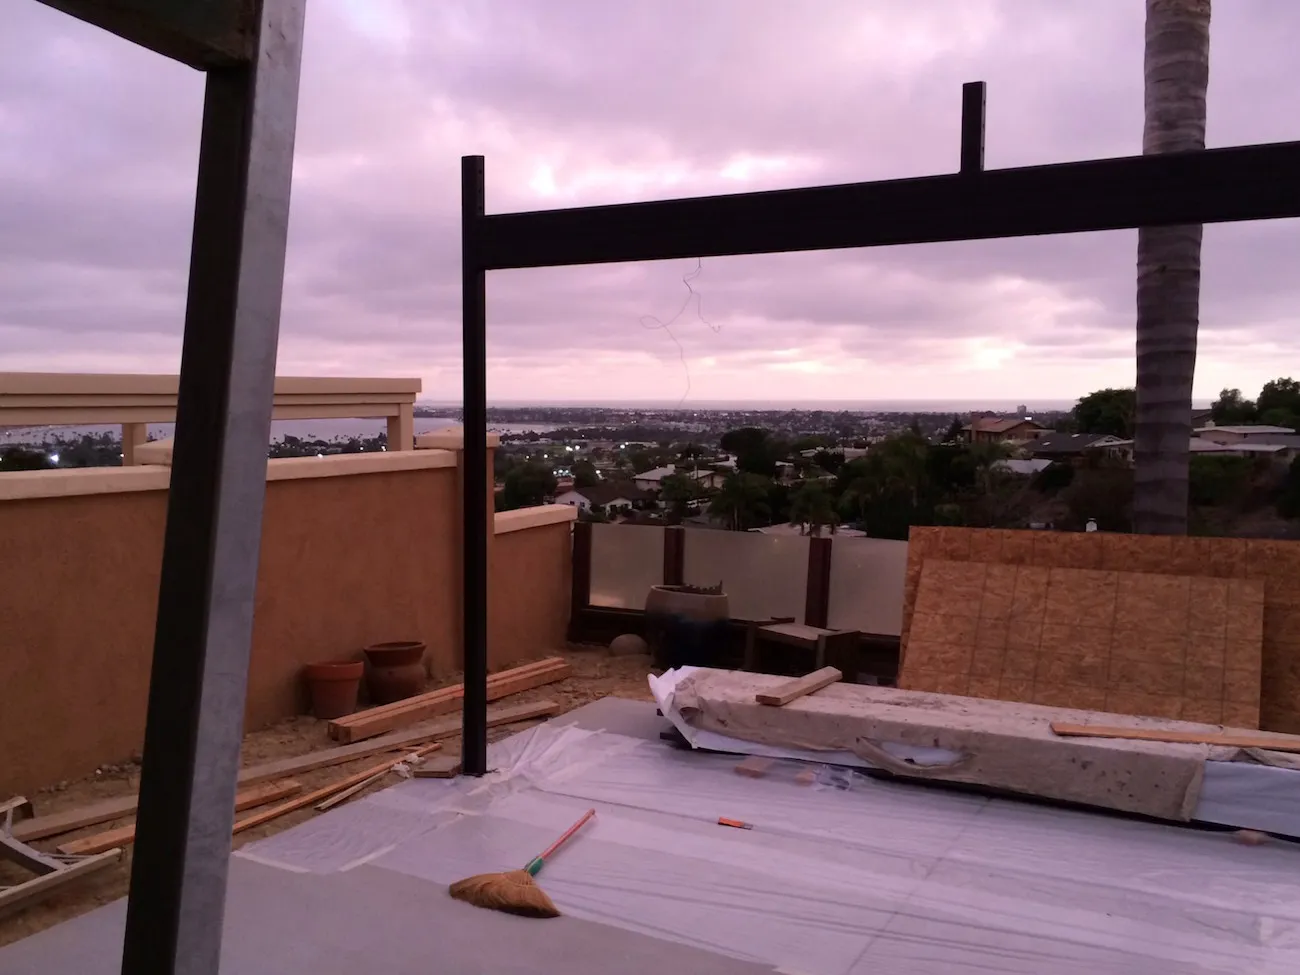
Construction
We worked with Curtis Patterson of Patterson Engineering on the trellis footing detail. Setting the footings below the finished patio slab kept the bases of the posts free of visible plates and hardware.
The finished remodel
Watch the Design Rewind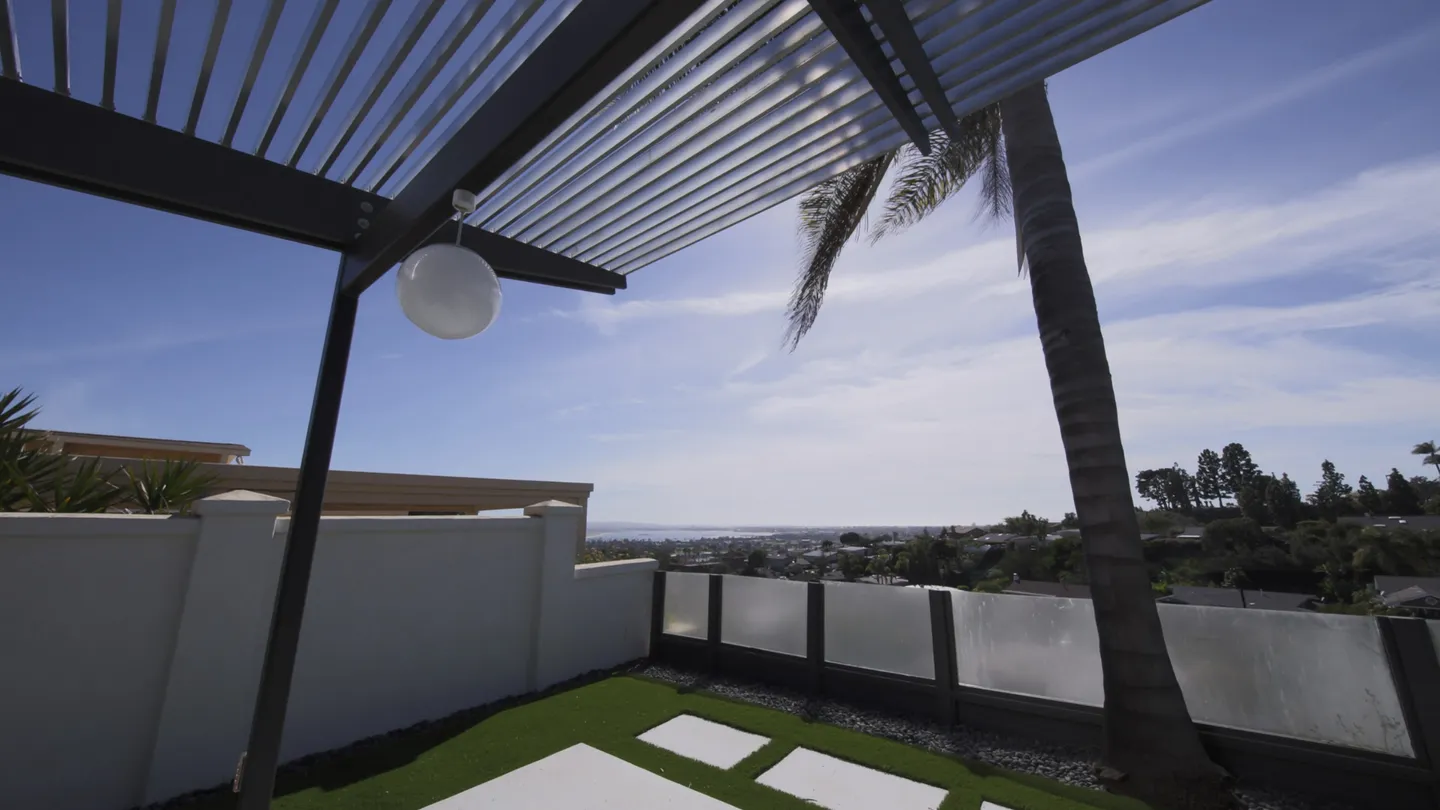
Explore the portfolio
-
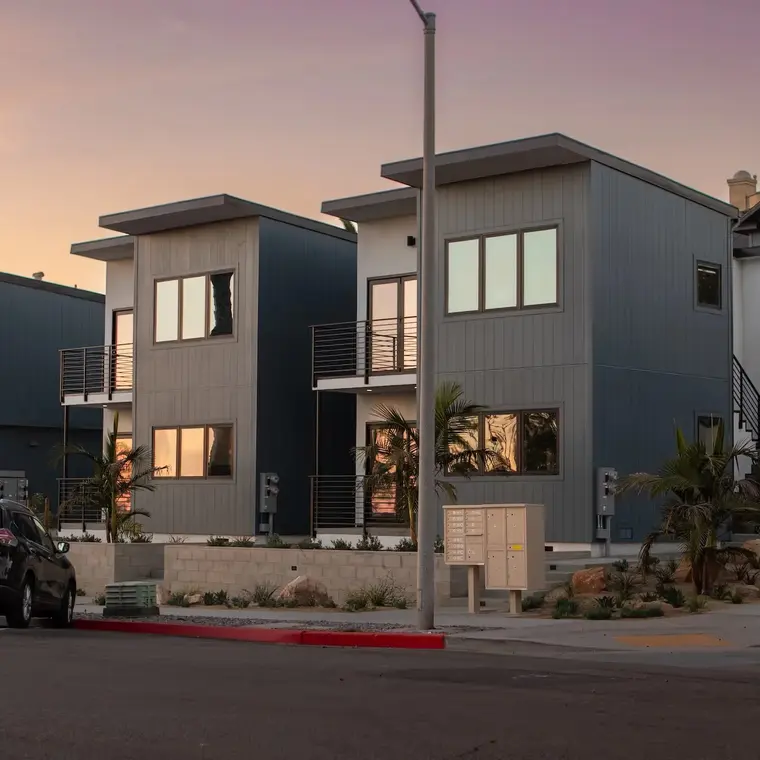
24th + F Street
Nine new homes on a single lot in Golden Hills.
A third of the residences are affordable.
View project -
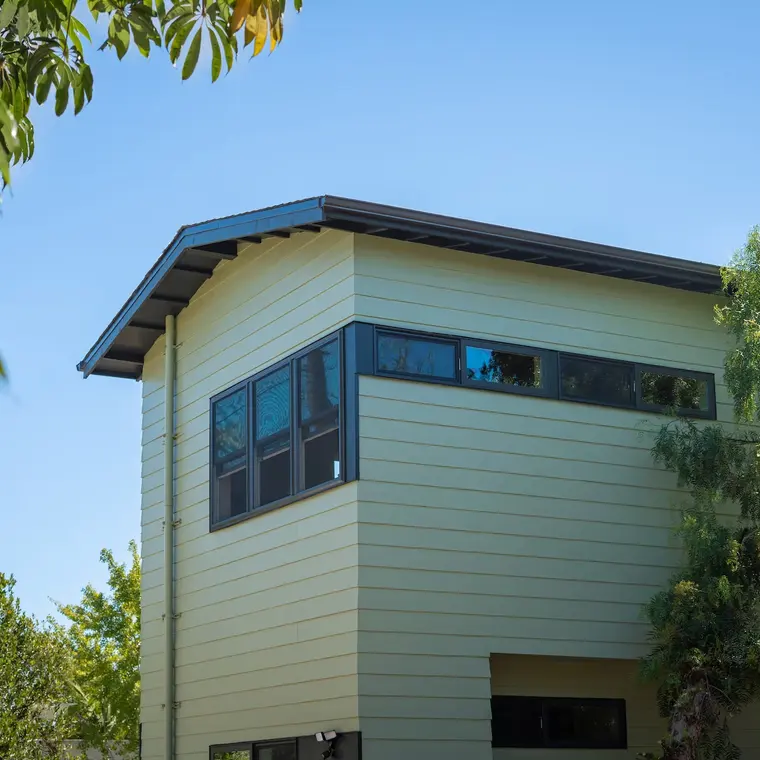
Bancroft
A new two-bedroom ADU above a garage in North Park.
It sits on a historic street.
View project -
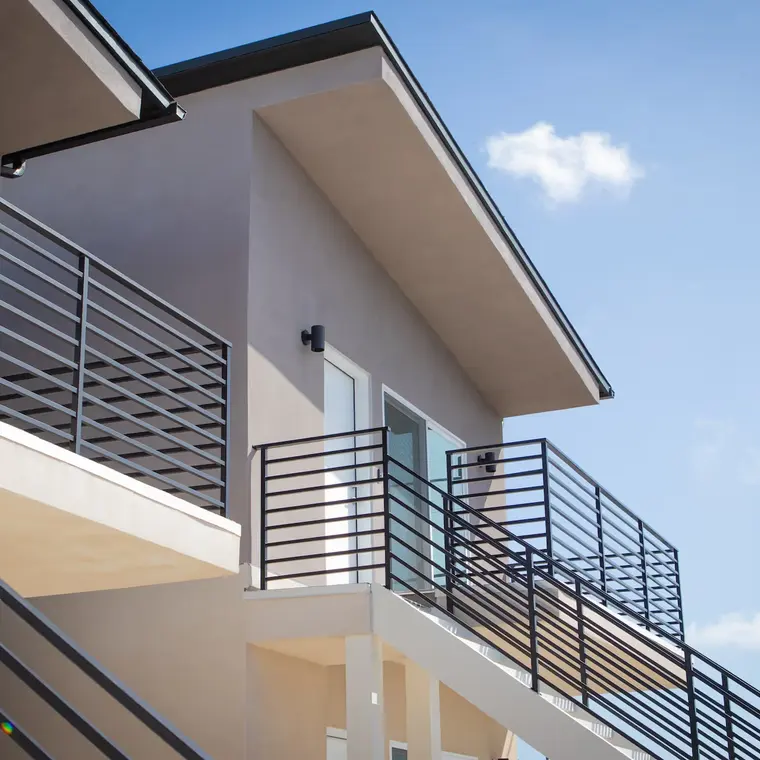
Everett ADUs
One home remodeled and two ADUs added on the same lot.
An early San Diego multi-ADU project, with all three units leased.
View project -
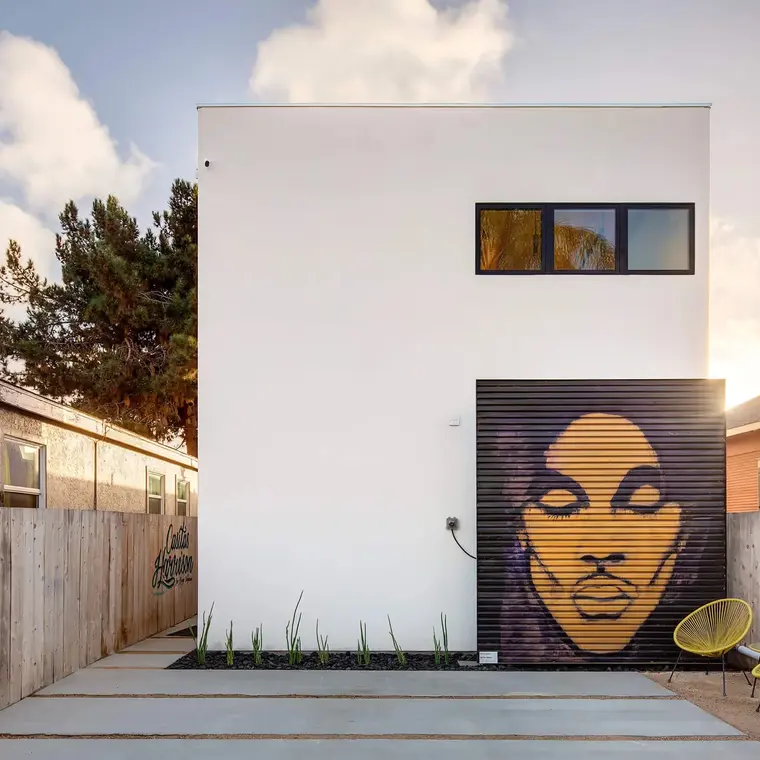
Prince House
A custom home on a lot once written off as too small.
The upstairs living room frames the Coronado Bridge.
View project -
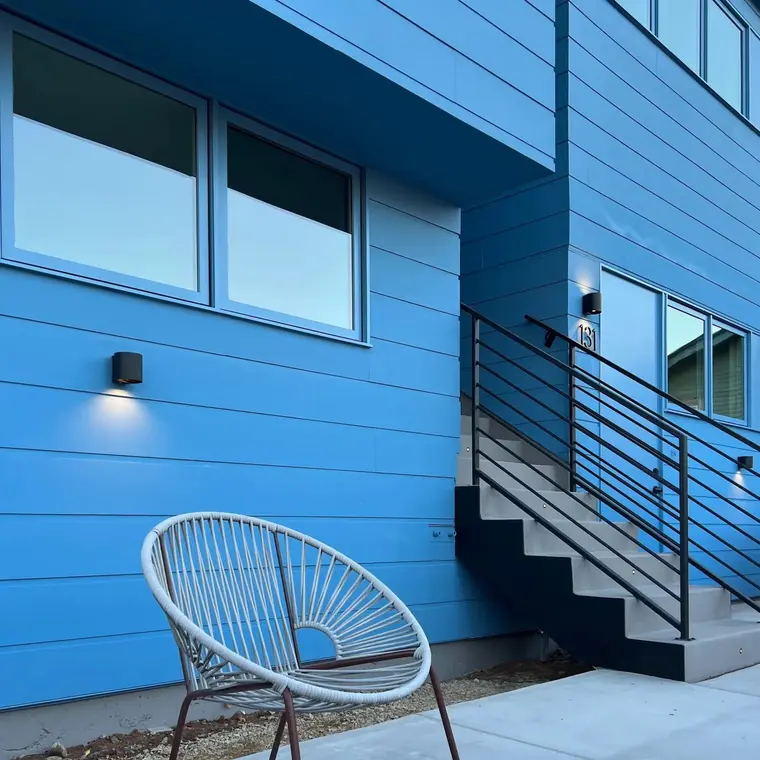
25th Street Residence
An ADU duplex on a historic block.
The blue was the historic department's call.
View project -
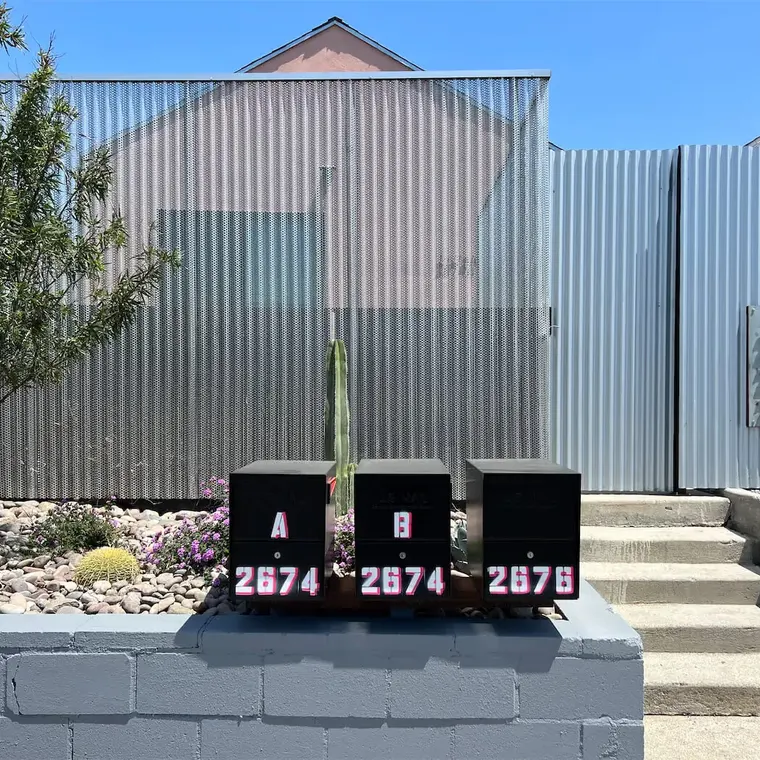
Main Street Development
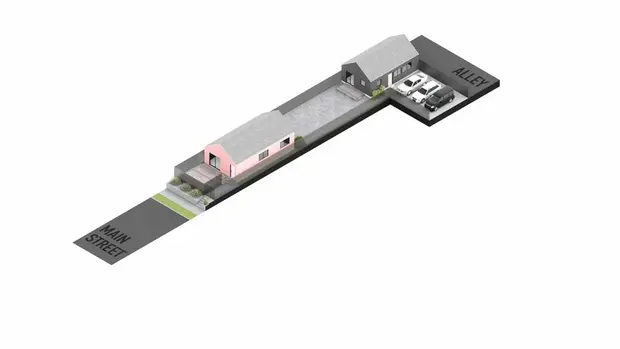
Three new rental units on a long-empty lot in the Barrio.
Pink stucco and gray walls reference the Barrio and the nearby shipyard.
View project -
-
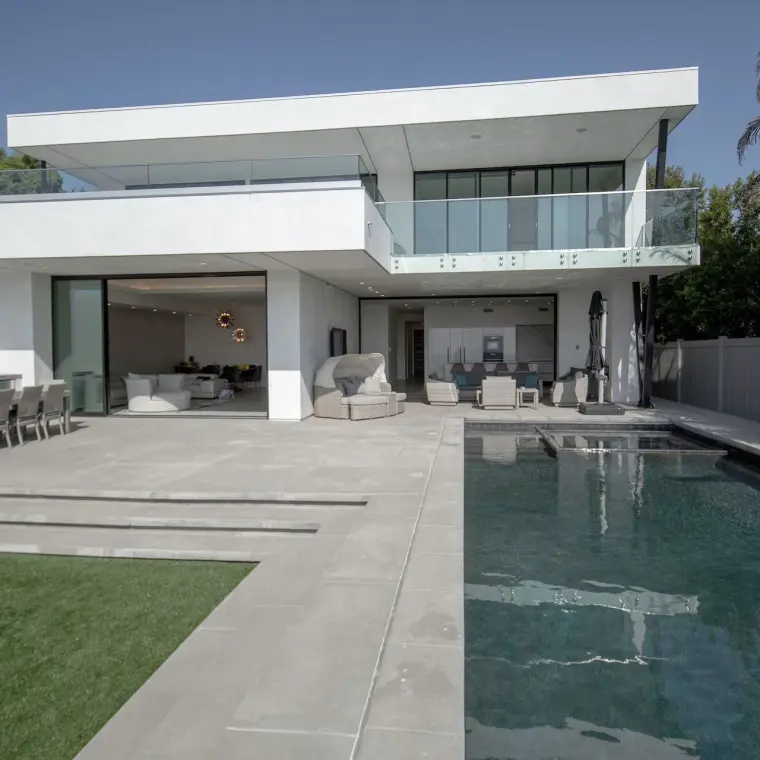
Crest Residence
A full remodel with a 50% addition.
Classifying it as a remodel kept the permit timeline intact.
View project



Tell us about your project.
- Talk through your vision for your project with an experienced architect
- Receive honest guidance on feasibility, if the project is possible or if it makes sense
- Understand general project costs and timelines so you can make an informed, responsible decision
- Walk away with a clear picture of the process an architect will use to bring your project from where it is today to a reality