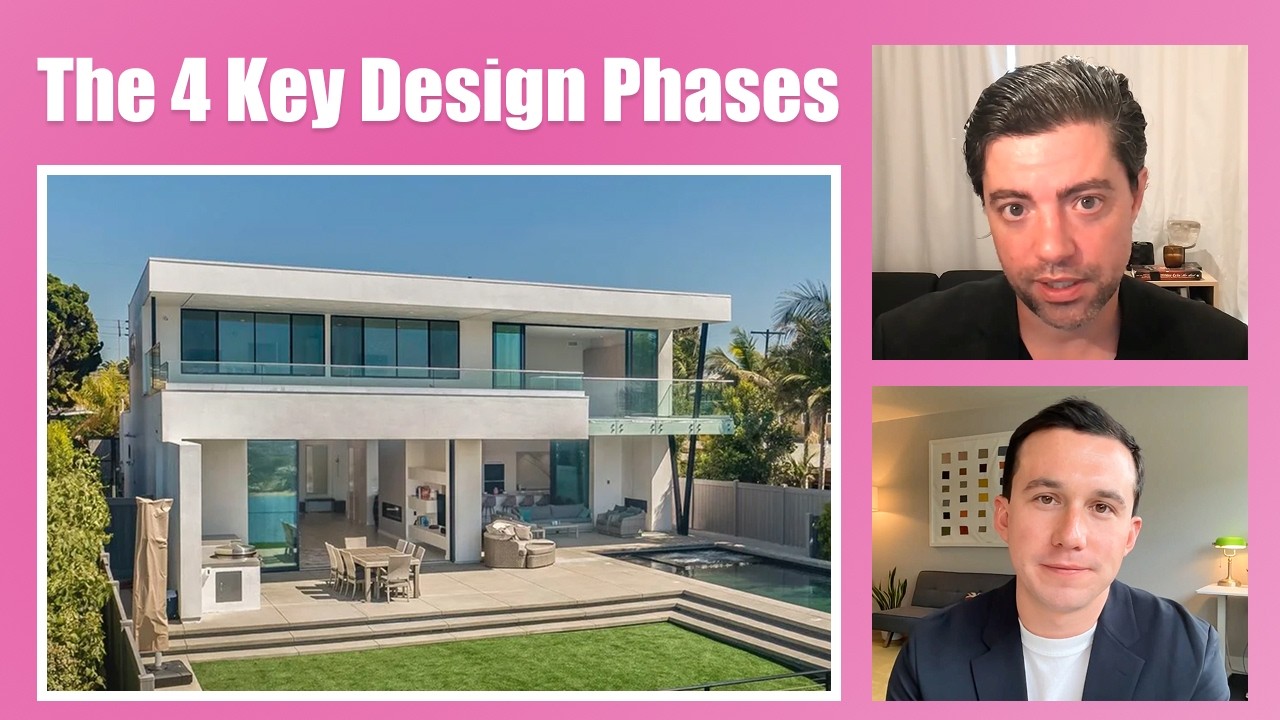
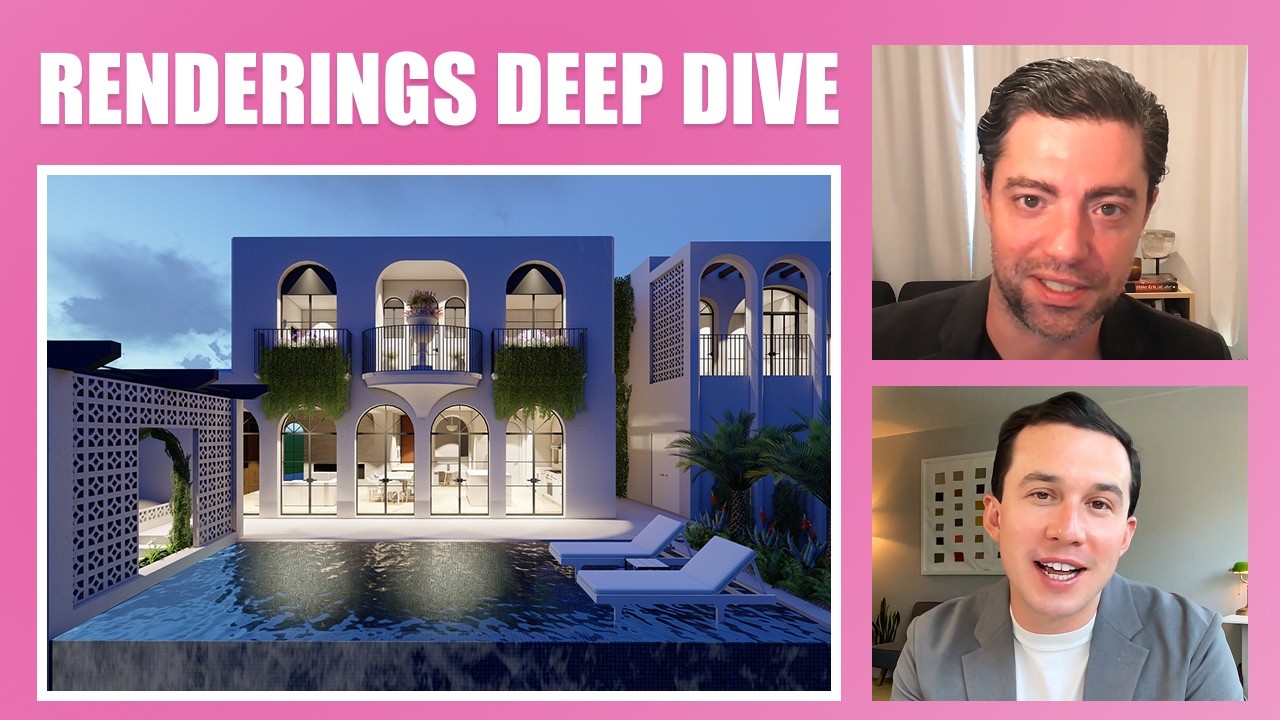
00:00BaileyToday will be an interesting episode for sure. We're gonna be covering the architecture process from start to finish, as well as just basically what people can expect when it comes to working with a professional architect or an architecture studio, such as Ten Seventy Architecture architecture. To kick things off, I know you're gonna be sharing your screen shortly to illustrate the process a bit more, but let's take for example, say I just bought a home in San Diego. And I am looking to generate some passive rental income. So naturally then I'm gonna be looking at designing and building an ADU on the extra space on that lot.
What should I expect as a potential client in terms of the timeline? Like how long is this gonna take from start to finish, would you say?
00:46Sean CanningThis is a good question and I'm gonna do my best to summarize all these questions, like in a general way, because the important thing to understand is every project is specific. So if you bought that home in the coastal zone, you may be looking at a longer timeframe. If you bought the property outta the coastal zone, it could be a shorter timeframe.
Single family units may be quicker than two, two story units. So there's like a lot of variation. But I'm gonna speak in some generalizations today. So the first thing I'll mention is you have a series of. Sequential steps that you have to complete the project. So you have to design the project first, then you have to engineer the project, then you have to permit the project, and then you have to build the project.
You can't skip any steps. You have to complete the first step and then move on to the next step. It's a series of critical paths. And in general, I would say you're embarking on a two year project from start to finish, probably one year from beginning of design to completion of permitting, and then one year to build the project.
Some people don't have the patience to be working on one thing for two years. But that's one thing. Architects are good at long-term planning.
01:53BaileyGot it. Okay. It could certainly be a fun two year side project if you know you have the right mindset and you're interested in design and construction, Is there anything you wanna talk about before you share your screen and walk through the key phases of the project?
02:08Sean CanningIn terms of whether it's a fun project or not, I would say there's fun moments in the project and there's some project risks that could be really unfun, like designing the project is very fun and everything's very plastic when it's on paper. Then when you get into engineering, everything becomes a little bit more rigid.
When you get into permitting, this is where a lot of the risks occur. If the project wasn't designed properly, you could end up having to pay for expensive reports, whether that be a geotechnical report, a biology report, a historical resources report. So there's a lot of pitfalls when somebody sends you a proposal for a $7,500 report, that's the part of the project that is not very fun. And permitting in general is not very fun.
I usually tell my clients, construction has two phases. The first phase lasts about a third of the construction project, and that's the excitement and anticipation of the construction.
Then the second phase of construction is when the heck is this project gonna be over phase? That lasts probably, the majority of the construction period. Ultimately, most people will run into decision fatigue because I'm making a lot of the broader decisions working with the client in the initial design phases.
But then when you're in construction, there's gonna be so many decisions to make. All the way down to, what color are you gonna paint your walls, what size tile are you gonna install in the shower? So you will reach a period of decision fatigue. And the more professionals you layer onto the project to help you make these decisions, the easier it will be, but also the more expensive it will be.
03:36BaileyBased on what you said there, one question I have for you is that, I feel like a lot of people who don't even know much about construction, the common phrase is if a construction project, if they say it's gonna take a year, you could add on six months. 'cause these projects just always tend to run much longer than originally anticipated.
So is there anything you do with your clients in your work at Ten Seventy Architecture architecture to keep projects on track in terms of, obviously a lot of things are outside your specific control, but what do you guys do to keep the project as close as possible to the original timeline?
04:10Sean CanningWe're very good at keeping the design and engineering part of the project moving and actually the permitting as well. Permitting is out of our hands because once you submit the project to the city, the project gets, routed to. 10 different departments, and those people are hard to push because we don't have as much leverage as we'd like.
But we do track their deadlines because they give us the deadlines and we track those deadlines. And as soon as those deadlines come up, we are immediately reaching out to them and saying when are you expecting this to be finished? So we're pushing projects through permitting faster than anybody else can do it. And then in terms of construction, yeah, construction projects will tend to go over schedule. When I'm saying a year, it depends on the scale of the project, obviously. So that's some of that variation I was talking about. But when I'm saying a year, I'm also accounting for a little bit of lag In construction, your contractor may be telling you eight months, 10 months.
I'm telling our clients it's gonna be a year.
05:04BaileyI say we jump into the screen share and walk through the initial four phases here.
05:09Sean CanningOkay, cool. Just as a quick overview, I wanna explain the first four phases and then briefly touch on the fifth phase. So when I'm talking about the work I'm doing as an architect before permitting, I'm really breaking this down into four phases, and I'm using our website here, ten seven architecture.com just to illustrate these four phases.
So the site analysis phase.
Is the first phase, and this occurs before any design happens. So there's really not a lot of client interaction in this phase. What we have to do on most projects is. Complete a full documentation of what's on the site and a full code analysis of, of what opportunities the site allows and what restrictions the site has.
So this will vary depending on the scope of project. If you have a vacant lot and you're looking to build a new home, this phase will be. Faster than if you have an existing home and you're looking to do a remodel. And let me explain why. So if you're looking to do a remodel, this probably takes the most time for phase one because we have to measure the entire structure. If you're looking to do, a home on a vacant lot. Then I have to receive a survey from you and generally it'll have contours and then we'll model that it's much quicker.
And if you're looking to do a detached ADU, like in the example you presented Bailey, then oftentimes I don't have to measure the outside of the existing home. So right there you have three different variations on phase one. But basically phase one is creating an as-built drawing package, which is a drawing package that shows what is onsite at the moment.
So once that's complete, we can move into design.
And schematic design is basically the first step of that process. Now, not every project needs a schematic design phase. So for example, if you were looking to do a garage conversion. To an ADU or A-J-A-D-U, we would skip this phase because we generally already know where that ADU is gonna occur.
And within the limitations of a one or two car garage, there's only so many things you can do. But in your scenario where you're presenting, where you want to do an ADU, there could be multiple options. Maybe we do the ADU. In the backyard on the right side. Maybe we do the ADU in the backyard on the left side.
Maybe we do it attached to the home. Maybe we do it over the garage. Maybe we do it in the front yard, because actually the code allows you to build an ADU up to 800 square feet in the front yard now one of the things you'll notice throughout this process is there's no right or wrong answer. Every solution comes with pros and cons, and it's just a constant trade off.
So there's certain things we like to cover in the schematic design phase, basically access, privacy views, utilities, solar orientation, these types of things.
We wanna make sure we demonstrate all of these things to the client and then we'll present multiple options and we'll present the pros and cons of each option. We'll discuss with the client and see which direction they want to go. So the schematic design you can look at as a very high level design.
Phase. And one of the other things you'll notice as we go through this, these four phases is you start very broad and you narrow things down in each sequential meeting.
So once we present the schematic design options and we're ready to move into the next phase because the client has made some decisions, then we move into design development.
This is the phase where we're really doing the most collaboration with our clients, and this is the first phase where you're gonna see floor plans and elevations. And we're gonna do two to three meetings depending on how large or how complicated the project is. And in these meetings, we're going to sit down with the client, explain the design, which would be based on phase two, and then we're gonna look to get feedback from the client.
So maybe the client determines that the bedroom needs to be larger, and this is the perfect time for them to let us know that, hey, that bedroom needs to be a little larger. Or maybe they need more closet space, or maybe they've. Determined at this point, we wanna sneak an extra bathroom in these types of things.
So we're gonna review the plans and then we're gonna make adjustments into the next meeting, and then we're gonna do the same thing again and then make adjustments into the next meeting. So two or three is the magic number. It seems like within three meetings we can almost always get to a completed design.
And, one of the things we do. At Ten Seventy Architecture Architecture with which other architecture firms may not be doing is we're presenting everything in full three dimensions. Because we work with a lot of homeowners and this could be their first project and they just don't look at floor plans for 40 hours a week like I do.
So we show it to them in three Ds, which I think helps them understand and make better decisions. So ultimately the goal at the end of this phase is to agree that the design is complete. And there's no more significant changes. So we can still change cabinetry, we can still change lighting. Generally we are providing a full kitchen, full kitchen layout with kitchen elevations, lighting, plans and electrical outlet plans, and a landscaping plan, which we call, exterior design plan, which is basically the bare minimum for landscaping.
It's not it doesn't replace hiring a landscape designer, but it satisfies the minimum requirements of the city of San Diego, which oftentimes does require certain types of landscaping to be planted. So the design has to be finalized here, so phase two and phase three, that's where the design occurs, and that's where we do.
All of this work with our clients, but then after the design is finalized, we move into phase four.
And in phase four we are going to take the finalized design and begin to procure the architectural construction drawings, which generally will be about 35 to 40 sheets of drawings. And we're also gonna commission the structural engineer and the title 24 consultant.
And they're gonna begin their work. So in this phase, you really have at least three different professionals working on the project at the same time. And we're coordinating with each other. But sometimes the client doesn't need to be aware of the coordination. So if the structural engineer says, Hey, can I fit a 12 inch deep beam here rather than a 10 inch deep beam?
This is a decision that I can make. But if the structural engineer comes back to me and says, Hey, if we put some posts on this balcony, it would be a lot more structurally efficient. That would be something I would go back to the client and say, Hey, is it okay if we put some posts here?
Or maybe we're in a area where we can't put the posts and then I don't have to go back to the client. I just let the structural engineer know. Actually, we've designed it in a way that it has to be, and we cannot do posts. So there's a lot of coordination that occurs in this phase. And then at the end of the phase, we're coordinating all of those three trades and putting it all together.
Now on a larger project, you could have more engineering. You could have mechanical, electrical, and plumbing engineering. You could have a civil engineer if there's some right of way work, such as a water meter upgrade, or a sidewalk or driveway improvement. The further along you go in the process, the more money you're committing and the more rigid the design becomes in phase two.
In phase three, the design is still flexible, but less flexible. And in phase four, we can't make any more changes without increasing cost because now I would have to pay my structural engineer more to redesign or the energy consultant more, or I would have to use more of our work hours to accommodate the redesign.
And then I'm just gonna touch on permitting really briefly.
So the next phase would be permitting. And at Ten Seventy Architecture architecture, we have an integrated design and permitting process. So that means that. We're doing the design, we're managing the engineering like most architects would do, but we're also doing the permitting.
We don't have to go and hire a permit facilitator because we do this in-house and we have the best permit facilitator in the city, which you know, is my wife. She used to work for the building department. So we're very good at getting permits in the city of San Diego, which oftentimes is the biggest risk.
On most projects, can we get it permitted? Will the city approve this design? The next phase will probably be bidding or construction, depending on how you run the project. And then there's an interior design phase, which could occur later. Obviously once you end up in construction, the project is even more rigid 'cause you've already committed more money and it's even more difficult to change 'cause you may have to go back to permitting or back to engineering.
You do not wanna move backwards through this process. You wanna move only forward through this process.
I wanna show you some examples of what this work looks like. And I did mention we have everything in 3D. What I'm gonna show you today is just the two dimensional drawings.
Stop me if you have any questions here, Bailey.
13:44BaileyMy only question so far would be how long does each step that we just talked about cover steps one through five, ballpark.
13:52Sean CanningOkay. So this is our phase one work, on this project. We can complete phase one in one to two weeks. What I'm gonna show you here is basically what I described as the as-built. Drawing package. So on this project we're looking to do an ADU. The client wanted the ADU back here and they wanted the ADU on an existing garage, over a garage.
There was an existing garage. We determined it wasn't salvageable, so we ended up, demolishing this. This is an as-built drawing package. It shows what's here. It shows the existing dwelling unit, shows the existing garage. We have the parking, displayed here because that's gonna become important later.
And, we have all of the lot dimensions. And then we've also created, this is just a rough rendering here of what's there now. So we have some information here. We have done all of our zoning information here, which lists all the setbacks and everything. And then we have elevations of the existing home.
So on this project, we did not have to measure the existing home 'cause we're not gonna modify the existing home. Additionally, as part of phase one, because this structure is more than 45 years old, we have to submit a potential historic package.
So that's what this is here. It's fairly easy to create. It's a site plan which references different photos. So this package would get routed to the historic department and they would determine if the project is potentially historic or not historic.
If the house that you bought Bailey was more than 45 years old, it would take us a few extra hours to put this package together. Okay? Now let's take a look at the schematic design phase. So generally you know what you're looking for, but it's still pretty open-ended. So we wanna start to narrow that down.
This is an example of the schematic design. Package that we did for this project. So here we're showing where the ideal views would be. This client wanted to create some privacy in their backyard, so we're not using this side of the structure for any views. Here we're saying these are the views that we do not want. The client was very specific. They did not want views into their neighbor's backyard. Here we have different access points. The homeowner enters the home here and they can come out of the garage and enter the back of their home here while the tenant of this ADU is gonna park here and enter the home on the side.
So there's complete separation between these access. Points. So the existing home where the client lives is not going to be bothered by having a tenant live here. And then we get into some different options, and these are the options that I mentioned earlier. We're gonna show the client and we're gonna get feedback and see.
If they agree with some of these decisions. So here's an option where we have the garage here and you can see it in 3D right here. And then additionally, we have amassing over here. So depending on which way we position these rooms in this floor plan are gonna affect the way the shape of the ADU and the garage look.
So on this particular project, we actually went through seven different options. Each of these comes with pros and cons. Each are slightly different sizes, so they have different construction costs. And this phase here, we're usually gonna have one meeting on the front end of this phase, which we call our client interview.
That takes about 90 minutes to maybe two hours, and we're gonna get input from the client. Then we're gonna do all this work, and then we're gonna have a second meeting, which is the schematic design meeting, where we're gonna present the work and get feedback from the client. This phase here, on a project like this, we'll usually take about one week.
If you factor in the client interview, the whole thing could probably take about, two weeks because the project is fairly small. So it does go by pretty quickly.
Now on this project we did three design development meetings. So each one of these is a design development package. So this is phase three, and in each package we're showing the client.
Basically what the floor plan looks like, and we're getting feedback. So you can see here's our garage. We had a office position down here. This could be used as a second bedroom, it could be used as a home office for the homeowner. So we incorporated a little bit of flexibility in the design there. And then this was the second floor.
So this is mostly where the ADU tenant is going to be. We have a roof plan and we have different elevations. And we have sections here. And then we went and did the whole process again based on the client's feedback. And here we're showing modifications to that floor plan based on the client's feedback, modifications to the ADU design, and then alterations to the elevations and then the sections.
There's like subtle differences here, but we're also going over the kitchen elevations. We're going over renderings and different color options. So as the design development phase progresses, we're getting into more and more details.
And then the client agreed that the design was finalized.
So then we produce the architectural drawing set. If I look here, we have six sheets in the design development drawing set. But once the design is finalized and we turn this into a drawing set for submittal and bidding, we now have 43.
Sheets. So a single change in this phase could have a ripple effect, which may require us to change 10 or more sheets. That's why we really discouraged changes at this phase. So let me take you through a plan set and I'll explain real briefly what this includes.
this drawing set is used for two things.
It's going to be used to get a permit. It's gonna be used to bid and build while the development services department is using it to issue a permit. The more requirements the building department sets for their submittals, the more time it takes us to create this drawing set.
So when the building department all of a sudden is requiring a landscape plan because they need to verify that there's a certain amount of trees on the site or a certain amount of trees that need to be planted on the site, that just increased our workflow by probably two to three hours. And then that increases our cost that we have to pass on to the client.
There's a direct relationship between the requirements that. Your municipality is looking for and the cost of these drawings. If it's not a requirement, then we should not have to do it to keep the lower cost projects a little bit less expensive for our clients.
So here we have a rendering of how the project will look when it's finished. You can see that's the ADU, here's the garage. This was the existing dwelling unit. So if you compare here. This was our design development set. This is now our construction drawing set, so you can see everything is getting a little bit more realistic.
Now here we have all the information that the building department needs. We have some notes that we put on our drawings for the building department, and we have a sheet index here which explains where to get to all the drawings. This is actually the official permit stamp, so when you see that, you know it's permitted.
Then here we have a site plan with all the information that the city needs. This is our storm water management plan, which is another thing that the city is requiring now. The city's requiring all these notes to be put on the drawings. So these are cookie cutter notes that we have to put on every single drawing in the city of San Diego.
And these are our standard notes. And then over here we have more notes the City of San Diego is requiring, and then here we have more of our standard notes. Documentation the city requires. So we have to fill this out for every project. Now, here's more documentation the city requires, and you guessed it even more documentation that the city of San Diego requires before they'll issue a permit.
Now we have a demo plan, which just shows the existing garage to be demolished. Then here's our floor plans, which shows all the dimensions. So we call these construction plans. Now here's our roof plan. Which shows how to build the roof, where the gutters are gonna be located.
And then here's our elevations. So we have four elevations for this particular project. Depending on how close your structure is to the property lines or other structures, you may have to provide additional diagrams to make sure you meet all your fire safety separations. Then we have sections which would provide more information to the builder and the.
Permit office of how this thing is gonna be built. Then here we have some standard details here. We have some specific details. Then we have wall details, roof eve details, floor details. These are details for drainage, how we're gonna handle the water on the site. Here we have door schedules. Exterior door and window schedules, which relate to these floor plans.
So every single door and window has a very specific requirement, which needs to be coordinated with our energy consultant. So we have all the sizes, the maximum solar heat gain coefficient, and the maximum U factor all listed right here with the key plan over here. So the contractor and the flip back to the construction plan.
I mentioned we detail out our kitchens on most of our projects. So this is a kitchen layout here. And then here we have four elevations for that kitchen. The contractor or the owner does not have to go work with a specific kitchen designer. They don't have to go work with Home Depot and get a kitchen designed that doesn't match the way we had designed the project.
When we do this in-house, we can keep the windows aligned with the cabinets, make everything super clean. So this is a benefit to our clients. Here we have our finished floor plan but we actually have all of the, floor materials indicated. So we're going with an LVP upstairs and we have a polished concrete downstairs.
Here we have, this is actually the roof plan, which shows the shingle types. Here we have the as-built site plan. And then over here we have our outlets here. We have our lighting, these things, the outlets and lighting. Not required for permit, but this is something that we do so that the homeowner has to make.
The contractor can just basically take these and run with it. So this helps with that decision fatigue I described earlier, and this is our. Landscape plan. We used to call them landscape plans. Now they're called exterior design plans because we determine that if you submit a landscaping plan, you automatically get your project routed to the landscape department, even if it's not required.
So we don't wanna do that anymore. Then this is some of the work we've coordinated from our consultants. I'm gonna skip through these quick because this is what a title 24 report looks like, but it's actually very difficult to read. The State provides this format and our consultant gives us the documents in the format that the state requires. And then here's our, structural package. So you can see we have some details here. These are some standard details. Then we have the foundation plan. We have the framing plan and the roof plan, and then we have specific details for our project. So that's 43 pages of a.
Construction drawing set that is required submittal in other municipalities, you could probably get a permit with about five sheets in the city of San Diego. We're looking at 43 sheets to get a permit. So that's the whole process. Bailey, lemme stop the screen share here. What do you think? You ready to start your project?
24:31BaileyThat was a lot. That was much more technical than I was expecting. I feel like when people envision an architect, in their mind, they think of a Frank Lloyd Wright or like Don Draper type character in terms of just being like very creative, like big picture, spur of the moment idea that they implement that's like completely left field.
But I'm surprised at how technical it actually is. Like I feel like we think of the architecture field as being a much more creative, whereas it actually seems to be much more technical, at least in, San Diego here with all the documentation requirements.
25:03Sean CanningNow that you understand the process, you can look at it like this. The creativity is gonna occur in phase two and phase three design phase, phase three will last somewhere between three and six weeks, and phase four will last about six to eight weeks, depending on how much engineering is required.
And then permitting is gonna last about eight months if it's a simple ministerial project. I love the creative aspect of architecture. That's probably the reason I got into it. But you really have to be left-brained and right-brained because you get a brief moment to be creative, and then you're gonna base thousands of dollars worth of engineering and commit months and months of technical work to that brief spark of creativity.
25:47BaileyIn terms of the client's involvement then though, what exactly do they need to review? Any of that technical paperwork or is that kind of just background stuff that you're mostly handling?
25:56Sean CanningYeah, that's a good point. I imagine this could be scary to see all this upfront, but we make it really easy for the client because we're gonna have four to five meetings. We're gonna present the information at a level where the client can understand, and some clients may have, more specific technical needs we worked with a client who is building ADUplex in North Park, and they were really.
Concerned about the noise transfer from the second floor because there was, one tenant upstairs and a second tenant downstairs, so if a client wants to get into this level of technicality, we can show them how the sound transmission is rated and we can explain how you can detail a floor to get less sound transmitted through that floor.
We can explain what the code minimum is and how high we can go reducing that sound. But that's the type of decision I was talking about. In theory, it would be great if the tenant upstairs doesn't make any noise that affects the tenant downstairs, but that increases the cost of the construction on a project.
So there's all trade offs the whole way.
26:58Baileyon that note, how much creative control slash input can the client have on these projects? I assume it changes based on. The level they want to be involved in the first place, but how do you fit in presenting these design ideas and concepts to a client while also giving them space to influence the final design as well?
27:18Sean CanningGood question.
27:18BaileyI.
27:19Sean CanningI love taking on these creative projects and some projects allow for more creativity than others. If you have a postage stamp lot and you're trying to build a detached and you're specifying, Hey, this thing needs to be detached. If we don't have a lot of square footage, there may not be that much opportunity for.
Creatively shaping the building. But there are other scenarios where you have a bigger lot, and this structure can take multiple different shapes. So the first thing we do is we meet with this client on this client interview and we get all the input. We want to, where we need to create a design that meets their needs.
So if the client is telling me, Hey, I want something that's gonna be outside the box. Maybe I want something that's got lots of windows or, I have a higher budget than usual for a project like this. Those are things that are communicating to me that this client is looking for something really unique
then we would show them the project in at the high level in schematic design. They would be able to influence the project there. We would resolve. The higher level issues and then present it to them at the medium scale design, which is design development. And the client would again, have an opportunity to modify or manipulate the design.
And then we go through, that series of meetings and design development and in each one the client is getting to make decisions and shifting the direction of the design. The further along you go on the project, the less you can shift the design, it starts to become more solidified as you go through the process.
Any decision that a client makes is gonna have cost implications, which may be due to additional material cost, but they could also be due to additional structural complexity. So if the client's Hey, I want this closer to the property line.
Maybe we have to now have a fire rated wall, which increases the cost. Or maybe the client's Hey, I want that balcony to go three more feet. Which is going to increase the cost of a beam. Or maybe the client wants something really unique on the roof, which is going to create some complicated waterproofing, situations.
So as an architect, I have the experience to be able to say I don't think this is a great idea because I don't know how we're gonna waterproof this thing. And. I'm expecting at some level the client to, to take my advice. Not every client will take my advice, and those are the clients that are more difficult to work with because if I'm expressing something this is going to be really difficult to build, and then the client's why is it going to be difficult to build?
But the client doesn't understand how framing and structural design works. I can explain it to them, but they may not understand it and they don't have to understand it. What they have to do is trust the architect they've hired to design the project. It's a lot like hiring a lawyer for a case.
If you're trying to defend yourself in a case, you want to take the advice of your attorney, you don't want to be I think I'm innocent enough. Let's go this direction where maybe the attorneys actually I think this is the more, tried and true method. So we have all of these steps set up in our process to take the feedback from the client and adjust it in creative ways, and we love doing that.
But at the same time, it's a little bit of a balancing act because we are expecting the client to take our advice and make sure we push the project in a more realistic direction.
30:35BaileyGot it. And then as we wrap up here, one thing I'm curious about is.
How the process we've been talking about here coincides with the project delivery methods. So for example, I know there's design build, I believe there's design bid build as well.
Can you talk a little bit more about that? Because I think that's the second part of the equation here.
30:53Sean CanningYeah.
So another decision a client has to make is how they're going to engage with their builder. 20 years ago, I would say what you're gonna do is I'm gonna design the whole project. I'm gonna get everything engineered, I'm gonna get everything permitted, and then I'm gonna pass.
The drawings off to you and you're gonna go and engage three to five contractors and ask them to provide a bid, maybe you have some bids that come in at 500,000 and you have other bids that come in at 750,000. Now what's the difference in the cost? Maybe the lower bidding contractor made some assumptions, or maybe he had some omissions, maybe some things he missed and didn't include in the bid.
And maybe the contractor on the higher end assumed for some additional project management. Maybe he determined that he's gonna miter all of the corners of the siding rather than, butting them up against each other. So he's. Assuming for more quality, this is difficult for a client to manage because the set of construction drawings is not an ikea.
Assembly kit, there's some room between what we're providing and what is actually getting built on the job site. At some point, the contractor is going to make some of those decisions, the design bid build process.
Doesn't really take that into account. The benefit of the design bid build process is you are creating a competitive environment where contractors are incentivized to provide the lowest price possible. But that can also be a pitfall because. If you select the contractor who's provided the lowest price possible they could have missed things.
And then it becomes an argument about whether the contractor's responsible for those things he missed or the drawings were not clear enough. Indicate we want tile flooring and the contractor assumed we were gonna do $1 a square foot tile flooring, but the homeowner assumed we were gonna do $3 a square foot tile flooring the contractor didn't have that information, so he put in his bid maybe only a dollar per square foot for flooring.
So design, bid, build is the old school fashion. It's tried and true. It does work. There is the pitfall of the homeowner jumping at the lowest bid contractor. They should be. Selecting the contractor with the highest value, which is generally gonna be one of the middle contractors.
Now, the way I prefer to run a project is the new school way, which is design build. In a design build project delivery vehicle, you have the contractor already selected, understanding the client's construction budget and participating in the design phase. So in a design build process, we're bringing the contractor into our design development meetings so that I can present the design and the contractor can be there and he could make comments like, we're really looking for him to look at, constructability.
So maybe he's the way this is positioned here, we could have some. Complications building this, and if you were to do it slightly different, that could save us a lot of labor on the job site, and that would be awesome input to receive from a contractor. While the design is still malleable, you don't want to hear that feedback from a client after the permit's been issued because there's not too much you can do at that point.
You might as well just pay the contractor more money because it'll cost the same amount of money to go back to engineering and back to permitting. The key though with design build is you have to trust your contractor.
'cause you're telling him, Hey, I only have $600,000 to build this project. So some contractors can't work with that. Some contractors may increase their fees to meet that 600, but, basically you just have to have more trust with the contractor. So you're also getting live feedback as to the cost in each of the design development meetings.
So design build is our preference. It has its own pros and cons. Design bid builds. That's the old school way. We still work on projects like that. But it's up to the homeowner, which direction they want to go.
35:02BaileyGot it. Yeah, I think that's definitely helpful information for people to know before they get involved with a project like this. Is there anything you would like to talk about to conclude here?
35:12Sean CanningMaybe we should just mention some general pricing here, because at this moment it's 2025. Costs are higher now than they were 20 years ago. When I use that example of that design build, bid build project, the cost and architecture and architect is always going to be more than the cost of a drafter.
Because we come with more liability insurance, more training and more experience. We're also very good at heading off all these expensive fees that I mentioned at the beginning of this podcast because the value in your project is going to come by increasing your budget for construction, which is going to either give you more square footage or higher quality.
Or better features. And it's gonna come by investing your money in the design and engineering, because the more time we have, the better we can detail a project and the more cool features we can incorporate into a project. You don't wanna spend your money paying fees to the city.
That's a very poor usage of your money. That's not going to increase the value of your project. So we're always looking out for those things. While every project will vary, typically our minimum fee is gonna come in somewhere around the $20,000 mark. And our average cost for most projects that aren't like super large projects, is gonna come in around the $30,000 mark.
Now, if you were. Gonna tell me, Hey, you want to do two ADUs? It doesn't mean that you're gonna pay $60,000 because there's an efficiency. I'm only creating one plan set. And you saw how extensive those plan sets were. So I don't have to do two plan sets. I only have to do one, even though there's two units.
So there's certainly an efficiency of scale, but because of the requirements that the municipalities.
here in the city of San Diego and actually really throughout all of California, we have to establish some sort of minimum because if you're gonna do a 150 square foot ADU, I still have to put together all of those documents.
And if you're gonna do two 1200 square foot ADUs. It's basically the same amount of documents. There's just maybe a little bit more design time on that. So that's a good framework for what it's like to work with an architect in terms of pricing. Of course, the engineering is separate.
The energy report is separate. If your project needs right of way permit, the civil engineering is separate. Permitting fee is separate. That doesn't include construction. But I think that's a pretty good framework. Now one more thing I will mention.
In some scenarios, we get clients that just wanna see renderings, or they just want to do a schematic design and see what they can build.
I have a project that we sent out a proposal for, yesterday where I'm not really sure what we can build on the job site. So we decided we're just gonna charge the client for this schematic design phase. Just so we can present the different options, we'll see if they like the options and depending on which one they select, we'll give them another proposal to do the work from that point on.
So there's different ways you can break it up. Back to the beginning of the video, it's all project specific.
38:00BaileyTotally. All right. I
think that's a good way to wrap things up. And if people are interested in, talking to you about a specific project, whether it's a custom home remodel, ADU, or maybe they just need some general consulting or permit consulting. There's a bunch of resources in the description of this video that I will link so people can explore, further from there. So I think we'll leave it there for today. Is there anything you wanna say as we conclude and wrap up?
38:27Sean CanningNo, I think we covered everything. If somebody's interested in starting a project, reach out to us we'd love to take a look at it.