00:00Sean Canningvacant lot in the city of San Diego is vacant for a reason
the ADU becomes the custom home
the alley is actually superior to the street
gonna get a 30-year mortgage on that $750,000. On a vacant lot, that's not an option
this is my own property
you're gonna be essentially living mortgage free because the tenant is gonna be covering y-your mortgage
00:18BaileyIf you want to build a brand-new custom home from scratch but can't stomach the record high prices in the San Diego market, there's a strategy that more and more homeowners are using that the vast majority of people have never even considered.
So today we're gonna be breaking down a strategy that Sean calls the alley dweller approach. Sean, before we get into all the questions prepared today, is there anything you want to preface this conversation with?
00:52Sean CanningWell, thanks for the intro, Billy. So this is kind of a unique strategy that I've been developing. It's kind of a theory I have. Um, I suspect in the future this is going to become much more popular because it is a lower bar of entry to building a custom home than if you were to just buy a vacant lot or a teardown. And there's some significant advantages to this that could allow somebody lower down on that, on the housing ladder to actually do this and get themselves into a custom home, um, in comparison to just buying a vacant lot
01:26BaileyOkay. So walk us through the basic concept then. How does someone end up in a brand new custom home just by starting out with an existing house and an alley?
01:36Sean CanningOkay, so the first thing you have to realize is this is not something for a timid, um, developer or a timid new homeowner who's h- who's just getting into real estate. Like, you may need to be a couple steps ahead. You may have to have some cash in the bank to make this happen. the reason I'm presenting this as a viable option is because you don't have to have as much cash as if you just wanted to buy a lot and then build a home. okay, so the idea here you buy a home or you have a home with alley access, and now the home is probably... The, the home's probably nice. You're living in the home already, or you're going t- after you've purchased it, you're gonna be moving into the home. the idea to get the custom home to your specifications is instead of building a dwelling unit behind that home, which is, comes with a lot of additional fees and a lot of additional regulation, you're actually now gonna build an ADU, detached ADU behind that existing home. Uh, so the ADU becomes the custom home. So you gotta kinda free yourself from the connotation of an ADU. An AD... There-- For all intents and purposes, there's really no difference between a, quote-unquote, "dwelling unit", which is the proper term for a home, an ADU, which is the accessory dwelling unit. only differences are that the ADU is limited to twelve hundred square feet in the city of San Diego.
And twelve hundred square feet, just so we're on the same page here, twelve hundred square feet is about the size of the home you grew up in. It's a little larger than the size of the home that I grew up in, so it could be a v- a, a, a very reasonable sized three-bedroom, one and a half or two bedroom, uh, two bathroom.
So you can build a three-two here within that constraint of twelve hundred square feet. Um, if you're gonna go beyond that, we'd have to look into some other, uh, types of code loopholes. But this will get you a twelve hundred square foot brand-new ADU, which then you move into, and then you rent out the dwelling unit at the street. And that's basically the strategy here
03:48BaileyI'm glad you clarified the ADU definition part there, because I think a lot of people, if they're not familiar with the ADU program, might think that there are significant negatives that come or significant constraints that come with building an ADU, but it's actually basically just a home for all intents and purposes.
Like, if you looked at it on a street, you wouldn't actually be able to tell necessarily something's an ADU.
04:10Sean CanningNo
04:11Baileythen on y- to your second point there that you alluded to,
why exactly is it so critical in this example to have alley access to actually make this work?
04:21Sean CanningOkay, so you don't necessarily need a- alley access, but it works way better if you do have alley access. And that is what gives you your complete independence from the other unit. So one of the biggest, one of the biggest things we hear from clients is they're concerned about building an ADU because they don't wanna sacrifice their privacy. But if you have alley access, you can have the ADU completely accessed from the alley, and you can have the existing dwelling unit completely accessed from the street. So there's actually, like, very little, if any at all, overlap ever. So it's almost like you have two independent lots, even though in this, in this, uh, concept, we're designing both units on the same lot. So just to make an i- very important point here, I'm n- I'm not proposing a lot split with this. I'm proposing you build both on the same lot and you never split the lot, but both units would have complete, uh, autonomy from each other. So the front unit doesn't look towards the ADU, and the ADU in the back doesn't look towards the dwelling unit. The ADU faces the alley, which is why I'm calling this, like, the rise of the alley dwellers. So you're gonna have a series-- If this comes to fruition within the next, like, 10 years, you're gonna have a series of ADUs built along alleys, and they're gonna be facing the alley instead of facing the street, which is the convention
05:42BaileyGot it. And if anyone watching this is having a hard time visualizing this, we're gonna be looking at a couple examples shortly that Sean has prepared that'll make it a lot more easier to visualize. What would the alternative scenario though look like, just real quick, in case someone is interested in this?
'Cause as you've called it before, like we were talking before, you said it's house hacking 2.0 in a way. But say they don't have the alley access, what then does it look like?
06:09Sean CanningOkay. Well, there's a couple points of overlap that you have to be careful for when you design something like this. I'd say the first and the most critical is the parking. if the alley unit, uh, all the parking is off the alley, and the front house, all the parking is in the street, or if you're lucky enough, you have an existing driveway, then wherever you park your car, you do not have to cross pass...
past the other unit to get to your respective unit. So that eliminates that conflict and increases your privacy. That's the number one, um, concern, I would say. Now, if you don't have the alley access, you're gonna be parking in the street or possibly sharing a driveway, and then you have to walk past the front unit to get to the back unit, which is not the end of the world.
It's totally reasonable, but it just does at a cost of a little bit of privacy. There's two other things that also come with that conflict. The next most significant one is where the trash is located. So oftentimes, trash is located-- or the trash pickup is located on the alley, or the trash pickup is in the street, so you have a minor conflict there. Um, in some cases, you could actually have trash pickup in both scenarios, which would then again restore complete, uh, autonomy for both units. Um, so there could be a scenario where you have to drop off your trash and you need to walk down the side yard and put it at the front or the inverse of that. Uh, the front unit has to walk towards the back and drop off the trash in the, in the back.
So that's a privacy conflict that ide- in an ideal scenario, you would be able to design for. then the last one, which is really the least significant, is mail. Mail is almost always gonna be picked up at the street. So if you're living in an alley unit, you may have to walk to the street to pick up your mail. And if you're like me, you're only checking your mail once a week, so I would just, uh, pull over in the car, get the mail out of the mailbox, and then drive around and park in the alley, and then I have complete privacy into my alley unit.
08:09BaileyI think that's a pretty fair breakdown. So moving on into the cost now. So
how much would you say at a very high level this would cost to build in the, um, route you're proposing versus the traditional, uh, the traditional approach of buying a vacant lot and building a custom home from scratch, or even doing a full, like, tear down and rebuild?
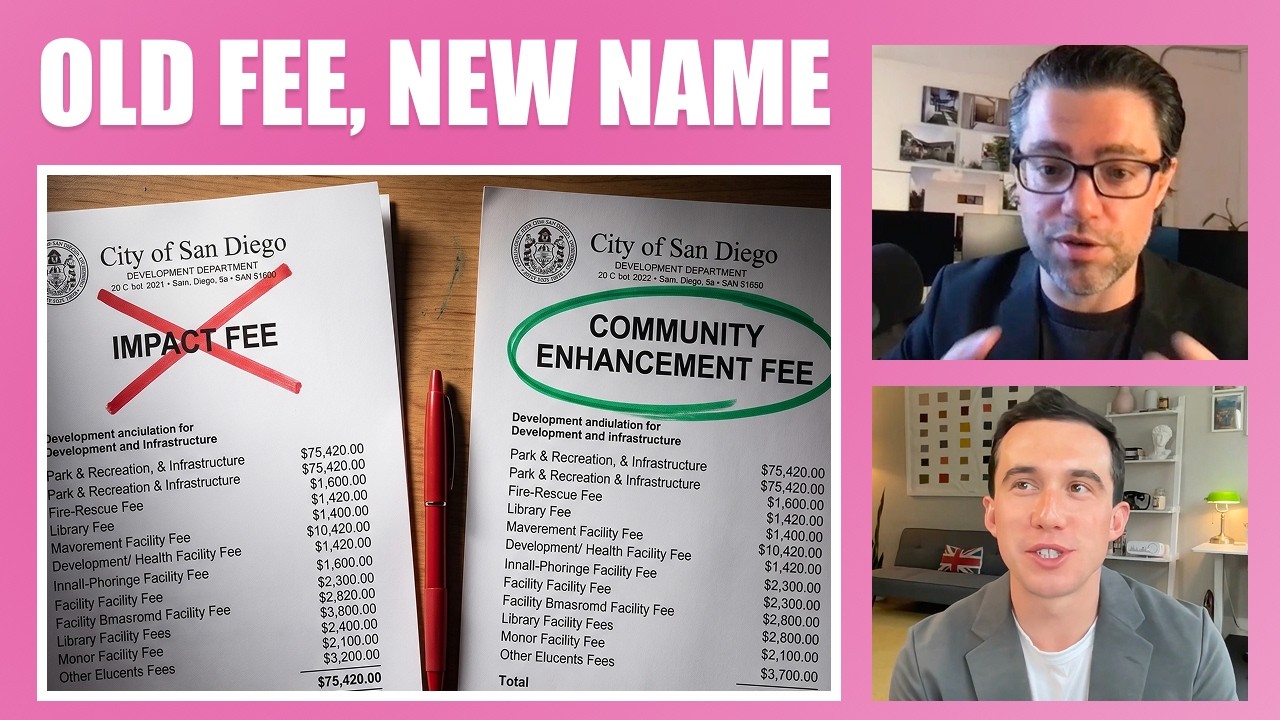
08:31Sean CanningOkay, so this is a great question, and this to the reason I'm saying this is not a project for, like, an entry-level, um, person who's, like, buying their first home. It could grow from a first home into this, there is major cost differences between buying a vacant lot and trying to build a custom home and building an, uh, an ADU behind your existing home. So the first thing, the most significant is i- and I'm gonna compare the two, uh, buying a vacant lot or this new, um, house hacking 2.0 concept that I'm proposing here. So if you try to buy a vacant lot, you have to come with cash for that vacant lot, you're not gonna find a vacant lot in San Diego for less than half a million dollars. you can f- find a home in San Diego for about $750,000. So that would be your entry-level, um... that's probably an entry-level home in San Diego right now, unless you're lucky enough to find one for less than that. Now, y- you're probably asking yourself like, "Oh, $750,000 doesn't even seem like it's possible." here's the major difference. gonna get a 30-year mortgage on that $750,000. On a vacant lot, that's not an option. You're either gonna be buying it in cash, or you're going to be doing some sort of construction loan, comes with, like, really strict timelines. And when we're talking timelines, that has to be enough time to design, permit, which is now the longest phase of a project, and build. So you're gonna be accumulating interest through that whole thing. Um, so from a starting point, you can leverage the 30-year mortgage to start this project. W- After that, now when you're designing a custom home on a vacant lot, you're living somewhere else, so you're paying to re- you're paying rent somewhere, or you're, you have ano- or you have a mortgage somewhere else. But with this scenario, you can actually live in the existing home you go through the entire process of designing your custom ADU in the back. So that's another significant advantage because you're saving money on the rent. It also allows you to make a lot of considerations while living on the site about how you wanna design that custom home, and those considerations are like solar orientation, you know, which direction you want to face the views, which neighbors are gonna be problematic and you wanna kind of, you know, not have a window facing their yard or, you know, all of those types of things. So again, you're ahead of the curve here. Then the next thing is gonna be Um, when you build this, when you build this project, um, or when you permit this project. So ADUs have significantly less fees than a new dwelling unit has. You're not gonna be exempt-- Uh, I mean, you're going to be exempt from impact fees, which are huge.
Impact fees can range from five thousand to fifty thousand dollars per unit, depending what neighborhood you're in. So that's another huge cost benefit. also water, sewer fees for ADUs are half what they are for dwelling units, so that'll save you five thousand dollars right there. ADUs are not subject to public improvements, so you're not gonna have to get a right-of-way permit and improve your entire sidewalk. That's a huge, huge improvement that, that could save you twenty-five to fifty thousand dollars. So there's just like s- savings after savings after savings stacked in the permitting fee-- in the permitting phase. in terms of construction, you're probably looking at the exact same things, like building...
Once you get into construction, building a dwelling unit versus building an ADU is basically the exact same thing. Now, there's two other things that are very important for me to point out here. first is probably the m- most obvious, which is that you do not have to upgrade your utilities in-- if you're careful about how you design this ADU.
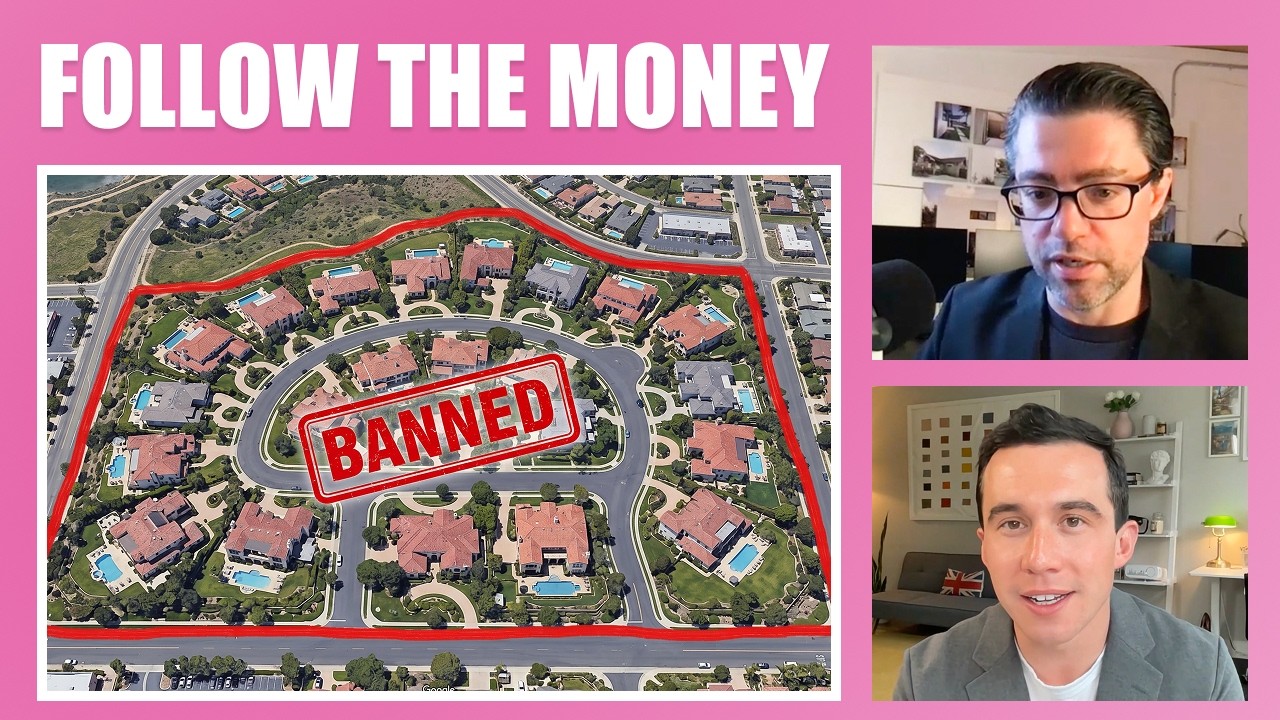
So that means your water meter, your electric utilities, your sewer, and even the gas. If you wanna add gas to this, um, custom ADU, you can tie them into the utilities of the existing, uh, of the existing home that you've built. So that right there saves you at least fifty to a hundred thousand dollars in comparison if you had to install all of those utilities on a vacant lot And the last one, which I think is actually, um, it may not be the first one you consider, but it may be one of the most critical ones here. vacant lot in the city of San Diego is vacant for a reason, the reason, could often be that is a risk involved with buying a vacant lot and trying to get a permit. And that risk is you may never get the permit, or it could be cost prohibitive to, to build there because it could be difficult to bring utilities to that site.
So there's a reason nobody has bought that five hundred thousand dollar vacant lot, and you don't wanna be the one who finds out too late why. And with this scenario, you're-- I'm basically proposing an infill development, which means we're developing on a lot that's already been developed, and that alleviates like ninety-five to ninety-eight percent of the risk that would come with developing a vacant lot. long story short, advantages here. not even... I haven't even mentioned like the timeline here. Like, you could buy this existing home, live in it for five years before you even start the custom ADU. or you could buy it and start right away. But in most cases, this is probably gonna make the most sense if you already own the home.
14:08BaileyI'm glad you brought up the point about the vacant lots being vacant for a reason, 'cause that was something I was, uh, prepared to make. That was my one good point to add to the conversation.
So why don't we talk about financing then? So how exactly would you propose people finance this solution?
I think the important point too here is that, you know, people might think it's a lot of work, it's a very complicated process, as you alluded to. But I think just given the nature of where we are in the housing market nationally, but especially in San Diego, I mean, this is just what you need to do if you really wanna like, you know, have that custom dream home we've talked about.
So how exactly would you propose people finance this type of a project, whether they're... Let's assume in this scenario that they already have the home, they bought it, and they have the land to develop, not that they are going to be looking for a property. We'll get into that example later. So how would you recommend people finance this type of project?
15:02Sean CanningOkay, so this is actually like the easiest way to finance a custom build that you could possibly have. Like there's probably two or three little nuances to this. So the first is you've gotten a 30-year mortgage on the existing home. um, depending on what type of interest rate you have, that's gonna-- and when you purchased that home and how much equity you have in that home, that's gonna determine what your options to finance are. if you have already purchased the home and the home has gained equity since you've purchased it... So in my scenario, I have a home that I purchased for three hundred and ninety thousand dollars, a single family home, and the home now is worth about six hundred to six hundred and fifty thousand dollars. that leaves me about two hundred to two hundred and fifty thousand dollars of equity that I have in this property. So the easy solution here, if you have the equity, is you pull out a home equity line of credit, and that would give me access to that two hundred to two hundred and fifty thousand dollars at a reasonable interest rate, maybe eight percent.
And you may be wondering if that's reasonable or not, but in today's market it probably is. then I would be able to use that cash to build this ADU. And when I finish the ADU, I would just start making my payments pay down the credit that I've used to, to build it while my renter is covering the mortgage that I have on the three hundred and ninety thousand dollar home. And if you do it correctly, after five, maybe ten years, you're gonna pay off this ADU and you're gonna be essentially living mortgage free because the tenant is gonna be covering y-your mortgage. Now, one more point I wanna make about the home equity line of credit, which is a major advantage of using this method, and that is, as you're going through the construction process, only paying interest on the money you're using. In contrast, where if you, if you use a home-- if you use a, a construction loan, you're immediately paying interest on the entire loan value. So that's a huge advantage to the home equity line of credit
17:13BaileyGot it. Okay. Why don't we jump into the screen share now? Because, you know, so far it's been very theoretical at a high level, but we had to set the ground. Also, I do think worth noting on that point, though, is that, you know, you've deployed similar strategies in developing yourself. You've helped clients do similar things, um, you know, of other people in San Diego who are doing it.
So it's not just theoretical here. This is actually something that's already happening, so we're covering it in the early stages
17:43Sean CanningYeah, thanks for bringing that up. Actually, this is my own property, so this is a perfect example, and this is a real project that we're considering doing as soon as the timing lines up. Um, so there's a couple of things that have to happen before we pull the trigger on this, but this is currently... This is currently the plan. I mentioned that we had bought a single-family home for three hundred and ninety thousand dollars, and that's this purple home right here. It's a two bedroom, one bath. This is where we currently live, and this is in Logan Heights neighborhood right next to Barrio. if you can imagine that this is not here right now, just this home is here.
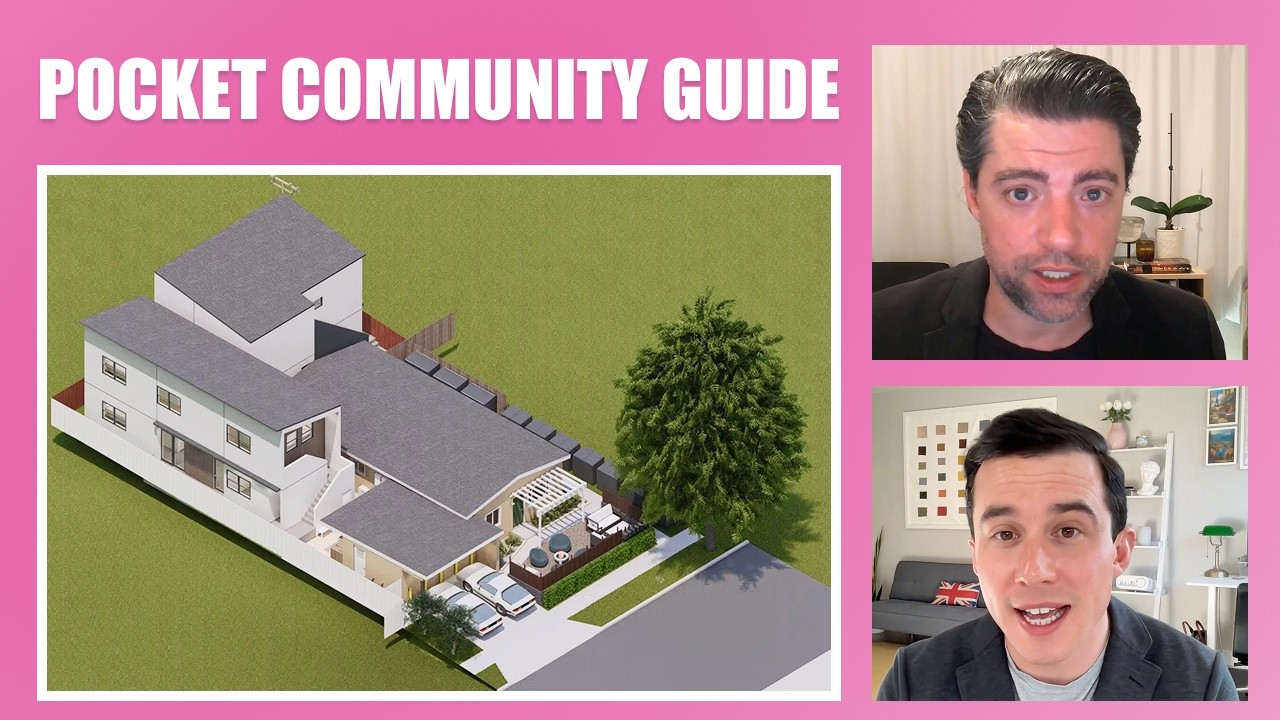
So currently, Margaret and I are parking in the back off the alley, and then the street is over here. We park here, and we use the whole backyard. So we're using this single-family home as just like entire property for us. Now, the strategy here is to build an ADU that is alley-facing, and I'll explain what the second structure here is, is in a second. And then we would approach from the alley, so we'd have two parking spaces, and we would enter our units from those parking spaces here. And then we would rent this to a tenant who would park in the street and enter directly from the front. the purple house has no windows in the back, and we would put a gate over here so that the tenant could not come to the back. um, we would have windows here, which would face into a courtyard. So just to kind of make it a, a little clear what this other structure here in the back is, this is actually a garage which we would then convert into a second ADU, and the plan would be to use this as a guest house and to use this as our house. and then there is a little flexibility built into this plan as we could rent this and we could use-- we could also live in this, so we could just pay back that HELOC a little faster. But the ultimate plan is to use both of these as our own, um, as our own living quarters. So we would mostly live here, and then this would be a home office and guest house. But if I zoom out a little bit, I wanna kinda drive home on this point. We're using this part of the lot And our tenant is using this part of the lot. And the ov-the only overlap when, uh, we need to bring our trash to the street. So we would probably come down the side yard with our trash can once a week and then back when it's picked up. And then I would have to pick up my mail over here. So I would probably just stop as I'm driving... As I'm leaving the house, I would stop in the car in the street and pick up the mail, that's it. And then, you know, take a look at the living scenario that we would have here. Now, because of the new ADU regulations, they kinda make you jump through hoops if you only have an existing single-family home. what I'd actually have to do is first build this as a garage and then convert it into an ADU. So this is a little bit of an advanced version of what I'm proposing because I'm actually proposing two ADUs instead of one. You could just as easily do this with one, or we could do this without this ADU here. but we would park here, then we would enter through this little courtyard here, and we're considering building, like, a little, um, pool over here, like a super small one. And then you would enter into the house here. spiral stair that would bring you upstairs. There's two bedrooms up here. There's a living room, kitchen down here with a bathroom down here. And then in this, uh, garage, which then gets converted into an ADU, there'd be a one bath here, small kitchenette, which we could-- our guests could use. Um, there's a little office space down here. And then there's a sleeping loft up here, which currently is just accessed by a ladder. So when we finish the project, you'll notice we have no interaction with the tenant. It's almost like the lot has been... It's a long lot. It's twenty-five by one forty, so a thirty-five hundred square foot lot. this is a long and narrow lot. The narrowness of the lot is what makes it complicated to design around. it's almost like we just built-- Like if there was a lot split right here, and then we're just building one, uh, dwelling that faces the alley, and then leaving the other dwelling that faces the street. So that kind of ex-explain it a little bit better, Billy?
22:06BaileyThat does. I think important to note in your case too, is that the tenant who would be living in the purple unit home there also would have access, like a patio porch area you have in the front. So everyone in this, like it c- it could look cramped, but actually everyone would have good amount of living space indoors and then also outdoor space as well to take advantage of the lot.
The, um... Just so people would be aware if they're considering this, what do you,
what would you say are like the lot specification minimums they might need to take advantage of something like this?
22:39Sean CanningYeah. Well, I mean, you said that it could look a little cramped, there are, like, lots of these... of lots smaller than this on the corners of different blocks. Especially in North Park, you get lots that are about a third the size. Those are not gonna be able to work for this. They're just too small. So this is kind of an ideal scale, uh, for this type of development. So this is a standard lot size in San Diego. It's 25 feet by 140, 3,500 square feet, and you could easily make this work on that size lot. And if you're lucky enough to have a lot that's twice the width of this, so that'd be 50 by 140, which is also a standard lot size, this would work, like, twice as well and you'd have more lot space. You can make a wider structure because we're kind of limited here because of the 25 foot lo- uh, size, which comes with three foot setbacks. So effectively, you only get to develop a 19 foot wide building, which really makes it difficult to design two bedrooms in that width. Because y- ideally, y- your bedroom's gonna be, like, a minimum of 10 feet and you just don't have 10 foot bedrooms. So you end up kind of stacking your bedrooms. Let me just hide this real quick so I can show you. And hide this
23:58BaileyYeah, this is like house hacking 3.0 because you're building two additional units
24:02Sean CanningYeah. So because of the constraints with the lot width, you can't stack your bedrooms like here and then here, and you end up stacking them h- here and then here, which creates a little bit of inefficiency, but it does still, it does still work here. so yeah, we can make this work on a, a lot of different lot sizes, but the longer narrow lots definitely make this work quite a lot better
24:31BaileyYeah. The only other thing I would point out, I think, is that the, um, I don't know if you mentioned it earlier in the privacy discussion, but what about the building... Like, for example, the current home is one story, but an easy way to secure privacy on a tight lot like this is to build two stories like you talked about, along with the window placements
24:50Sean CanningMm-hmm. Yeah, so look at how I've designed this one. Um, so right now we actually have a, uh, a patio slider here and a window here, and this, uh, this old structure is built in the '50s, and there's a bedroom here and a bedroom here. So you have to make sure both bedrooms have egress windows. So we're lucky that the bedroom here has an egress window in this direction, and the bedroom here has an egress window in this direction. So as part of this project, we would close in the patio slider and the windows. if you're in this courtyard here, which would be for our use, this house cannot see into, into that courtyard. So you would feel very private here. specifically towards that... The question that you had is how do you get privacy?
So the, the easy way to do that with two stories is you put your private spaces up here, which are, like, your bedrooms, and those are the spaces that your guests are not typically gonna, be. So y-you put your bedrooms on the second story, you put your public spaces, your guest spaces, like your living room and kitchen, on the first story. and that'll give you plenty of privacy in the bedrooms because you could see, like, if I'm even down here, let's say this is as far as my tenant could get because we'll build a gate in here. I mean, they're not gonna be able to really see into my up here. That's the master bedroom. And then they won't be able to see into this window, obviously. And if I was the neighbor over here, uh, my neighbor actually has a two-story house, so he may be up here. So he may be able to see in here, but that's pretty common in these multi-family, uh, zoned neighborhoods. so I would have some, some curtains over here, and I can draw the curtains when we want privacy. Um, now over here, there is a bedroom loft here. Let me just take the roofs off again so you can get an idea of how that looks. Now privacy is not as important over here if I'm gonna have guests staying here, but I'd say it is still a nice luxury. So just to give you an idea of how the plan looks, we got the master bedroom, we have the guest uh, bedroom in this ADU, and that's also gonna be used as an office for us and a little, uh, music studio. then over here, we have the bedroom loft here, which is gonna be for guests. So if you were to come, you would stay here while we would be sleeping here. So the detached nature of this actually to the privacy. But this bedroom faces the alley, so you have no issue with privacy. I mean, if somebody's walking down the alley here, I think you're gonna have plenty of privacy there. And then if s- if we're working in the office or if we have a guest that stays in this bedroom, there's plenty of privacy because nobody could really see into that window. There's no window on this side here. So this unit has plenty of privacy as well. and these bedro- these windows and this window here is positioned because we have a skyline view in this direction of downtown San Diego. Um, so these bedrooms have privacy, bedrooms have privacy, and this bedroom loft also has privacy. So everybody really has privacy. And I've even modeled in the five units, uh, in the development that is built right next door to mine, and these are the bedroom windows here. And I modeled those in just 'cause I wanted to make sure we maintain privacy from them as well. you can see bedrooms also have privacy from our development, and our development has privacy from, from their bedrooms. So... there's no windows up here on the upper floor. So everybody really has privacy. Everybody can be living h- here with integrity. It's not gonna feel like-- It's dense, but it's not, um, not gonna feel like a giant, uh, apartment building. Each of the three units we'd have, two of which we would be using ourself, um, everybody has their own independence, and that's like-- I think I've heard this cons- described as gentle density. So we're not building a massive apartment building. We're building small homes for everybody to live.
29:00BaileyYeah, no, it looks very nice to me. Is there anything else you wanted to mention here before we move on?
29:08Sean CanningUm, let me think here. So the one thing you really have to consider when you're doing a project like this is access, and that was the thing we started the video on. So this pathway here marks the access, and you come down here. So to make this happen, we've left five feet here because people are gonna be bringing refrigerators, uh, sofas down here. So while you do have a three-foot setback on this lot, um, you do wanna leave at least five feet in most scenarios to, to get that type of, um, equipment and furniture in there. And we have-- there's four feet over here, so this is gonna become the main point of access for these two units. And for this unit, if I need to replace a refrigerator, it's just gonna come in right through the front door. Um, oh, you know what? One more major benefit to doing this. The reason the ADU is an advantage over the dwelling unit is that the ADUs come with reduced setbacks, especially the rear setback. So it's almost like the ADU was designed exactly for these alley-facing units
30:13BaileyOkay. And if, if people don't know why that's important, can you just restate?
30:18Sean CanningYeah. Well, in this scenario, it wasn't super critical 'cause we did leave the space for parking. But in most scenarios, your ADU can be closer to the alley than your dwelling unit. So if you try to develop this with a second dwelling unit, which I can do because it's a multifamily zone lot, going to have a stricter rear setback than if I just develop this with an ADU
30:40BaileyAll right, I say
That's huge. All right, so moving on though to the negatives. Let's play devil's advocate here for a second, 'cause so far we've been pretty bullish. But if someone were to...
What would you say are the best counterarguments against this/what people might wanna know about the potential downsides before actually pursuing something like this?
31:06Sean CanningOkay, so this is a really interesting subject of, of conversation here. I think there's only one downside, I think the only downside is a preconceived notion of what a home should be. And in this scenario, what we're trying to do is open up opportunities for people to make San Diego work as the housing crisis continues to spiral out of control and as it's paired with the affordability crisis. So does somebody with a, you know, maybe middle-class salary get that custom home? Where in other states they could do this because they have the income to do this, but in California, you can no longer do this. So the only thing, the only downside I see here is that you have an alley-facing unit instead of a street-facing unit. Now, if I explain this to my parents, they're, they're not going to be able to get their head around this. They're gonna be like, "I don't understand. Why doesn't it face the street like a traditional home faces the street?" But obviously, that's a limitation here because is for the rise of the alley dwellers. me throw this question back to you, Billy. Do you think you could allow your mind to break through the convention of having a home that is street-oriented to having a home that is alley-oriented so that you can make a development like this work for your, for yourself with- within your... within respect of your own financial situation?
32:38BaileyI mean, it might be a little challenging. I feel like that is just because, like, I grew up on the East Coast. Apparently the... Like, I live in Denver now, we have alleys. Apparently the alleys are much more of a Western thing for whatever reason. So people coming from the East Coast might have a harder time.
I think it's totally fine. I mean, in some ways I feel like you could make an argument that it's actually more private in a way, because less people go through the alley than on the main street.
33:04Sean CanningFar
33:05Baileythat's a side benefit
33:07Sean CanningYeah. And, and I also have, like, a kind of a side theory, which I haven't cons- completely worked through, but I think there's actually a lot more potential for the alley than for the street. Like, we grew up, like, playing s- sometimes playing stuff in the street, so we'd have, like, a basketball net that we'd wheel out to the street and play basketball in the street. play, like, pickup football games in the street, which is... It's kinda dumb, but, we played a lot of street hockey, right? So we were always playing in the street, but the alley can do all that stuff with more safety because you have less traffic. So I think in a lot of scenarios, like if you really think about it, like the alley is actually superior to the street.
You still need the street because that's where, that's what handles the majority of the traffic. um, I think there's a lot more usage that could be explored in the alley. So as long as you can kinda keep the alley clean and well-lit so it's safe, I think the alley is, like, superior to the street
34:06BaileyOkay. Pro- it's probably a pretty hot take. Um, but I see your point. What would you say are...
Now, say someone is looking to buy a home, so they're currently in the market, and maybe they wanna leave this opportunity on the table. I think it's also important to know, like in your example, say someone did have the opportunity to build two additional units like you did, or want to, they don't necessarily need to build them both at the same time.
You know, they can take their time with it. So that's one thing to consider. But say someone is looking to buy a property, buy a lot, with the intention of maybe doing this, what should they be looking for as they're in the home search process?
34:48Sean CanningOkay, so this could be actually one of the biggest barriers to doing this is if you're gonna buy something now. 'Cause if you're gonna buy it now, you're gonna pay twice what you would've paid, like, pre-COVID. So it-- the, the concept definitely works better if you already own the home. If your mortgage is lower, obviously everything works better, and if your interest rate is lower. But if you were gonna... Let's say you wanted to work your way into a custom home, still think this is a viable method if you're gonna buy something today. So the first thing I would look for is a home that kind of shades towards the street, because you wanna have a backyard so you can develop this ADU in the future. So you wanna have, like, a, a big backyard. That's kinda the first thing. You also want a home that's generally move-in ready because if you can't get a owner-occupied loan, like if the home is not gonna pass an inspection, mm, it's, i-it's a much more complicated project. So I would be looking at something that's, like, $900,000, the home faces the street and is oriented towards the street. You're gonna end up living in the home for at least two years at, at the, at the least because you're gonna go through a design, engineering, permitting, and construction process, and that's gonna take at least two years. Um, and then you do have an... There's, there is a unique opportunity you have if you're buying something now, and that is that...
So you're not gonna have access to equity. So y- the home equity loan is out of the question if you're buying now. But you buy the home now, uh, you can, you can take out a different loan. Like you could take out a loan on your 401k. Maybe you have some cash. Um, you can slow roll this project so you don't have to build the thing super fast.
You can build it in, in stages. Um, so you could... And if you- if you're handy, you could actually build this yourself depending on how easily you design the-- how simple you design the home. and then because you're gonna enter the market with a higher interest rate if you buy now, when you finish the project, you could do a cash out refinance, which basically means you're gonna be subject to whatever a new int- the new interest rates are, but they're gonna be comparable to what they are now. You wouldn't wanna do that if you had a low interest rate on the, on the home. do a cash out refinance. Now they're gonna say, "Okay, your property is now worth a million dollars instead of the eight hundred thousand dollars you paid for it or seven hundred and fifty thousand dollars you paid for it."
It's gonna be worth a lot more, then you're gonna pull some of that money out. you could actually do this in like if you wanted to do two ADUs. Buy the home, build the ADU while you live in the home, into the out the home, a cash out refinance, pull more money out, build the second ADU with that money, and then do another cash out refinance. Um, so that's another way to do it. Uh, of course, you know, the numbers definitely work better if you already own the home and the mortgage is lower and the interest rates are lower
37:57BaileyYeah, there's a lot of moving parts. That's why someone should probably talk to a professional with experience like yourself if they're considering this type of project.
So Sean, if someone is considering this type of project, and they don't necessarily need to be looking to, you know, start construction tomorrow, if so, 'cause you have multiple ways to help people, what are some ways they can get in touch with you, and what are the ways you can help them in this process?
38:21Sean CanningYeah, so if you're looking to get into a custom home that's 1,200 square feet or less, this is your avenue here. And, um, also, like with this design I was showing here, um, we're over 1,200 square feet 'cause I built a second ADU. So there is a, um, there is an avenue to go over that 1,200 square feet. These also work perfectly if you wanna rent that home to your in-laws or your parents, if you're, if you're comfortable living on the same property with your parents. It also makes sense if you want to-- um, if your kids are gonna graduate college and they can't afford a property, this also works good for that multi-generational living, and more and more we're getting people who are looking to do this. Um, also one more thing I wanna mention. A lot of these ADU projects are really, um, critiqued because they're changing the scale of the neighborhood. But in this scenario, you're leaving the existing home, uh, at the street, so you're maintaining the scale of the neighborhood. So this is a much better project, uh, if you're concerned about changing the scale of the neighborhood. If you wanna do a project like this, we're doing them more and more often. Um, obviously I put my money where my mouth is because this...
I just showed you a project that I'm literally considering for myself. And, uh, the best way to get in touch with me is gonna be go to ten70architecture.com. If you scroll down to the bottom of the page, there's an opportunity to contact me, and there's a short project survey. You can fill that out, and we'll do a discovery virtual meeting, and we can evaluate your lot.
39:50BaileyGot it. And then what about if someone just needs like an hour or so of your time, maybe they're in the home buying process? Talk about how you can help them with the on-demand consulting offer as well.
40:01Sean CanningYeah, so if you're in the scenario where you don't own the property yet, but you want somebody to take a look and see what you could develop, your real estate agent is not gonna be able to answer these questions for you. So having the ear of an architect like myself, who's familiar with ADU development, especially within the city of San Diego limits, you can also go to the website and there's an on-demand cons- consulting service where we offer just a paid hourly service and, um, we do a lot of these where people are considering buying, you know, "Hey, here's three lots I'm considering purchasing," um, I can evaluate them and let you know what I think.
40:43BaileyAll right, I will put all the links to everything Sean just mentioned in the description of the YouTube video so it's super quick and easy to find. Otherwise, thanks for watching everyone. We'll see you in the next one