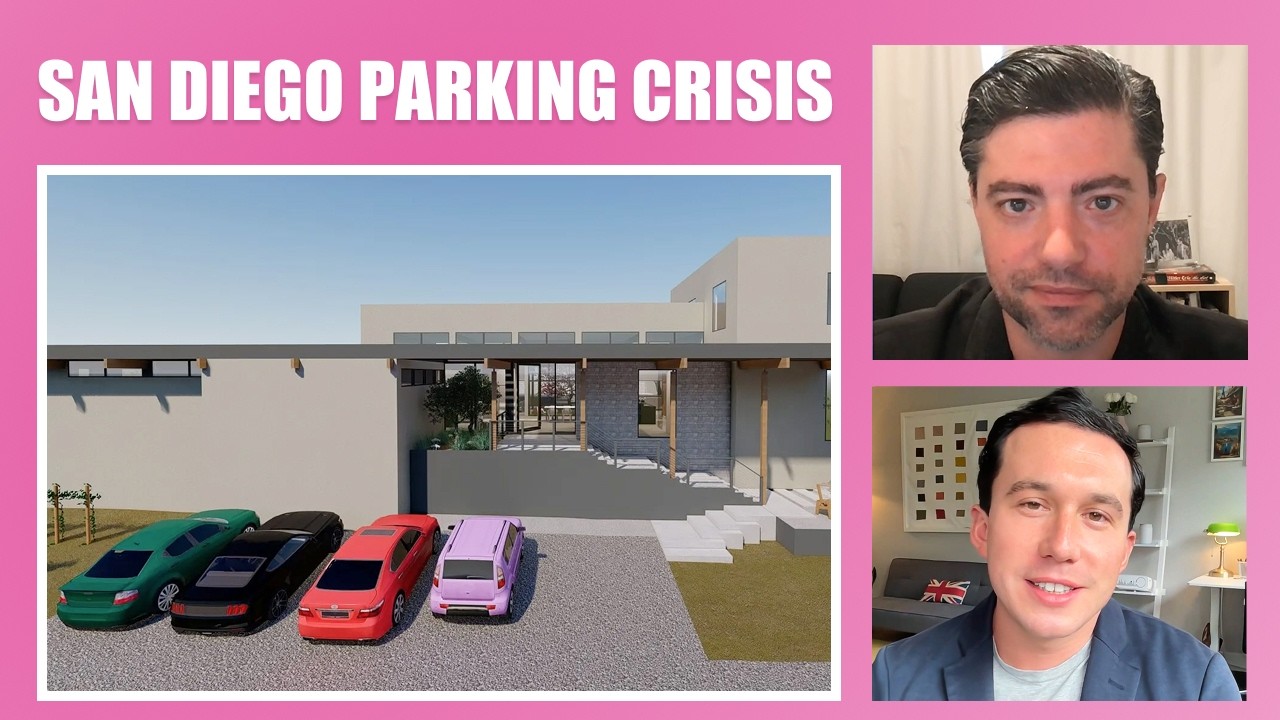
00:00BaileyThis is really inside baseball for people who are in the YIMBY crowd. are things that you don't hear as one of the culprits of housing obstruction. But when you really get down into the deep sections of the code and the deep se- sections of the procedures used to issue these permits, these are some of the things that a municipality that is really pro-housing can do to get more housing.
00:29Sean CanningAnd the contrary would also be true as well. These are things a municipality who does not want more housing can actually do to prevent housing from being built. The... Basically, these are examples of when the bureaucracy of the system can get in the way of the ultimate goal, which is to add more housing.
And in the state of California, we continue to fall short on our housing goals. this is gonna be a conversation about deep, dark bureaucracy and how it affects positively or negatively the goal to get more housing
01:00BaileyFantastic. Well, on that note, so I'm gonna run through the different levers with you, each one by one. Each one identifies a problem, but then I'm sure you're gonna come with a solution as well about what can actually be done to resolve the problem. So
number one, on procedural creep. So the permitting process in practically every, every major city in America just gets longer and more expensive, but even...
This happens even when no one is explicitly changing the rules. So why does this seem to keep happening? Why is it so much harder to build as time goes on?
01:35Sean CanningOkay, so say your job is to plan check of drawings, your supervisor establishes these are the ten things you need to check for to make sure that you're doing your job and these drawings are safe, everything is safe for the public. you do those ten things, you're good. Now, what happens over time there was an eleventh thing that wasn't part of the requirements, and it's created an issue on a project de-- it could be all different types of issues. So now that becomes part of your procedure. Now you have eleven things to check for. This is the most simplistic way I can put it, but now you've increased the amount of efforts that you need to do by ten percent. additionally, now I have to provide one more thing on my drawing, so my effort is increased by ten percent. then the inspector has to inspect for one more thing, so now his effort is increased by ten percent. So you actually have a multiplier effect going on here of no less than three. Now, that was a very simplistic way of looking at it, like just plan checking for one more thing. But it could also be requiring a report on every type of project.
So now you're also going to encounter a huge fee and probably a huge time delay. So there is a responsibility for the public entities to streamline these procedures, to increase efficiency. and what you also see here is now you have eleven things to plan check for. So now the cost of your job to the customer applying for the permit is also gonna go up. So you have an increase in time, an increase in labor, an increase in cost, because you've increased the procedure by one notch. and ultimately, that can create obstructive housing policies. what a municipality that is really serious about getting more homes built, what they're actually going to do is reduce this procedural creep.
We can't have a hundred permit applications affected by an issue that occurred one percent of the time. So municipalities that are serious about getting more permits issued and more housing built, going to have strong management that are able to reduce procedural creep.
03:52BaileyOkay. And then on top of the procedural creep, what you've talked about oftentimes on this podcast is that
suddenly there'll be a new reinterpretation of the code that you had never seen before, even though you had been building the similar, if not the same projects for years on end. So talk about what happens when the building department suddenly just decides to throw you that type of curve ball out of nowhere.
04:16Sean CanningYeah.
04:17BaileyYeah.
04:18Sean CanningThe biggest challenge on all of these projects is reducing the amount of risk that you take to do the project. And that goes from the small scale of a homeowner trying to build a singular ADU or an addition to the large scale of a developer trying to build building to provide lots of housing. So the reason the wa- the reason you need to reduce risk is because risk comes in the s- in the form of unexpected costs, and that can throw a project completely out of whack, because on the front end of the project, you're doing the math to make sure the project is worth doing, making sure that the costs are reasonable to offset the amount of risk that you take to do the project. So if you all of a sudden have a $20,000 or a $100,000 in one of these elements whether that could be just fees from the city or whether that could be just a new thing you have to do in construction to meet a requirement, these things just throw the project completely out of whack. So we've done the project 12 times already, we generally know how to do the project, and we're not expecting that to change on the 13th time we do the project. So hiring somebody who knows what they're doing alleviates your risk. But when they're changing what that process is right in the middle of things because of a new interpretation of a code that, that we've already been applying, or maybe because of a new procedure, that just throws the whole equation out of wra- out of whack. I would say the same solution here would a- would apply to both the first issue you brought up and this issue, the same s- the same solution. You need strong management in the building departments make sure that excessive regulations e- are not added, but also procedures are not changed. I think it...
So I think it comes down to management of the building department. Good management will avoid these things, and you'll get more permits fast, issued faster, and you'll get more housing.
06:15BaileyYeah, it sounds like they're moving the goalposts in the middle of the project with that one.
06:20Sean CanningYep
06:21BaileyLet's shift from permitting and municipal code now to housing regulations. So you identified that there's a lot of different housing regulations that get passed that sound reasonable on paper and very common but then in practice, when it comes to actually, it's time to build a project, then it's actually extremely restrictive.
So can you give us some examples of that?
06:43Sean CanningYeah, no problem. So first off, the one that always comes up is parking, right? But I don't even wanna talk about parking because you could approach parking from the perspective of we need more parking. But parking is generally the most common one here. So let's move into something like, required square footage for trash. Just something that seems like very innocuous and something that is also seems it would be reasonable. in the... In certain municipal codes, there is a requirement for a certain amount of square footage that you need to have for trash. And let's say you have four units versus one unit.
There's gonna be different requirements there. Sometimes these requirements can be written in ways that end up obstructing a project. So here's a kind of a vague example. Let's say you're trying to do four units on one property. The code may require something like two hundred and forty cubic feet for that trash the trash that you need to support those four units. And it could have additional requirements like minimum length and minimum width. And if you can meet these trash requirements, then no problem. But in some scenarios, especially when you're developing with higher density and you need all these like minimum clearances for ADA and, just to make sure things, tenants can get in and out of their spaces, sometimes the minimum requirements for the trash enclosures can prevent you from actually having that fourth unit or maybe even the third unit. So you have to think about what's important here. If the goal is more housing, of these regulations should be flexible in order to bend to make things work. So if you can prove that the trash would work in a different capacity, the municipalities should understand that, and they should be willing to bend with us to get more housing. But more often than not, we're not seeing that. a municipality that is pro-housing will have somewhat flexible regulations as long as the ultimate goal, the intent of the code, which is adding more housing, is actually happening because we want more housing. We don't want... We don't wanna hold fast on these trash regulations.
And that's just one example. But this goes across code from trash areas to required open space. If a municipality is gonna require a washer and dryer in the unit be better to have units with no washer dryers than have a requirement to have a washer and dryer in every unit, and then essentially something else is compromised, something else is sacrificed. So flexible
09:14Baileythat
09:15Sean Canningand re-- and a reasonable approach would be what a municipality who wants to get more housing built would do.
09:22BaileyGot it. Yeah, I 100% agree with that. And then compounding this issue is that not only is there oftentimes burdensome regulation like you just described, but then sometimes you go out of your way to follow the regulation, and then
the city just completely ignores its own rules or makes up new ones right at the end of the permitting process.
So can you give us an example of that? And then ultimately, from your perspective as the architect, what does this actually end up costing in terms of, like, the project timeline and of course, the client's budget as well?
09:53Sean CanningYeah. This one is highly variable, and that's really the reason this is such an issue. most of these municipalities that we're dealing with these days have a digital process, and I think the general software everybody's using is some form of this Accela software, and that allows us to interact with the building departments and then they can interact with us in a very formal, procedural way. But that process also can be incredibly restrictive in the sense that you can only do what is what the parameters of the software is set up to do. And building is not always straightforward, so you can come into a bunch of different scenarios where you're just like, you... the software cannot handle what needs to happen, we can't allow the software to control what we build. The software can't control the process. But basically, when we're approaching a project, the key is, again, to alleviate risk. So you do research, and you understand what the steps of the process are gonna be. If you need a building permit, that generally includes a submittal, a plan check, and then we write revisions, and then we do it again, and we can assume we're gonna have three of those. then you move into an issuance phase, where this part of the procedure, you're gonna pay up all of your fees, and then the permit gets issued. And different types of permits have different types of processes. to understand because when you take out a construction loan for your project, you're gonna be paying every month, so you wanna have a general understanding of the time, and that's based on the process Now, what can happen is because of the reg-- because this digital software can be incredibly restrictive, then we need to deviate from the process. that could mean that there's no guarantee from the building department to get back to us at a reasonable timeframe because the state has now regulated time frames for certain things, especially ADU development, and we know the building department has to get back to us in sixty days. when you're outside of that process, you haven't made a formal submittal.
So maybe you're waiting on a an employee to get back to you, and we've easily waited on employees two months before they get back to us. So an issue comes up, it can't fit into the system, so they go out of process. Now you don't know how long this is gonna take, and you don't understand what is required.
Are we gonna need a submittal? Is it gonna be handled in an email? And the other thing that can happen here is there's one issue that takes you out of process, and as you go to respond to that issue, they move the goalposts, like you said earlier. They're gonna move the goalposts, and now there's two issues. takes a little longer. Because it's not formalized, we're not getting these comments written on DSD letterhead. So when it comes down to it, there's no way to bring this to a supervisor's attention because none of it was clearly established within a process. So having a good process, a well-thought-out m-- process by management, and then making everybody stick to that process at all costs or whenever possible, as long as it doesn't affect the ultimate intent of getting more housing, is what a municipality will do that will help developers feel less risk and actually be willing to take on these types of projects to get more housing built.
13:08BaileyWe'll, we'll be talking about management in a second shortly, but
first let's talk about public improvement. So we once did a whole podcast about that. I will link that above if people wanna actually go check that out. Basically, if you don't know, a public improvement is like when you pull a permit for a project, the city might require you to add a sidewalk or some other, like, public shared space type of amenity.
But why don't you talk about this and how it impacts development? Because number one seems to me is, like, the thing that not only adds more cost to projects, but could disincentivize a homeowner from doing a project or a developer altogether.
13:43Sean CanningYeah, and this is one that really affects the small developer or the homeowner more than the larger developer. If you're gonna put up a 50-unit apartment complex, you're just gonna build a sidewalk, and it's not-- it all gets rolled into the cost. If you're gonna build two units in your backyard, don't have the budget in the project to afford to redo your sidewalk and your curb cut and the street and the alley and all those things that could come with this. essentially, time, the different municipalities will establish their standards for things that are off the property, like sidewalks, streets, alleys, and driveways. When you do certain projects, you will trigger these-- the-- you have to upgrade your projects into these things. So let's say you have a vacant lot and you build a new home. you're gonna have to build a sidewalk, and you're gonna have to pave the street and the curb and get that all up to city standard. And then when you do the driveway, you gotta also use the city standard, and if there's an alley, you could be on the hook to do that as well. But additionally to that, let's say you have a house that just has an old sidewalk.
So existing home, existing sidewalk, street, alley, everything looks reasonable. It's been used for fifty years, but it's not up to the city's new standard. When you do certain projects, you're gonna trigger the demolition of that existing sidewalk and then the repair of that existing sidewalk or replacement, I should say, so it meets the city standards.
And these things have huge price tickets. They require an additional permit, which requires more engineering. essentially, anytime you trigger public improvements on even the smallest project, if you're talking about doing a let's just say a sidewalk, that's gonna be about fifty thousand dollars.
So this is a real cost implication, especially on a project that's five hundred thousand dollars or less. It's ten percent of your project budget right there. So more important point, and I think this is probably the strongest point here. the state of California created their ADU regulations, they were really explicit about ADUs not triggering public improvements.
Why do you think they did that, Bailey?
15:49Baileybecause the type of person that's going to be developing an ADU project is gonna be the small homeowner on a tight budget. So it would make sense in theory to give them a exemption from that.
16:00Sean CanningExactly.
16:00BaileyExactly.
16:01Sean CanningUltimately the goal if we want cities to build organically, is we want the homeowner to be able to do these projects. So if the state has recognized that this creates obstruction to new housing development in the form of ADUs, cities should also realize that same obstruction applies to smaller projects like a new dwelling unit behind an existing dwelling unit, which is possible in multifamily zones, or in addition to a single-family dwelling unit, which you could also trigger these things. So maybe it could be required when you develop a blank lot, a vacant lot, but I think there should be some reasonability if there's an existing sidewalk or potentially we can raise the threshold so that these thing-- the smaller projects don't trigger these things. because, know, creating an entire new sidewalk can actually make a client not wanna go through these types of projects, and then it does become an obstruction to housing
17:00BaileyWell, I think it's insane that 10% of a project budget could be to put in, like, a sidewalk. And, um, if people wanna check out the video we did about it, basically it's a completely counterproductive, um, way about going about things, as they'll discover if they watch that video anyway. But talk-
speaking of insane things, so let's talk about rogue city employees now.
This is one of the things you identified. So can you talk about when or if this has ever even happened to you when a employee of the building department has, like, a personal disagreement with something in the project and goes out of their way without the manager or building department supervision to block the project even though within the municipal code it should be allowed?
17:41Sean CanningYes. So we've had several examples of this happening, generally the way this happens, and I'm gonna intentionally be vague about this, you're on a phone call or possibly a video call, so this is not done in writing, and as you're discussing what the intent of a code is and which way to proceed from a very specific scenario, the municipal employee, basically ex- basically reveals why they are having an issue with this spec- whatever the specific thing is. And my experience, it generally comes down to density, and certain city employees do not agree with the amount of density that the state or certain municipalities will allow us to have. then because of that, they can intentionally obstruct a project through different levers. One would be adding...
One we've experienced personally, would be adding new plan check requirements, which are not part of their documented process, another one would be sending you into a wild goose chase out of procedure and essentially stalling construction of projects. And we've also discussed this with several colleagues who are experiencing the same thing, so it's not unique to my projects or my business. So when you have policies written in the municipal code, there's a set of checks and balances, and everything goes through city council, and they ultimately get approved with public input. So there's a... kind of like a democratic way this all for the most part, not always, but for the most part. So once that process is established and part of the code- it's very strange to me that one person, and a lot-- The people I'm talking about here have a lot of influence, so sometimes there could be only a few supervisors above them, or in some cases, one supervisor above them. So they're almost always at the top.
They have a lot of sway, and they've been working capacity for a long time. But it's basically a singular employee job is working for the building department, so you'd think they would be pro-building working in a way that is against the democratic process of the people and city hall to implement their personal beliefs.
20:00BaileyCrazy. Nothing else to say about that one.
Moving on to hidden fee structure. So this is something else, this is the last item you identified. So talk about when in order to favor or, um, put restrictions on one type of housing unit over the other, cities can use a hidden fee structure to financially incentivize development or lack thereof in a certain direction.
So can you talk about hidden fee structures and what you're seeing?
20:27Sean CanningYeah. I'll actually use some specifics for this one because I think this is easily, easy to research. Let's say in the city of San Diego, you wanted to build a single family home, and on another property, same exact s- size lot, same zone, you wanna build an ADU, and then on a same size property, you wanna build a town home. So three different types of projects, and you're gonna pay three types of fees. So the ADU for plan check and inspection right now in City of San Diego is $16,500. up from about $5,000 five years ago. So it's more than tripled in price in the last five years If you wanted to build a single-family home the same size as the ADU, you're gonna pay roughly the same. If you wanna build a town home your build twenty-four thousand dollars, which is about eight thousand dollars more than the ADU. So right away, if you have the option to build a town home or the ADU, you may lean towards the ADU because you're gonna save, eight thousand or so on the ADU. Now, we really want to incentivize people to do these projects, especially smaller scale people, homeowners and small infill development dev- developers like Margaret and I, and we want to create an advantage for the smaller people than we h- than we do for the larger people doing these giant apartment buildings the ones that people are complaining about, by the way. So if we wanna incentivize the smaller scale development, which is generally what you want, then the smaller scale projects should be incentivized over larger ones. So j- let's just compare... Let's take two scenarios here. If you're gonna do a dwelling unit or an ADU, if they're the same price, you'd probably just do the dwelling unit. But if you reduce the fees in the ADU, if we can get the fees back to where they were in twenty twenty-two or twenty twenty-one, people would build these ADUs. But since the fee has increased like ten thousand dollars people on a shoestring budget, that becomes an obstruction. People trying to do a two hundred thousand dollar ADU, a ten thousand dollar added cost, that's five percent. That's huge. So you reduce the fees in the units that you want to get built. Now, right now in San Diego, we have the mayor about to unr- unveil a, a program where we're going to have an incentive or where he's going to try to smaller homes to be built and town homes to be built. But at the same time, have an increase in town home fees, twenty-four thousand dollars to build a town home right now. S- That could be, twenty percent of the cost of the town home. So you have this duplicitous speak. One guy saying, "Hey, we're gonna do all these really cool things," and that's the guy that the public is he's the most public-facing person in the equation. So he gets-- So he's telling us as people who live in the city, this is what he wants.
But then you have on the backside- Slowly, the Development Services Department increasing these costs significantly over the last five years. So yeah, you-- I guess, this could be a secret code club podcast, a conspiratorial one, but you have to ask yourself, why do the fees keep increasing if we actually wanna get these homes built? maybe that brings us back full circle to point number one. you cons-continue to creep the procedures, can justify increasing the costs of all those procedures. So it becomes a little bit of a cyclical problem a bureau-bureaucratic mess
24:00BaileySure. Well, the thing you didn't mention but people could infer is that the prices have gone up, but then the service has just gotten worse at the same time. So you're paying for the, like, the l- the, um, permitting processing timelines have never been longer at the same time as the cost also has never been higher.
Um, so I guess
zooming out in conclusion here, what would you kinda say to people, or what could be solutions to these problems at a very high level?
24:27Sean CanningAt a very high level, you gotta start with a really clear If the agenda is pro-housing, which is what they're telling us it is, and what some municipalities... you can compare the difference between ci- City of San Diego and Coronado, and it's pretty clear Coronado is not as pro-housing as the city of San Diego. But the the goal, the housing goal needs to be pushed down to the supervisor level, and then it needs to be followed through with all of the procedures and the policies. And if you can align all that stuff, it's very clear how a municipality can shift shift things into a pro-building scenario, and it's very clear how they could also shift it the other way if they really don't want people to build certain things or anything
25:14BaileyTotally. So to wrap up here then, there's a lot, so there's a lot of traps as we've discussed in the entire permitting process to get a project actually built after it's designed. So why don't you just talk about how you and your studio helps clients navigate the permitting process?
25:30Sean CanningYeah. So man, there's so many pitfalls in the process, and if you're approaching a project, y-your goal is alleviating as much risk as possible because, you don't wanna be working on a small ADU, and then y-you get hit with a, report right in the permitting phase. So to the greatest extent possible, working with Margaret who's an ex-employee of the building department and a permit specialist, we like to take a kind of design approach where we're also considering permitting all the way on the front end of things. if we can establish what-- the thresholds lie, can steer around them and make sure that we can get things built efficiently. I'm not saying cheap housing. I'm saying don't pay fees that don't contribute to getting housing built, and don't pay fees that don't contribute to making housing better. So we're eliminating unnecessary fees. When the building department changes these procedures in the middle of the, in the middle of the project, that throws a curveball our way, and then we have to take a role where we become an advocate for the project and an advocate for the homeowner, our client, then we have to establish a bunch of meetings and stuff, and all that's...
all that adds cost. So we're pretty good at avoiding that. It's almost impossible to completely avoid this on every project in the city of San Diego, where we do most of our work. But that's what we're trying to do here. It's an integrated permit and design process, and then we follow through the whole thing until we take your project where... from where it is now, a concept stage, all the way through permitting then through completion of construction.
27:06BaileyAnd then
if people wanna learn more about you, the studio, check out the portfolio or all that type of stuff, what's the best way for them to, uh, learn more about the firm and then get in touch ultimately?
27:17Sean CanningSo start with the website 1070architecture.com. You could check out the Instagram where I'm slowly adding all of our projects to the to the page. That's @ 1070architecture. And this YouTube channel has a bunch more content. If you like this video, there's more videos like this that you will also enjoy