00:00SpeakerThis is a tool you can use to develop a massive scaled project, but you can also use the same tool to develop a much smaller scale project that is, uh, in line with the scale and character of a neighborhood
Hi, I'm Sean Canning, principal architect over here at 1070 Architecture, and today I was going to give you some information I have about the ADU Home Density Bonus Program, AKA the ADU Bonus Program. So I was asked to give a presentation to the Linda Vista Planning Board on my thoughts on the ADU Bonus Program, and it was kind of short notice, so I basically threw together a presentation that I call An Architect's Perspective on the ADU Bonus Program.
And we've completed several ADU Bonus Program projects under the old code iteration, and we have a few in design under the new code iterations. So I'm gonna give you some feedback as to what I think about the program, what can be improved, uh, but also some things that a lot of people don't realize about what it's like to actually take a project through that program and, uh, some of the growing pains that occur when a city implements a new program like this.
Okay, so let's jump right into it. I wanna start with a really dramatic introduction. So I'm gonna show you a series of slides here, and I want you to take all of these in. These are all projects within the city of San Diego. So there's a couple things I'll point out as we go through these slides. First off, these are all small to maybe medium scale developments.
They all provide for multiple families to live on one lot. Some of these are single story, some of these are two story. But they all provide for a place where residents can live, uh, with integrity. Some of them have parking, some of them don't have parking. Some have more parking than others. Um, but most of them are generally centered around a courtyard, and these are what are commonly known as bungalow courts, and some of them are half courts or different iterations of the bungalow court typology But there's one more really important thing that all of these projects have in common, and I'll just wait till I get to the end of these slides.
Um, if you wanna take a guess, uh, put the guess down in the comments here before I get to this answer here. So here's where all those projects are. Okay, so really, what do these things have in common? First off, I took all these images from the city of San Diego's historic register on bungalow courts. But the point of this, and the thing I want everybody to understand about these projects, is none of these projects could be built under today's building code.
So when we're talking about different codes that affects the character of a neighborhood, the current code affects the character of these neighborhoods because we cannot build historic bungalow courts. And bungalow courts were used to, um, have space where small families could live, space where a single or people in a couple could live without kids.
So these are not your forever home. These are starter homes. Uh, sometimes they're one-bedroom or two-bedroom units. There's usually a larger unit on the back, and sometimes the parking is off the alley on the back, and sometimes it's off the street. Um, but under the current code, we cannot build these. And I think there should be an initiative, and I think there is a new initiative to build smaller homes so we can maintain affordability in the city of San Diego.
And if you do a quick exercise and you ask yourself what you really would need in a home, um, you know, if you're not, uh, a family of four going to try to live somewhere in the suburbs next to a nice school. If you're not in-- If you don't fall into that category, uh, what do you actually need in a home?
What do you need to live? Is a studio acceptable? Is a one-bedroom acceptable? Because we're just not building these units anymore. Um, so the thing all these have in common is they're all part of the historic character of San Diego, and none of them could be built under the current code Okay, so that leads me to an introduction and background because before I explain everything I know about the ADU Bonus Program, you should know a little bit more about what my qualifications to explain my experience with this program are.
So first off, I'm a licensed architect. At one point, I was the youngest licensed architect in the state. I've been working in the city of San Diego for over 15 years now. Uh, so the ADU Bonus Program is specific to City of San Diego, and my expertise is mostly in the city of San Diego for 15 years. Um, and that includes time before the ADU Bonus Program was a thing, and also five years after the ADU Bonus Program was a thing.
Because I think, if I remember correctly, the program came out around the end of 2020 when, uh, basically the state mandated ADUs. Okay, my wife, who runs the business with me, she has five years experience working as a development project manager at the Development Services Department. That's basically the permit office.
So we have a unique insight into how the gears work in that machine. Um, she's also a permit specialist, and she worked for larger developers before joining the 1070 Architecture team. Okay, I also have multiple ADU Bonus Program projects completed, and I'll show you some examples of those. Generally, when a client comes to us for these projects, we're recommending five ideals, and we have this-- we have some slides at the end of this presentation, which I would say are my five ideals to developing high density on a single lot.
So I'll get to those. Um, we've also completed dozens of ADU projects. Generally, we're working on design-driven projects that are more high-end than the typical entry-level rental unit. When we do w- work on rental properties, we are always stressing amenities because we want the properties to work like a community, and we also wanna make sure that there's tenant retention because even if you're a developer just looking to rent a property, if you don't have good tenant retention, you're not gonna be running a profitable rental business.
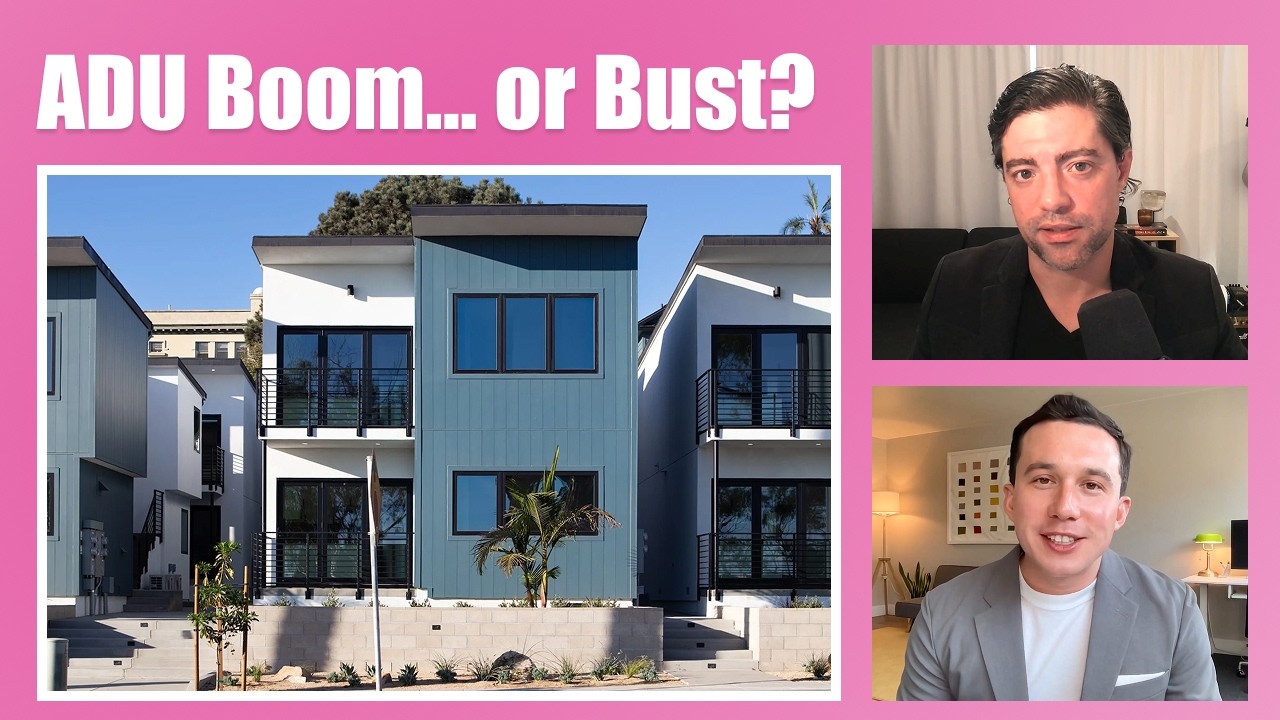
Okay, let's move forward here. Here's an example of a project we did in Golden Hill. So each of these structures is a duplex, and we did five duplexes on this lot. It's a corner lot. Um, it's actually two lots combined. And we were able to, uh, leave the existing triplex there. So we provided a lot of density here.
There is off-street parking. Everybody has private outdoor space, and, uh, this particular site was kinda perfect for this type of density Here's another example. This one's called our Feather Project, and this is a project where we added two duplexes for a total of four additional units behind a single-family home.
In this image, you can see where the single-family home is at the bottom left, and you can see the two duplexes that I mentioned. And again, we're providing exterior space for all of the tenants so everybody can en-e-enjoy San Diego's climate. And here's one we have, uh, on the drawing board right now. So this project is in our phase four, which is construction drawings, and hopefully we'll be in permitting within the next two months.
Uh, so this is a project in North Park, and what you're looking at here is a street-facing duplex. And if we turn to the side here, you'll see there's actually going to be four duplexes for a total of eight units. Uh, w- two of these are gonna be dwelling units, and six of these are gonna be ADUs, and two of the eight units are gonna be rented at affordable housing prices, and that's how we leverage the ADU bonus program to work for our clients.
Uh, this project also has off-street parking, private exterior space for every single unit. There's also a shared office space that people who work from home could rent out. Um, so we have a lot of nice amenities here, and we're expecting this to be a really successful project Okay, so in general, things that I advocate for are more housing and smarter density.
So I notice a lot of people are really scared of density, but I believe that if it's planned well and it's designed from the beginning, you can actually add significant density and still maintain high quality living and still design within the general character of the neighborhood. So I think we can address everything the NIMBYs are scared about while incorporating everything the YIMBYs want.
I think you can have it both ways if it's done smartly and if there's a lot of consideration put into the design. I'm also an advocate for homeowner-driven projects, um, because I believe that more small units are preferred to more large units. Um, so let me kind of drive down on that a lot because that's a central vein that runs through this whole presentation.
So first off, anybody, whether they're a homeowner or a developer, needs to make the math work on paper, otherwise they will not go through with the project. There's some exception for this, which is probably the single family homeowner who's willing to invest more in their property because they're gonna live there with their family.
So there's like an intrinsic value that they're willing to spend money to, to have. But other than that, the person funding the project, homeowner or developer, needs to get the math work to work on paper, otherwise they just don't go through the project. And here's an example for that. If you're a homeowner considering adding an ADU in your backyard because you want rental income, you're gonna do the math.
How much does it cost to hire the architects, the engineering team? How much do the permits cost and the process of pushing the project through the permit office? How much does all that cost? What kind of fees are gonna be assessed by the building department? What are my property taxes gonna look like when I finish this project?
And then how much is this gonna cost to build, and how much am I gonna get every month for rent? And when you do the math, if that math doesn't work out and you're better off investing your money somewhere else, well, the homeowner is gonna invest their money somewhere else because nobody wants to subsidize a tenant's rent.
You don't wanna have a tenant rent an ADU in your backyard, and every month you're just paying out of your own pocket to have them rent. Right? So that's kind of like the thing that's like underlaying this whole, all of these ADU projects. If you can't get the math to work, the, the project doesn't go through.
And for a develop- developer, it's even more critical because if a developer says, "Hey, I'm gonna add four ADUs here," and the developer can't get the math to work, well, the developer's gonna walk on that project much faster than a small homeowner would. Um, that's just the hard truth Now, the problem we're running into is these smaller projects are not really incentivized to work.
So the homeowner trying to do the single ADU is gonna have a lot of problems trying to get that project to pencil out in today's market conditions. But the developer looking to purchase a lot and put four to six to eight ADUs, that math is gonna work out a lot better. Of course, it's a more complicated project.
There's gonna be more, uh, soft costs. There's gonna be more hard costs. It's gonna be a more expensive project, so you need more money. But if we could get the math to work for homeowners, you're gonna get a lot of smaller developments, uh, which change the fabric of the neighborhood gradually, rather than just the mid-size developer coming in, demolishing existing homes, and then putting up the apartment-style ADU bonus program project.
So that's what's happening right now. And keep in mind, I'm recording this video mid-2026. Construction cost is up. Construction materials are up. Permit fees have gone up five times, uh, what they were five years ago, uh, well, well beyond inflation. So all the fees are up. Construction cost is up. We're in affordability crisis.
We're in a housing crisis. The math needs to work here for the homeowner. Otherwise, we're gonna be in a real big issue five years from now. In fact, the whole reason the state set up these ADU initiatives is so that the homeowner can slowly add a unit, and then the neighbor can slowly add a unit. But what we're really seeing is that math is getting more and more difficult to achieve.
Okay, so mid-scale projects are penciling. Smaller scale projects are more difficult to pencil out, and you're gonna see, just based on that, you're gonna see more mid-scale projects and less small scale projects Okay. So just to kind of solidify that, if you were to design, um, an ADU, a detached ADU on your property in the city of San Diego right now, under the current plan check and inspection fees, when I add up plan check and when I add up inspection, you're going to pay $16,487.16.
Basically $16,500 for plan check and inspection only on that ADU. Now, five years ago, you might have paid under $5,000 for this. You might have paid $3,000 for this whole process. So I don't know why it's gone up so much in the last five years. The only thing I can say is that the DSD has increased their procedures to a point where we have multiple, uh, multiple checks beyond what would be really reasonable or required, and that increases their time, and then they extrapolate that based on their hourly fee, and that is why I believe these fees are going up.
So if you take that $16,487 and you divide it by a reasonable cost per square foot, which, uh, or a reasonable, um, hourly rate, which an engineer would charge about $200 an hour. Now, I know the DSD charges more than that, but let's just use $200 an hour for round numbers. That, that means they're spending 82 hours doing their plan check and inspection.
So it now takes longer to plan check and inspect a project than it does for me, a licensed architect, to draw all of the construction drawings to permit the project. Um, so this is a real tipping point. It also is gonna take longer to permit a project than it will to build a project right now. So when the city streamlined everything in 2020, we saw permit times double, and now we've seen permit prices increase by three to five times.
Uh, so there's a real systemic problem here, and I'm just bringing that to everybody's attention Okay, so in a nutshell, what is the Home Density Bonus Program, the ADU Bonus Program? Well, it allows ADUs to be added to certain lots beyond the limit of state requirements. So that's why it's a city-based program.
So the state said, "You need at least these 80-- this many ADUs for each property," and the city said, "Hold my beer. We're gonna add this program." So they didn't have to add it, they did add it. Of the ADUs added in the Home Density Bonus Program, 50% need to be rented as affordable units, and that's really the, uh, trade-off here.
So the incentive to the developer is they get more units, and the trade-off is the city is doing this so that we get more affordable units. Um, now, when you design an ADU project, you're typically allowed a reduced side and rear setback. But an important distinction needs to be made here. If you were to do an ADU bonus program or any ADU program, pro-- any AD- ADU project for that matter, versus just an addition to a single family home, the floor area ratio and the maximum height are exactly the same.
So we hear NIMBY groups argue that because of an ADU project or an ADU bonus program project, now that ADU can look down into the neighbor's backyard, and maybe they have a pool back there, and they had an expectation of privacy Well, first off, you can build the same thing, whether it's an addition to a single-family home or whether it's an ADU, with the only exception being maybe one foot reduced side setback and maybe five to 10 foot reduced rear setback.
So the same reduction of privacy can occur even if there was no such thing as ADUs or no such thing as the ADU bonus program. So that's an important thing to stress. So that argument that the NIMBYs have does not hold any water. And if there's a pool in their backyard, they had an assumption of privacy, but there's no guarantee to privacy.
The only privacy you can have is what I've heard described as structural privacy. If your lot is so big that you get privacy just by the size of your lot, you have structural privacy. If you have privacy because your neighbor has yet to do an addition, you actually just have an assumption of privacy.
Okay. So the ADU home density bonus program can partially be utilized outside of the sustainable development area. A lot of people don't realize this, but you can actually add two ADUs beyond what the state allows on any property that can fit it in the city of San Diego. But if you're fully in the sustainable development area, then you can really leverage this program to its maximum benefits.
Now, you may ask yourself, well, why are people going to be building these ADUs rather than just building dwelling units, which is like basically a home, a proper dwelling unit is a home, an ADU is accessory to the dwelling unit. Well, ADUs have reduced fees, and that's the major benefit. You have 50% of the sewer and water fee, which comes to about $5,000 per ADU of savings.
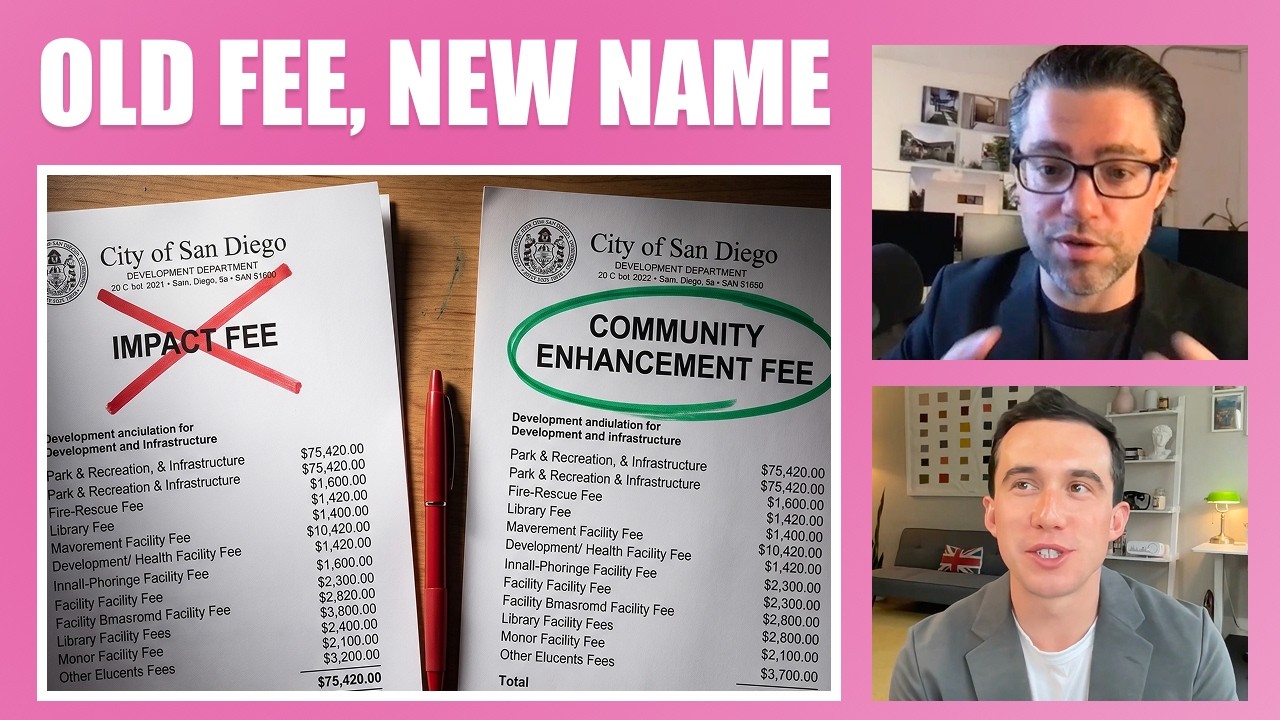
And additionally, impact fees on the first two ADUs are waived. They've now been added with the city's developer fees. I think they're calling it a community enhancement fee, which is basically an impact fee on an ADU. But the fees are reduced, and that is the major benefit why you would choose an ADU over a dwelling unit.
Also, we can develop ADUs on certain zoning, in certain zoning that dwelling units would not be permitted. Okay, three more points that are, uh, less discussed here. Um, you can use the ADU bonus program on a small scale project. So if you have a single family home, you can build one detached ADU, and then you can use the ADU bonus program to build one or two more ADUs.
So just to dispel the myth that ADU bonus program projects are massive projects that nobody wants, they actually start at quite a small scale, and they go up in scale from that. So this is a tool you can use to develop a massive scaled project, but you can also use the same tool to develop a much smaller scale project that is, uh, in line with the scale and character of a neighborhood.
And the design can be an R-3 occupancy or an R-2 occupancy. We generally specialize in R-3 occupancy projects, which are gonna be single family structures or duplex structures. And an R-2 occupancy project starts at a triplex and, and greater. So you can look at an R-2 as like a traditional apartment style building and an R-3 as a smaller scale single or duplex structures.
And you can do multiple duplex structures on one lot and keep them in R-3 occupancy. Generally, this recommendation is because you are provided, um A more streamlined approach from the city of San Diego, although they're fighting-- the city's permitting office is fighting hard to prevent this, um, and we'll get into that a little bit later in the presentation.
Um, but I, I do believe R3 occupancy projects also fit better in the character of the neighborhood, in most neighborhoods. There is exceptions where an apartment building, it does fit the character of the neighborhood. Um, another increase in cost of these projects that I wanna identify is that the cost to get each address is now just under five hundred and thirty dollars.
And it used to cost under a hundred dollars to address an entire site. So this is like a five hundred percent increase, which is, um, I don't know, well above the rate of inflation. Uh, now one more thing I wanna mention, like why are these fees so important when you're developing these large projects?
These projects are generally not cash cows. To make a project that has a level of affordable housing work, it's about driving costs down. And as an architect, we kind of fight to prevent the project from being completely watered down. We still want to leave some outdoor space and maybe omit a couple units to get that outdoor space so we can provide amenities.
We also wanna provide some, some upgrades. We don't want every building being the cheapest building possible, so we want to have some upgraded features. However, it's a constant struggle to provide nice things and also make these projects pencil out. Now, if you ask the DSD, they will tell you price does not matter because people in San Diego have money.
That is the complete wrong way for a building department to look at this. But we have had top supervisors at the DSD make that argument, and that's really unfortunate Okay, so in August of 2025, there was some changes made to this program. Generally, they were all good changes. Some of them are a little suspect.
Let me list a couple of the major changes here. So first off, if you have a property in high or very high fire hazard severity zones, you now require two means of evacuation, which means these projects in those zones will not be able to happen on cul-de-sacs and dead ends. I think generally that is a good idea.
Um, also, if you have a lot with an environmentally sensitive land component, which is generally gonna be all of the lots near a canyon, those tend to be the ones that are most common, uh, most commonly have this environmentally sensitive lands. You now have a reduced floor area ratio. So if I go with my previous analogy of the single-family home versus the ADU bonus program project, if you have ESL, you can build a larger single-family home than you can build same property using the ADU bonus program projects.
Um, okay, uh, we also are gonna have a capped unit count for single-family zones. All of the ADU bonus program projects are going to now require fire sprinklers for every one of the units that is part of that project. Um, the city has added back all the fees that they took out. So, um, if you want more of these projects, you reduce the fees.
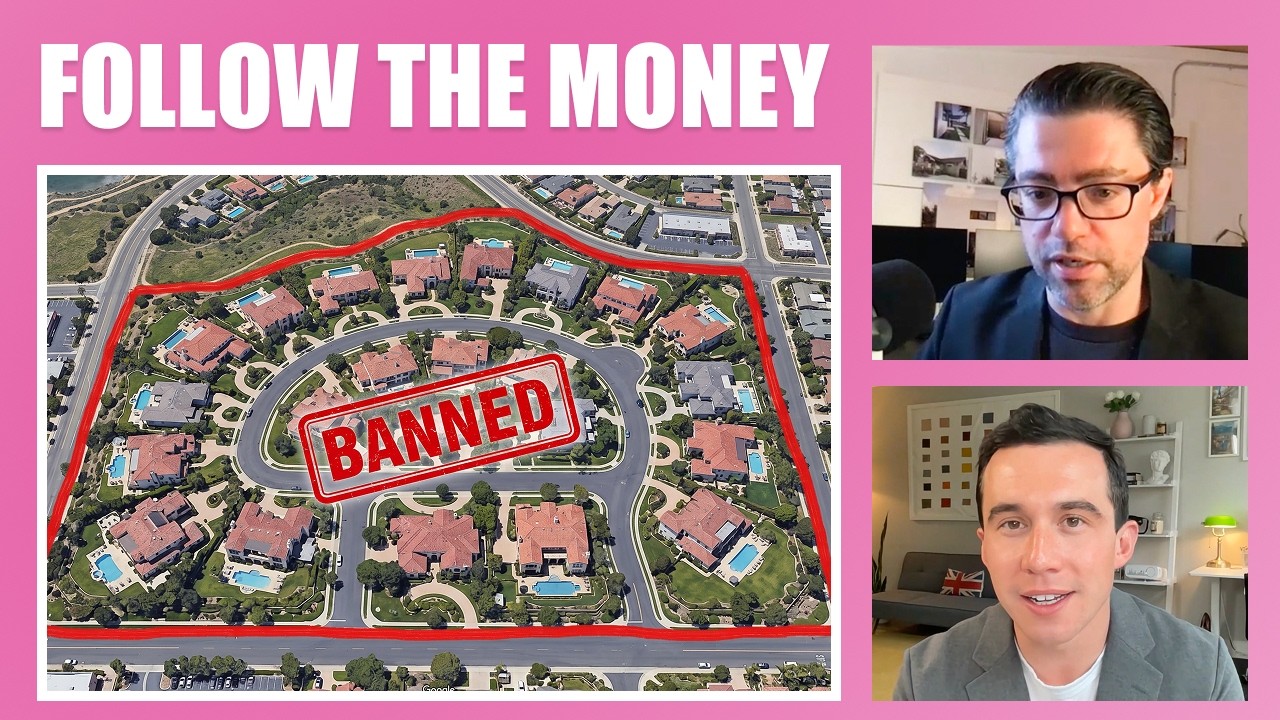
If you want less of these projects, you increase the fees. You can get an idea of what the city wants to happen here by how many fees they add to these projects. Okay, and now this last one is one I had to do some research on, and we made a whole video about this. The ADU home density bonus program is banned from RS-11, 12, 13, 14, RS-18, 19, 110, and 111 base zones.
So I went in and I, I looked up where all these base zones occur, and guess what? They're in all the very expensive areas, parts of La Jolla, parts of Carmel Valley. Go watch the video I made. You could basically break this down to a modern-day redlining and, um, I think that would be hard for the city to argue against based on them banning this program from these zones.
Okay, so here's a riddle. I want everybody to put their answer in the comments to this video, because I wanna know what you think about this. So the question is, how many multiple dwelling units are there in a 10-unit apartment building? Okay, so pause the video here, put your comment down in, uh, in the chat section here, and let me hear what you think.
Okay, so why am I bringing this up? Well, here's what the code language of, uh, Chapter 14, San Diego Municipal Code separately re-regulated residential use under the ADU restrictions. This-- the section I've highlighted here states, "A maximum of eight detached ADUs may be permitted on the premises, provided that the number of detached ADUs shall not exceed the number of existing multiple dwelling units in the multiple dwelling unit structure."
This makes no sense at all, and this is one of the three avenues you have to develop ADUs. The city has an obligation to write a code that is understandable in the English language, and this is such a critical component of this ADU code, but there is no way to clearly understand this. For example, if I have 10 units in an apartment building, does that mean I have five multiple dwelling units, or does that mean I have two multiple dwelling units with five dwelling units in each?
It's impossible to answer this question, and somehow this code language made it into our municipal code in one of the most critical sections of the ADU code. Now, the reason it's so important to have a clear and comprehensive code is because the DSD, in some scenarios, will say, "Well, this is the intent of the code," and in other scenarios they will say, "This is how the code is written and you have to follow this code."
So we all need to be working off the same understanding, because we review this code at the front end of every project. And if we cannot understand what this means, we have to either play it extremely cons-conservatively or we make assumptions, and all those assumptions are risks to the project. And if you're investing in this project as a developer or as a homeowner, the name of the game is to eliminate as much risk as you can.
Now, in a construction project that has to go through permitting in the city of San Diego, that's impossible. Any homeowner or developer doing a project like this is assuming a certain level of risk, but we need to try to manage that risk and allow them to take on as little risk as possible Okay, so all of the issues that we have had with the ADU bonus program have occurred based on how the development services departments, the permit office, is adopting and utilizing the program.
So let me go through a couple of these here and explain some of the challenges that we've run into Okay, so first off, you need to understand how the permit office is set up. On most projects, we're gonna have six to eight different divisions that are gonna review our projects. So if you were to submit a small ADU project, there's gonna be like six to eight of these different divisions.
None of these divisions talk to each other. It's unclear if they're working from home, if they're working next to each other in the same cubicle, if they're even in the same building. Nobody really is able to explain that at this point in 2026. But the thing you need to understand is you're handling six to eight divisions, none of which are talking to each other.
So if you submit a project, structural may review and they'll say, "Okay, all the structural calcs are good to go. You-- We're clear on, we're clear on the structural. It's taken, it's accounted for, and it, it meets the code." Now, the same project is gonna go to planning, and maybe planning says, "Well, it looks like this wall encroaches into a setback.
That's... And it's not allowed to." So now you've gotten signed off by structural, but planning will not sign off. And to get planning to sign off, you have to redesign, which means you gotta go back to structural. So there's this constant, uh, ebb and flow of trying to get departments to sign off, but they're all dependent on other departments or divisions, I should say So that's inevitable.
Now, on an ADU home density bonus program, there's two more departments that have been added. San Diego Housing Commission, who needs to evaluate the project to make sure we have the proper amount of affordable housing, and Fire, who now gets added to these projects that normally they wouldn't-- normally we would have not received a Fire division review.
Now our projects get routed there. So as a business professional, as an architect who is submitting, this means now that I-- now that it's become, um, apparent that we're gonna get more, uh, reviews, we need to allocate for more time for those reviews. But what you're also seeing is you're introducing more moving pieces here, so we're finding that there's more and more back and forth.
And every time you introduce more cogs to the machine, there's gonna be more challenges, and that's exactly what we're experiencing. Um, now specifically on San Diego Housing Commission, their fee policies are very strange. Sometimes we'll submit a project, uh... A lot of these ADU bonus program projects have more than one lot, and they're generally adjacent to each other.
So sometimes strategically, it'll make more sense to submit for two permits on two adjacent lots for the, for the program. And other times we'll have two adjacent lots, and we'll wanna submit it under one permit. There's different reasons why we'll strategize this. Sometimes, uh, there could be, uh, a client who wants to start one project before the other.
Sometimes there's the project where the client wants to sell one to somebody and hold the other one or sell to two different people. So there's different reasons strategically you would submit it. Um, but what we're seeing is San Diego Housing Commission, whether we submit on one permit or two permits, they are assigning high fees to each lot, even though it's basically the same project.
So there's a lot of fees. Moral of the story, uh, and I have a slide to kind of explain what these fees are later on, but, uh, building affordable housing is not affordable. It's more expensive to do this. So you need to be aware of that going into these projects. Um, and going back to the point, if a city wants more affordable housing, the way you get this is you reduce fees.
If you want s- you want less of something, you add fees. Okay, I kind of touched on this earlier, but w- there's a redundant plan check procedure that adds fees. So going back to my previous example, let's say structural has no issues and they're about to sign off. Well, now what we're seeing more often than not is these divisions are leaving non-actionable comments.
So structural will say, "Hey, I'm all good, ready to sign off, but I'll give my final sign-off when planning signs off," or something along, along these lines. We now h- in midway through 2026, we have three or four different divisions that are constantly doing this. So zoning will sign off when historic signs off.
Um, engineering will sign off when planning signs off. Structural will sign off when zoning signs off. I don't know why they're doing this, because the system does not allow us to get to the next part of permitting until they all sign off. But by leaving these non-actionable comments, they're actually increasing their own...
They're increasing fees that we have to pay to the, to the development service department. And the reason for this is because the way the new Accele system works is we need to receive all of the division comments before we can resubmit. So once they're all submitted, we can go about the process of addressing them all and then resubmitting and trying to get them cleared.
So let's say six divisions have signed off, but we still have to answer comments from two divisions, and four divisions have non-actionable comments that they will only sign off when, you know, a, a, a demo permit is issued, or they'll only sign off when something else, but we can't act on those comments. So what happens is you resubmit to the two divisions that need the plan check, and those divisions, they're good, they sign off.
But the four divisions that were left open with non-actionable comments, well, through the new process, each of those four divisions needs to open up their, the plans we submit, and even if there's nothing for them to review, we're told they have to do a minimum of one hour of plan check to just ensure that we haven't made any changes that would affect them or their division And then they bill an hour for each.
So if they're billing $200 an hour, you just got billed an extra $800 for those four divisions. Now, let's say we don't get a sign-off from one of the divisions that did have actionable comments. Well, now we're gonna go back and resubmit, and you're gonna get charged another $800. Now, you're getting charged money here for something that has no effect on your project.
It does not increase safety, which is the ultimate goal of the building department, and I can actually make an argument that it reduces safety. The more expensive a permit gets, the more people will avoid getting the permit. So here you have a policy that is strictly established based on the Accela software the DSD has implemented, a misuse of that software, by the way, which is actually decreasing safety and has no impact other than adding time and fees to your project.
So you may say, "Okay, well, those divisions do need to open the cycle because they do need to make sure that nothing has changed." Well, that is not true because once all of these divisions have signed off, the project goes to the next phase where all of the divisions open their review, and they make sure that no changes have occurred.
This used to be called the stamp transfer process. It's now... We now refer to this as the digital stamp transfer process. So there's a redundant procedure, and this is what happens when the DSD is engineers who are very smart but also have a very singular, uh, directional, uh, binary way of thinking, and then you put a bunch of politicians in as management, and then the bottom level is a bunch of entry-level employees who are doing the grunt work.
And by the way, the entry-level employees they're getting out of college are the entry-level employees who could not get jobs in the private sector. So you have this unholy combination of politicians, one-track-minded engineers. Nothing against engineers. I work with a bunch of extremely talented engineers.
But if you get a bunch of engineers in a group and you ask them to create a procedure, you're going to get a crazy procedure, um, and then a bunch of entry-level, um, employees. So you're in middle management hell right here. What we really would need is process managers, engineers, and creative thinkers, maybe architects who are very good at thinking creatively about things, and we need to reduce the procedure.
We can't, um, we can't procedure our way out of this housing crisis. In fact, most of the housing crisis, in my opinion, is rela- directly related to this process that has been created to get a permit Uh, one other thing I'll bring up too is when we have these conversations with supervisors at the development services departments, they fall back on the fact that they've been here for 20 years.
Well, go look at how long the housing crisis has been in effect in California, and if their term as supervisor coincides with the housing crisis, which I think you'll find it does, that's not really something that they should be bragging about. But they don't seem to make the connection, and there's basically the root of the problem Okay, here's a big one.
So this just came up on a project of mine. We're working on an ADU bonus program project where we're adding five units around an existing duplex. The project is in construction. It was an R3 occupancy project, no requirement to submit for electrical engineering. We recommended to get the electrical neari- engineering completed, and we did complete the electrical enginee- engineering by a professional engineer.
We submitted it to the city. The city says, "We refuse to review this electrical engineering because it's an R3 occupancy project." So they just ca- canceled the review for electrical engineering. Well, here we are in, uh, inspection in-- during construction in, in inspection, and this-- the inspector says, "I am not capable of doing a review of this electrical engineering, but I also somehow believe that the engineering is incorrect.
And you have a four hundred amp system, uh, service, and that should be a six hundred amp service. So I'm going to send you back to plan check." So we get on the phone with them, said, "Well, why are you doing this? There is no procedure for this." And the DSD has been so strict with their procedures from our perspective that we wanna make sure we're following procedure.
So the inspector communicates to us on the phone, "The reason I'm doing this is because I do not believe the ADU bonus program was a good policy. So I'm going to go out of procedure, and I'm gonna send every single ADU bonus program project that I inspect back to plan check to make sure that all the electrical work is approved."
So now we have to find a way to go through-- backwards through the system. We're gonna hold up construction. We're gonna increase cost on this project just because of the belief of an inspector. Now, if we had to meet everybody's personal belief on these projects, imagine those 12 divisions, everyone has their personal belief.
How do we satisfy that? So this is something the city really needs to get-- really needs to rein in because this is completely unacceptable in my belief. Okay, and then the last one here, the biggest risk on your ADU bonus program project or the biggest risk on any project in the city of San Diego is now coordinating with SDGE.
They are by far the biggest obstruction, the biggest bottleneck. It can take six to eight months to get in touch with SDGE. They give us no information on the front end, and they will not engage with us until a permit has been issued. And then oftentimes we'll have the project finished And they cannot figure out how to connect the project to the electrical grid.
So we have single ADUs where SDGE is delaying the project six to eight months because a transformer needs to be installed, and then after waiting six to eight months, they say, "Oh, actually it was our mistake. No transformer needs to be installed." And we have other projects that just finish construction, and we cannot hook them up until the homeowner pays for a transformer upgrade.
Now, of course, to elim- a-alleviate this risk, you need to know this information on the front end, and that's really what we would be advocating for here is an San Diego Gas & Electric review, a-another division, but I think this would be the most important division to add to alleviate this risk. Okay, I told you, uh, San Diego Housing Commission is not, uh, it's not affordable to do these projects, and here's why.
So the standard ADU bonus program is going to have an increase in fee of two thousand dollars per lot. Now, why can't we just do this as one submittal? I'm not really sure. If you do more than ten units, you're now going to be subject to the, um, dwelling unit protections and inclusionary housing, and that increases the cost, for some reason, by more than double to four thousand seven hundred and fifty dollars per lot.
Okay, so what if you are trying to do a project and the code is unclear, so you have some questions? Well, you're gonna el-eliminate your risk by getting answers to those questions on the front end. So how much does the City of San Diego charge to answer ten questions? Well, here's their multiple disciplinary preliminary r-review service.
It has now gone up by about six times in the past five years to almost thirteen thousand dollars. Now, what do you get for thirteen thousand dollars? Well, you get to ask, ask ten questions. That means the city of San Diego is, is spending thirteen hundred dollars per question. Why do they not, not know the answer to their own code?
Why do they... Why are these questions so difficult to answer that it takes thirteen hundred dollars to answer each one of them? And this service does not allow you to ask one or two questions. You can only opt in for the, the full ten-question service. If you have eleven questions, you have to pay for this service twice.
So this is basically creating a payw-a paywall on the front end of your project. And the worst part about this whole thing is there is no deadline. We've gotten these, uh, multiple disciplinary preliminary reviews in eight months. It's taken eight months sometimes to get the answers to this question, and that kills any development project.
Now, when you get the answer to your-- when you get these answers, these answers are written in the most convoluted possible way, where sometimes you can never even derive their answer to your question. They're, they're written like they're politicians here. Um, and it's very confusing, and we try to get, uh, clarification on what they mean, and then they start billing you hourly.
So, uh, this has been a very frustrating process, and I would be... It would be huge if we could have some sort of advocate from, uh, some sort of liaison from the Development Services Department who will answer simple questions, put them into a database where other people can re-reference those answers, and that would be hu- really huge.
Okay, a couple, uh, simple improvements that could be made. Um, like I was saying earlier, early project support with a free or a low-cost pre-check would be huge, especially for smaller scale projects. We need some rational changes to the parking regulations, um, because street parking-- We're running out of street parking.
But the driveway regulations are so rigid that it's actually hard to make off-street parking work. Here's a quick example. This is a great scenario for tandem parking. It's the most efficient way you could get parking if you have no alley access. Each of these parking spaces that are striped here can fit two parking, two, uh, off-street spaces.
So presumably, every single one of these units has two tandem spaces. However, you can't permit this today because the city says the curb cut is too wide, and the reason they don't allow this type of curb cut is it prevents off-street parking. But it's so obvious that this strategy for parking provides more off-street parking than it does on-street parking.
So there just needs to be some rational consideration to the rigid parking regulations, and then we could actually add more parking because I'm not, uh, I'm not recommending we do these projects without parking. Okay, um, I already talked about adding the plan check cycle for SDGE. I mean, look, we pay SDGE enough money that they could do some plan check here.
Come on. Let's stop the BS here. The amount we're paying SDGE, help us out with these projects. Jeez. Okay, um, and then I already mentioned we need to stop the redundant permitting procedures, which just increase time and cost to people trying to get a permit Okay, so in summary, I believe that the ADU bonus program is a tool, and you can use that tool for good or for evil.
There's gonna be people, there's gonna be developers that pack 20 units into a small single-family zone lot. There's not too much you can do about that. I mean, we can try to regulate and regulate and regulate, but ultimately, there has to be an avenue for people to do good projects, and then some people will exploit those and do bad projects.
And it's unfortunate, but it is what it is. The goal needs to be to create this regulation so organic neighborhood development is what happens, and you do that by making the math work for homeowners. Um, when the math doesn't work for homeowners, you get less of this organic neighborhood development, and you're gonna get this, uh, these dev-- large-scale developments, and you're gonna get these apartment-style developments in areas where you wouldn't want them.
But it's a function of how the math works, and I guess that's one of the points I want you to take home from this presentation. Okay, uh, well, what about these ugly Projects. Um, well, basically you have to let the architects do a little bit of the work here. There's gonna be people who swing and miss and develop ugly ADUs and ugly apartments, and there's gonna be developers that do that, and that's unfortunate.
But even an ugly building is better than no building. Um, and the ugly building on the block makes all of the, uh, middle attractive buildings more attractive, and it makes the best-looking home on the block much more attractive. So we can't regulate style. That would be a complete nightmare. Um, people will swing and miss, and there's gonna be some ugly ones, and there's gonna be some beautiful ones.
Um, that's just inevitable. Okay, this is kind of the bottom line here. I think when you talk about everything I mentioned as... in this presentation, there's an urge to add regulations to stop the ugly buildings and stop the apartment buildings, but I want you to reconsider this. The reason we're at where we're at right now in California is because of how much regulation we have.
Um, and yeah, the regulation needs to be streamlined, and a lot of it needs to be thrown out, but the code never gets smaller. We only add to the code. The code in the mid-'70s could fit in a book that I could hold in my hand. Today's code stacks above my ceiling. So not only does this create a barrier for entry for new architects and engineers entering the profession, who's gonna be the future of, of housing, but it also means that it takes longer to review these things.
It's more complicated to review and build these things. You need better engineers and better architects on these things. And in the future, in the near future, when AI is doing our plan check, it will always find a code that prevents you from building your project. So I wanna... The point I wanna make is we need to create an urge of less...
adding less regulation. We need to actually start stripping down some of the regulation that exists and allowing for a clear, a clear pathway here, and let architects do the work that needs to happen. I'll just give you one example of this. If you were to try to build a dwelling unit right now, there is a code minimum for 60 square feet of private exterior space.
Now, that's a great policy Um, we should have private exterior space, and 60 square feet should be the absolute minimum. Yeah, that probably makes a lot of sense. But what happens when you're developing a couple units on the same lot and that 60 square foot space, which needs to be a minimum of six by ten specifically, cannot be located directly adjacent to the unit?
And that is what the language of the code says. You need a minimum of six by ten, 60 square feet directly adjacent to the unit. Well, what if for one reason or another, that 60 square feet needs to be located two feet away from the unit? Well, that means you can't build that unit. So that's what happens when you over-regulate.
Th- there's nobody at the building department in the city of San Diego that can say, "I understand what the code says. I understand it needs 60 square feet, and I understand technically it needs to be adjacent. However, you're two feet away, which essentially is the same intent, so we'll approve your project."
That does not happen. We're well past that becoming, uh, a reasonable way to proceed with the project. What you're gonna get right now is the person who's doing your plan check is gonna say, "You do not meet this code, so you cannot build that unit." And wouldn't it be better during a housing crisis to build the unit even though the private exterior space is two feet away from the unit rather than directly adjacent to the unit?
So that's where we're at, and that's why I'm recommending for less regulation, contrary to what you would initially think. It seems counterintuitive. Really what we want is less regulation. Okay, so how do we make these ADU bonus program projects actually look good? Well, let me leave you with what I'm calling five ideals to planning pocket communities.
These are five things that I've identified. If you do these on your ADU bonus program projects, you'll get a much better project than if you didn't do these things. So first, we wanna enhance the character of the neighborhood. And what I mean by that is when we're designing projects behind existing homes, we want them to look really nice.
So you have two choices here. You could either design it to be complementary to the home that exists. So if it's a Craftsman, maybe we design a Craftsman style ADU or, uh, Craftsman style ADUs behind. But you can also make it completely distinct, and that also sometimes can be an appropriate solution. So you have a Craftsman style home, and then you do a modern, uh, structure in the back.
So now you can clearly see the difference of the two styles. So I know a lot of people are gonna say, "Well, wait, what is-- why would you do something completely different?" Well, this is actually what the historic department wants. You don't wanna try to replicate history. That actually would cheapen a historical structure in the front.
And you could apply this also if the, if the structure in the front is not historic. When I.M. Pei designed the glass pyramid at the Louvre, he didn't try to replicate the architecture of the Louvre because that would cheapen that architecture. So he designed something that was complementary and distinct, but it also matched well.
It, it matches well. When you're in, when you're in Paris and you go to the Louvre, you can see... you can understand why they look so distinct and how they work well together. But generally, we want to consider the aesthetic, and we wanna try to enhance the character of the neighborhood. This is one I'm a huge fan of.
When we're designing these projects, we don't wanna demolish the existing home, especially if there's some sort of, uh, character that we wanna preserve. Um, it's another thing if there's like a complete tear down and the thing has no architectural value. This is also important to make the numbers work, like I've been saying through this presentation.
If you can keep the existing home and maybe just renovate it and build behind it, we're going to be ma- maintaining the neighborhood scale, which is generally experienced by driving or more appropriately experienced by walking down the sidewalk. So to keep the single family home in the front or the single story home in the front, you're really going to be contributing to maintaining scale, and this is also gonna avoid a bunch of arguments with NIMBYs.
So I generally recommend maintaining the existing front home whenever possible. Number three, provide practical parking as much as possible. So if you have alley access, that's your best bet. If you don't have alley access, well, the code is very rigid, and it's hard to maintain a lot of parking if you only have a, a slender driveway.
It would be nice if the city would open up the parking regulations to allow for a driveway when you also have alley access. But right now, you can't add a driveway if you have alley access. So a reasonable building department would say, "Okay, if you can only get three parking spaces off the alley, but there's four units on the property, we should allow a driveway."
We don't have that right now, but I am recommending you provide as much practical parking as possible. If you have parking in the alley, you're going to wanna connect that parking to the sidewalk. And you may ask, "Well, why? All of my parking is off the alley, so why do I need to connect it to the sidewalk?"
Well, your guests are going to approach the property from street parking and from the sidewalk, so connect the two. Everything will work out better. And last one here, provide amenities for the residents. Not only is this going to make for a much better development, but you're gonna have less turnover, so you're gonna have better tenant retention.
Your project is gonna work better when people are happy to live there. So that's basically the end of the presentation. I hope you learned a little bit. Drop me a comment if you have any questions here, or let me know if you just like these types of presentations, and I'll do more of these in the future.
And also, if you have your own project coming up, whether you wanna develop a single ADU, uh, a small home. We're developing lots of smaller homes these days with the new Senate bills that have come into place, especially Senate Bill 1123. You should check that one out. Um, but if you have that type of project or you wanna do one of these ADU bonus program projects, reach out to me.
My email is gonna be in the comments, and I'll put, I'll put links to everything here in the comments. So check it out. Let me know what you think. Thanks for watching.