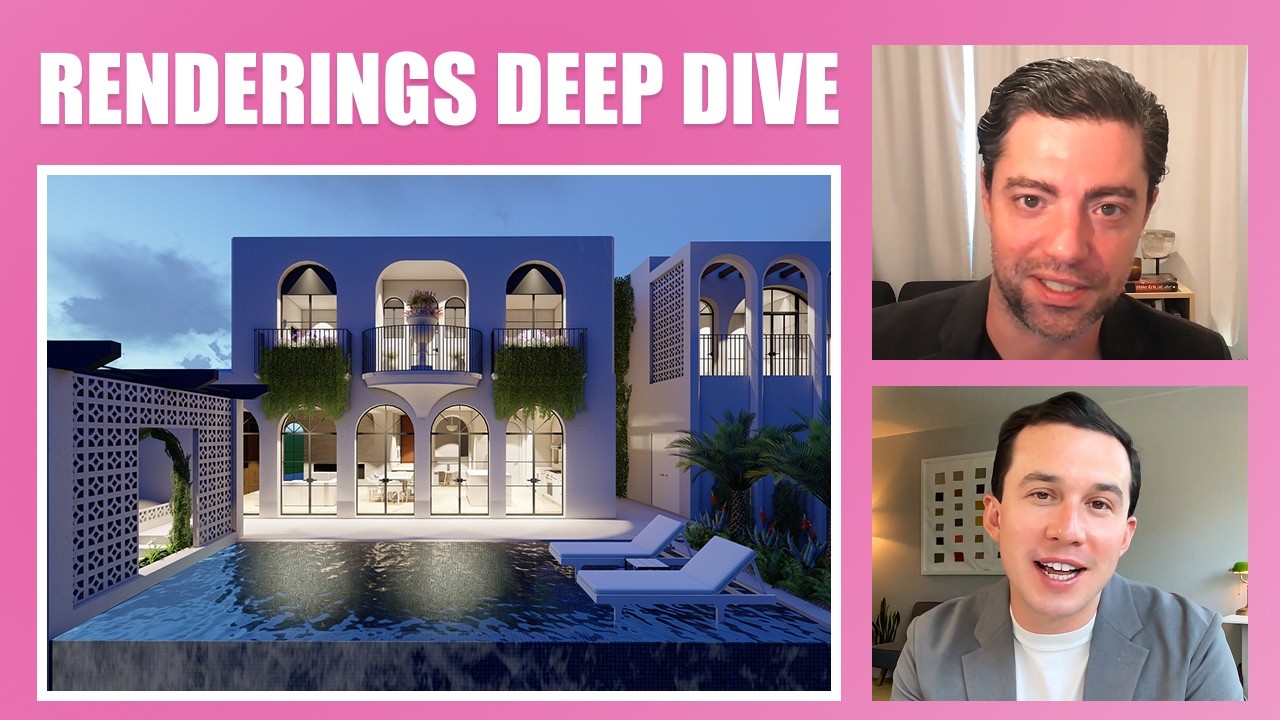
00:00Baileyto kick things off, why don't you talk a little bit about what architectural renderings, how they're typically used in the process, and then also how they actually help with not only presenting the design to the client, but also persuading them on your vision for the project.
00:19Sean CanningI think you've hit on the two reasons why. Architects use renderings. I'm not even sure if there's a third reason. The first is to help the client visualize the space. We're used to looking at spaces in floor plans. And elevations and sections because that's like how we've, us as architects have been trained. when I'm looking at a floor plan, I can visualize the how that space is gonna look from the interior. But I spend 40 hours a week looking at floor plans and elevations and sections, and none of our clients do. So I noticed this really early on. 15 years ago when I was running this business on one of my first clients that clients just, they cannot see the floor plan the way we're seeing the floor plan. That's where the rendering comes in. And I guess there's an intermediary before the rendering, which is the 3D model. So we actually use the 3D model to present the work so that the client can understand generally how it's gonna look, then the rendering sets a. A level of realism above that. So if a client is imagining, can't imagine how a house is gonna look from the outside, we can show them a rendering if they wanna see how it's gonna look. With different cladding materials, you can change the materials in the render and then show the client both options. And for that it's very helpful for visualists. Visualization. the persuasion element of the render, it doesn't really come well. We normally aren't really persuading the client to go one way or another. I do like to present the work as here's the pros and cons of this and here's the pros and cons of this, and let the client I. Come to a conclusion. The persuasion of the render often comes through like these discretionary permits that you have to get out here in San Diego, especially when you're doing things on the coast. So you may have to present your plans in front of the community and in that. Setting, You wanna show the design in the best possible light so that it's the most well received that it possibly could be. You can imagine you're not gonna spend four months crafting this design, and then you have to present in front of the community and you show them the worst view of the design. That would be s. That would be awful. So you use the render to really show the project in the best light and hopefully persuade the community maybe an HOA or some decision making body, that has the ability to deny a project based on the aesthetic you use the render to persuade them that this is the right project for the project
02:38BaileyOkay. And so then why don't you just talk to us about the process of actually creating these renderings from scratch. Like for example, what types of tools are you using and what are the softwares you're using? And then what steps in terms of like breaking down the process a bit more are typically involved.
02:56Sean CanningOkay. And I guess I should start this conversation with. Like a little context of where I am in this, as a 42-year-old architect. So when I was graduating architecture school, I went to, architecture school from like 2003 to 2008, I believe, 2009, something like that. So when I was in architecture school, we had these big. Desktop computers and everybody kept their computer in the studio, which is basically like a classroom where you have all of your architecture classes, all of your architectural studio design classes. And we had like a key code so everybody would leave their desktop. I know that's, a lot of colleges don't have that, so it's a little strange to say, but we would leave like all of our software, all of our. Everything in this room, and we'd have 12 to 15 students in this room. The rendering software that we would use when I was in college, you would literally set everything up and then you would click the button to say render, and then you would leave the computer on you'd leave the studio, in my scenario, drive home, sleep at home, come back to the studio the next morning and hope the computer didn't crash.
And if it didn't crash, you'd have one rendering. And that's how long it took. Now, fast forward 15 to 20 years and we could basically render the projects live, like it takes literally under 30 seconds to get that. that used to take 20 hours to render, 20 years ago. So the technology, you can see how fast it's come along. The other thing we can do now with our rendering software is we can render full videos, which a video render, depending on the quality, can still take 10 hours, to render. But possible now, it wasn't even possible 15 years ago. So let me share my screen here and I'll show you in a little bit more detail here.
04:38BaileyYeah, it makes you wonder like how in like the Frank Lloyd Wright days, how they were presenting these types of renderings. 'cause it's hard to imagine how I. You would actually even be able to show the client the solid preview of the design you're proposing without these at the moment. I imagine back then though, they were probably like, I don't know.
I know there was always sketches. I guess perhaps then they were like doing full on like paintings and stuff. I'd imagine
05:01Sean CanningYeah,
05:01Baileyyou know more.
05:02Sean CanningI, I don't know if they would use the term rendering or sketch back then, but can you see my screen here?
05:08BaileyYeah.
05:09Sean CanningOkay. So if I wanted to show this to a client and I didn't have this software, I could sketch this in a two point perspective. the. Architects coming outta school right now. Probably could not sketch this, but they could render it way better than I could render it.
In fact, I would really struggle to even render this. That's how, like the technology just wasn't. It wasn't resolved when I was in college, so my rendering skills are really poor, but my hand drawing skills are good. And now you've gotten the inverse of that with the new graduating classes. Okay. So this right here, what you're looking at here, this is SketchUp and we do all of our design work in this software. And then if I move over here, this is Lumion. So you see I basically have the same perspective. But one looks like a cartoon one looks like a photorealistic image where we can apply different materials.
So if you look at this wall here, that is the material we're actually going to be using. But in SketchUp you can see it. It looks different. Like here we have a stack bond. Here we have a staggered bond, and then here it's all very clean and stack bond. And then you can see the landscaping here.
We don't put the landscaping in our SketchUp models generally, and you can see. Maybe different more realism in the cladding than you have here. Now, another thing I wanna show is as we're reviewing this with our clients, the SketchUp model is like fully, I. It's a fully built out model, so I can go around the model, I can go inside the model, but we don't even have the bed in here. Now, there we do have a layer here I can turn on and the bed will pop up, but everything still looks very cartoony here. Now if I go back through my renderings, so the, these are renderings that are going to be used for a presentation to a for a coastal development permit. So what we've tried to do here is show the project in the best light. We're also trying to persuade. the people in that meeting at least convince the people in that meeting that this house is appropriate for this site, which is right on the bay. And we're also trying to convince them that it's within the general scale of the neighborhood and we're not affecting any views of the neighbors behind. So this render is actually taken from the neighbor's perspective to show that the structure here is. Not going to obstruct their views beyond a reasonable amount. And then same thing here. So all of these renders are just taken from the neighbor's perspective so we can convince them that we're not going to steal this bay view that they have. So these weren't used to present to the client. We have like more renders we showed to the client to make sure that they were happy with the design. These are really to convince the neighbors and the neighborhood, you can see even the landscaping. So the software, we use this software called Lumion, and it has different versions of these trees, these tree species, but you can tell it's not exactly what's going to be there. It's a pretty good representative representation of it. rendering is supposed to show that the street you're gonna have this really. biophilic experience rather than this rather than this like daunting residential building over the top of you. So that's the difference.
Here's our, now we can do some interior renders too because these are for the coastal development permit process where we didn't really show too many interior renders because they're not concerned about that. It's more for when we're trying to convince the client how it's gonna look. And you can see the difference of the interior quality here. So that's the difference. Basically, we're going, the process is we're building in SketchUp first, then from the SketchUp model we're using that to create our floor plans and elevations, all the traditional architectural drawings, and then also create the renderings, which are used for different purposes.
08:53BaileyGot it. So talk to me about like how you use the two softwares together, because it seems that like the SketchUp software is more like high level. Architecture type stuff, from a layman's perspective at least. And then the lumion software seems to be where you're like adding in like the photorealistic design and then tweaking, like the textures and materials.
So why don't you talk a little bit more about the difference in how the two softwares are used together.
09:19Sean CanningYeah I can just give you the generalization of it. 'cause to be honest, I don't even know how to use Lumion. That's what our staff uses. When I was in architecture school, we didn't have Lumion software. We used we would use like 3D Max or Rhino or different types of softwares that are not used as often in architecture anymore. We're using SketchUp 'cause you can dimension to sketch up. So actually let me share my screen one more time and show you this.
Okay, so here's the SketchUp model. You can see this, right?
09:45BaileyYeah.
09:46Sean CanningI can take the roof off here in the SketchUp model. I don't know why, but the layers are not working. But let's say, I wanted to figure out exactly how big the building is. The SketchUp model is, I can dimension everything and there's like a real scale to this, once I bring it into Lumon. And these are just JPEGs that are exported from Lumion, there's no more dimensioning of this. really Lumion is just to make it look like a pretty picture. SketchUp is a much more detailed software that allows us to layer on different types of different. Different things. So I dunno why the layers are not working here in this model, but I could turn off like the whole earth. I could turn off.
Lemme see if I could do this here. Yeah.
the layers are not working right now,
10:32BaileyYeah.
10:32Sean CanningWe can toggle things on and off as needed and then we can generate floor plans. So here, I'll just delete this one. You can see if I take the roof off. actually have the whole floor plan built out here. Sometimes in a rendering, we may not even have any of these interiors in the model because a lot of times you don't see those things. Now the challenge is. You can't, let's say you've already rendered the model in Lumon and then you decide, okay, I wanna make this building a little bigger, so I want to change this. You can't do that in Lumon, so you have to go back to SketchUp, make the change, and then update lumion. So it's kind, it's a little bit of a, like a one directional thing if that makes sense.
11:12BaileyGot it. It does. Would you say this is the most creative part in the process? Because I know, for example, the process starts with a site analysis. Then you go on to schematic design,
Imagine is the floor plans and stuff like that. And then this part, I believe, obviously, correct me if I'm wrong, is the design development part.
So would you say this is the most creative and or fun part of the process, at least from your perspective, in terms of being able to be creative as you're developing the design for the home?
11:42Sean CanningNot really. So like in the schematic design phase, we would determine where the buildings would be located on the site and then in the design development phase. The schematic design and design development are the most creative parts of the work. That's where the design work gets done. But the creative part. for me is more of creating the spaces through different floor plans and different elevations, and then the rendering is more of a superficial phase where we're just applying materials, which is far less interesting to me than actually crafting spaces in between the walls. I had an architecture. Teachers say that like the medium architects use, if you're a painter, your medium is paint. you are a writer, your medium is writing. If you're an architect, your medium is negative space. So it's not the wall, it's the space between the walls. That's the medium. So I think that's the most creative part. In the back of your mind, you have to be thinking about what kind of materials are gonna be there as. architecture's like a Rubik's cube, you can't just do the floor plan, you have to do the floor plan and the elevations, and you can't just do the elevations without also considering what the materials are gonna be like to, meet the client's needs for maybe durability or a certain aesthetic, just in general, to build the thing.
You have to be thinking about all these things at once. I think the rendering is more of a superficial stage. But really pulls it all together. So it's important in that sense. But I wouldn't say it's the most creative.
12:58BaileyGot it. And then last question before we move on here. How much, like the renderings how much of it is like. Creative and you're just, or whoever on the team is working on it, is just like designing it in a moment. So for example, as they start the renderings, they don't even know how it's going to look out or look at the end of the day necessarily.
Or based on all of the schematic design and the floor plans, like how much of the design is already predetermined, going into the renderings.
13:24Sean CanningYou could say the whole thing is already designed before we go to the renderings.
with maybe the exception of materials. But if we're talking about like a wood cladding or if we're talking about Something that has like a thickness, like a, if you were to do like a very specific like metal cladding, you'd have to plan ahead. the design is basically all completed in SketchUp, and then we're just moving it into lumion to in the materials to make them look more realistic. But that is the opportunity to experiment with different materials. the design is basically complete, but maybe we wanna see, does this look better with stucco or vertical hardy siding? We'd normally have that answer from just working with the SketchUp model. 'cause we are applying like cartoonish type materials to the SketchUp model, but. Ultimately if the decision is between two or three or 10 different exterior materials, what we would do is we would bring it into Lumion, render those materials, and then present those 10 different options in photorealistic renders to the clients and explain the pros and cons. that's it. That's what I mean when I say it's like more of a superficial thing.
14:28BaileyOkay. Very interesting. Switching gears a bit now towards. Ai, artificial intelligence, we have to talk about it just 'cause it seems like everyone's talking about it these days.
In your view and in your experience running the studio. Are you seeing the impacts of AI on the client work you're doing? So for example, I know you are using them in the renderings, but then you've also mentioned how you're using it for code research.
You're using it to do the financial planning and projections, especially for the multi A DU type projects. So talk to me about some of the top ways you're using AI currently.
15:06Sean CanningYeah, and I wouldn't say we're really using any of those right now, but we've experimented with using them and I think the capability of AI is gonna improve and ultimately get to a point where. It's, a lot easier to use, but I'll explain some of the limitations. So we use a software called UP Codes, which provides a digital format of all of the codes that we use, particularly like the state codes, so California Residential Code, California Building Code, and all those.
They're in this paid software called Up codes. up codes has an ai, addition we've been experimenting with it to reasonable success. But you could basically into the software, Hey, I'm designing this, mixed use building and this is the occupancy and how many exits do I need for this building? And it'll scrape the code and then give you a paragraph about that. a really powerful tool because the code never gets any smaller. Like people don't go through the code and be like, let's throw out these 10 pages. It never happens every couple months people go through the code and let's add another page here.
Let's add another page here. So if I was to stack up all of the codes that govern any building, If I print 'em around eight and a half by 11, it would be over the ceiling in this room easily. now to have this AI tool that can scrape all of those and come to some conclusion that we can then research and make sure it's correct is very helpful. So from a code research perspective, I think that may be one of the first things that you AI get right in our industry. Then the next thing is the rendering. SketchUp now has a new AI software or a feature to the software it could help you do some, like in SketchUp rendering, which is interesting.
We haven't really figured out how to use this yet. It's brand new, six months old, and. If it continues to develop, we may be able to ditch Lumon and just work out everything in SketchUp, which would be a much more linear process. So that would be great. Also, you have to pay for all these softwares, so it would be great to just pay for one software. but also in terms of rendering, I don't think your Instagram feed is as much related to architecture as my Instagram feed, but I get bombarded with these new AI softwares where you can upload a, a screenshot of a SketchUp model, and then just type in some text prompts and it'll re-render the whole thing in 10 seconds. The problem with that, we've experimented with one of those in particular. And the problem is you can't, the control is not there. So if I put a photo of a house I'm designing and I'm like, render this to be like a modern and minimalist aesthetic and it does it, but then I'm like, man, I just want to change that like one window to be like something different. There's no way to get into that and tr and. And control it at that level, which is important to do as an architect. Most likely because a lot of the control for this AI software is done with text prompts. So it can be difficult to explain using text prompts, how to get into minutiae of that. I'm also seeing AI software on my Instagram feeds that can take you from a line drawing into a rendering. That would be super helpful if they could really make that work well. Where you can take a material, palette and then take a screenshot and then blend the two. Those things are really helpful when you're like talking about what the space could be, but then when you want to get to the next level of realism. And you wanna be like, this material is applied here, this material is applied here, this material is applied here. It just seems to be a little difficult to control at the moment. So hopefully within the next year or two years, they'll have that figured out and we can use it a little bit more often. And the third subject that you brought up was financial project planning. And this is something that I've found particularly interesting. We haven't really used this with our clients projects yet, but we've been this to experiment with different options for our own self-funded development projects. so you can use like cha PT and you can enter in the criteria of a project like, Hey, I own this lot. It's worth this much. This is how much my mortgage is, this is how much my interest is. I'm planning a project that's going to cost this much per square foot. Should I do it like this? Or should I do it like this?
And when I finish the project, this is what I'm gonna do to as an exit plan, refinance hold or sell. And what could take hours on a spreadsheet that you'd have to build from scratch? like chat sheet T can push that out really quickly. And you gotta be careful 'cause it's only as accurate as the information you give it. But it can come to some conclusions in one minute. Which just speeds up the process. And then you can iterate the design. At least on paper you can say, okay, what if it's a 500 square foot home? Plug that in. It'll spit out an answer. Okay, what if it's two 500 square foot homes? type of thing. So I think that is very close to becoming, I think it's already a great tool. And it'll get better as we go forward, but that's something that most people planning a project could start to work on. Lemme give you another example. Let's say you're considering doing a 500 square foot addition to your home.
Type in all the criteria. How much is your home worth? How much is your loan? What's your interest rate on your mortgage? How much you're expecting to pay for the construction, how much you're expecting to pay for the soft costs. Is this a good investment? Type that into chat GPT. It'll give you an answer, and that's really helpful.
20:08BaileyTotally. I think the big surprise with AI has been how it's actually able to help with a lot of, the creative design aspects of things. So the generative AI tools like Mid Journey and what you're describing, like SketchUp and Lumia as well. Because when it first came out, I think people obviously saw the ability for it to replace.
People who like write, for example, so like copywriters. But then over time it's become very clear that, the next thing it was doing very well is coding. Now there's a bunch of people, it's called Vibe Coding. I'm not sure if you're familiar with this, but it's basically people using these AI LLMs to write code for applications, but they can't even read the code.
So for example, one of my friends right now is writing this like application in Python, even though he doesn't. No Python just because he's able to chaff these AI LLMs and basically tell it what to do and writes a code and he reviews it based on like its output and then revises accordingly. So people are now coding even though they don't know how to code technically.
I know you've used Mid Journey as well for the generative AI stuff. It can be. I was using that too. The problem, like you were saying though, is with the filters, how it's very hard. It does one text prompt. There's so much to cover. But there's another tool I've been using recently and it'll probably be rolled out to like the tools you're using where.
It is like mid journey. I think it can access the mid journey engine, but then there's other like generative AI models that I'll use as well. But it's also got all these pre-built in filters to really dial in the image with the style you want. So we're only like in I. Any number, like one I would say still with all this AI stuff.
So it's pretty crazy. It's pretty crazy what's already possible. I will say with the LLMs, I think you gotta double check your work. 'cause sometimes it can go off the rails a bit. But an easy way to do that is just to run it against another, like the Google, Gemini or Claude and have it check its work basically.
So if that's something people are doing, looking ahead, how do you see this playing out? no one knows of what's gonna happen, so it's important to be humble, I would say. But where do you see AI making the biggest impact in the industry going forward?
Is it gonna be more improvements in the renderings? Is it gonna be the technical drawings, the permitting, the engineering? Perhaps? Like where do you see the big opportunity for AI to transform your, the way you even approach your work?
22:23Sean CanningYeah. I was like thinking about this a lot last night because I knew we were gonna have this conversation. I think there's a couple things we do know. We do know that this is not going to stop. It's going to improve and it's going to improve at an exponential rate. if we were to have this same conversation a year from now, I think it would be a completely different conversation. And if we were have this conversation 10 years from now, I think it's a, the, we're talking about here wouldn't even make sense 10 years from now. And the other thing that I think has to be a truth is you can either, fight against this technology or you can work with the technology. you have to make a decision at some point. somewhere along the line, there were people who didn't want to adapt to CAD software. And that's now pervasive in the industry. There are people who wanted to stick to hand drawing. So you have to use this technology as a tool. I think the first place where this will become the most usable is with the rendering software because I think that's almost like the, lowest hanging fruit renders don't have to be super accurate. So there's room for error or forgiveness in those renders. If it gets the wood cladding, the wrong stain color, nobody cares nobody really builds off a rendering. So the level of accuracy is not critical on a rendering. The accuracy has to be done in the technical drawings. And that's still a lot of work. Even when we shifted from hand drawing to computer-aided drafting CAD software, it didn't really make drawing any faster.
All it allowed for was faster revisions to the drawings. ' cause you don't have to erase, and redraw over. AI can help you get to a faster technical drawing, like a floor plan, elevation section, site plans, that would be super helpful. 'cause that's where we really spend a lot of our time as architects is just making sure the technical drawings are accurate. So I guess if I could say, Hey, gimme a floor plan for a three bedroom, two bath home on 25 foot wide by one 40 foot deep lot, and then it would spit that out and then somehow I could tell it to modify that floor plan until I craft something that I like. That would be a huge leap in the technology I think everybody would have to adopt AI technology at that point. basically the process we're doing right now by hand. We have A given site and we know the program from the client, what they're looking to do, then we draw the floor plan and then we evaluate the floor plan and redraw the floor plan. And so we get it right? So if AI can help do that, what takes us 40 hours could be done in four minutes.
That would be huge. Maybe even at some point the client would be able to do this without the architect. I don't know how far we are away from that happening, one of the things the architects be doing now that AI is probably pretty far away from doing is as you're drawing the floor plan, you're considering how it's actually going to be built. So I can draw a floor plan. Without considering how it's gonna be built. And that would be a very expensive floor plan, like to, you'd be very expensive when you got to the construction phase. So I think that level of understanding is probably the next step. It'll get there eventually. I guess that brings us to like engineering. So if I could upload the floor plan into AI software and it can tell me the exact joy, size, the exact beam size, and then spit out a structural set of drawings, that would be crazy. I guess it just comes down to that. At that point then, who takes the liability for the design? Because that's a big thing in our industry. Like when I draw a plan as an architect, I'm liable for it. if AI draws the floor plan, I'm still liable for it. So the architect still has to double check. When I hire a structural engineer, they assume the liability for the structural design. And then I'm responsible to my client for the design. If I was to have AI, do the energy calcs, the structural drawings and the civil drawings, I would be responsible for the whole thing. So there's a real world element of liability and who's responsible for it. I don't know how that would pan out. And the municipal codes. Require somebody to be liable for a lot of these things. So I'm not sure. the one thing I'm hoping AI does quickly, as fast as possible is I hope it replaces the plan check process, which is part of our permitting man. I would love for that to happen like today because every time we submit a set of plans to the building department to get a permit. get plan checked by humans, and oftentimes we see different interpretations of a code. So if one employee reviews the drawings at the building. At the Development services department, you're likely to get one interpretation, but then you get the person sitting next to them at the desk who review a similar project.
They have a completely different interpretation, and that ends up being very frustrating. And also, it takes a long time and it takes a lot of paperwork and a lot of money to get through this plan check process. So the one thing I would welcome with open arms is that the plan check process be replaced by ai. However, I would say I think the biggest obstruction to AI is going to be the regulatory process because for perspective, we just got digital uploads in 2020. In 2019, if you submitted a set of drawings to the city of San Diego, you were printing five to eight sets of these drawings, which is gonna cost you about 300 to $400, and you have to print that every time you make a new submittal, which is usually three times in 2020. Basically being forced through the COVID protocol, the City of San Diego switched to a digital submittal, which allowed us to upload PDFs, which save our clients hundreds of dollars and. you also avoid all the issues of the building department, losing your plans because that did happen.
Like you'd submit a plan set, it'd be all approved. You'd go to pick it up and it wouldn't be there and you'd have to start all over again. So that is, that it has been resolved now with the digital upload, the digital upload still has problems. We'll upload five files. The building department will only get four of them for some reason, and then we'll get a series of comments like, Hey, you didn't submit this.
And we're like, yeah, we did. So if that process can be fixed by ai, I hope that's the, the first thing that happens. in reality, I think it's probably the last thing that happens. 'cause then the municipality would have to accept and, adopt this new software.
28:19BaileyI do think probably the most impactful area could be the permitting process. Imagine if you could just upload. Files and all the paperwork you need to, and then it's like you automatically get it back in terms of it being approved or not, for example. 'cause the AI would just be able to check it or at least give you the comments back because I know there's a few steps in that process.
28:37Sean CanningOh, Billy, let me give you an example of this. So with the digital upload, the software does have some automatization. So the first thing that the city made us do is re template all of our drawings because it reads the page numbers at the bottom right. And those pa page numbers needed to be, in a specific font with a specific orientation and a specific size. So when the city shifted to this digital upload, we had to change all of our templates. And then when we upload the file the city system scrapes all the drawings and it confirms that you have sheet numbers with the proper, like
but then a human person goes through and double checks the sheet numbers. On the pre-check process, and now we're finding out that there's a second phase where a second person at the development service center goes through and checks all the sheet numbers. I guess that's an example to show how slow the, municipalities will be with adopting the technology.
29:27BaileyYeah, and you wonder what their incentive would be unless it just becomes so obvious with the technology They could deliver or produce way better results in terms of faster turnaround times and then also just save a ton of money in terms of not needing to hire people, not needing to have office space set up for them, all that type of stuff.
But you would imagine they'd be slow to adopt most likely. But it seems if you zoom out, if you look at how AI could impact. The process of creating the floor plans, the drawings, the renderings, and then the permitting, It seems like you would be able to dramatically speed up the entire process, potentially.
Specifically the design process. And then, the other day I was like on a walk or on a run and I ran by some like construction workers. I think they were associated with the city. And my thought was because I had just been doing a bunch of work with AI during the day, my thought was, I. The job doesn't seem the most glamorous 'cause it's a hot summer day, sweaty, dirty, manual labor type work.
Although it's a very important work that needs to be done, obviously. But I thought to myself, I'm like, you know what? At least they'll almost certainly have a job in 10, 15, 20 years time where I'm not, I don't think you can say that for at least a lot of the entry level, we'll call them like white collar professionals.
But then I was thinking to myself, and I'm sure you've seen like those Tesla robots and stuff, it would seem that you could just eventually replace manual, construction laborers with, ' cause once you take the AI software, once you actually put it into a robot type body that can do this stuff, now it's like they'd be way stronger.
If they don't need to take lunch breaks, I don't know how the payment would work, if it would work at all, but they could work around the clock, so it would seem that like basically everyone could get replaced. bringing it back more to the architecture example, I would say that there's an opportunity to dramatically cut down on the time of taste, to develop, everything that goes into it, the project, and then eventually.
Build them faster if you had just like automated teams of robots working around the clock. So that would certainly help the housing crisis that we see in all the big cities across the country and the affordability crisis that comes along with it. But it would also cause massive societal upheaval essentially.
So it's a very tricky double-edged sword. Is there anything you wanna say about that or talk a bit more about how you think these changes are going to roll out across the industry over time?
31:41Sean CanningYeah, I guess that I guess you've hit on one of the limitations because even if AI takes care of all of the paperwork, lot of the stuff that we do, at some point, somebody's actually gotta build the thing. And I think before you have automated robots, I think you're gonna be in probably like a. Some sort of construction automatization similar to a 3D printer, they already have these like big concrete 3D printers that can go around and print a home in concrete. Have you seen these things
32:09BaileyNo, I have not.
32:10Sean Canningso they, a truck can show up? drop a giant, like basically tripod you could say. And then the tripod has like an arm that can swivel it can like squirt out like a designated amount of concrete.
And it just goes around like a 3D printer and it'll just layer up the concrete can basically build an entire home like that now. So I think that's the first. Step of the automatization in construction and I guess you would use AI to generate like the design and the drawings, and then from that, you'd the file to the concrete printer and then you'd print it on site. They're already printing homes like this. There's some challenges with that. You don't have smooth walls. You have these like walls with lines and it does look cool. But if you wanted those walls to be smooth, you gotta send, real human into trow all the walls, smooth. And then you can't like 3D print all the electrical. So you still have the electrician working, running all the wires. You can't like 3D print an HVAC system. You still gotta buy it from another company, have the guy have it shipped to the site and have the HVAC guy install that. So those are some real world limitations. think one of the things that architects talk about a lot is skepticism Whether the AI will be able to replicate the artistry of the work. also another argument is the artistry of architecture even needed, or do we just need more utilitarian homes? If you were to talk about look at this, like is an awesome image generator generating software and the quality of it is so good, but has that already replaced? Acrylic painters.
33:47BaileyI've heard people say that it won't necessarily replace designers, which could encompass lots of different professions. But people have said it won't replace necessarily, but the role will shift from you being the one who creates design in your head from scratch and then puts it into whatever medium it is to you becoming more like someone who works at a museum and is curating.
The proposed designs for clients based on you generating very quickly, hundreds, if not thousands of different variations. So that's how people have hypothesized they could shift, but I think a lot of it, obviously just speculation for now.
34:20Sean CanningI think if you look at all of the
34:23BaileyYeah.
34:23Sean Canningtrades that will be affected by ai, I think architecture is one that will take the longest because maybe you can say that. Painters right now are obsolete in comparison to what AI could do. I'm ignoring the whole like artist's role in, injecting emotion into their work. But I can have, know, my mom's an acrylic painter and it takes her like hours and hours, like 40 hours to do one painting and I can generate a really cool painting in. 30 seconds on, on Midjourney. And then if I don't like it, I can just revise it until I get it exactly the way I want it. And then take a look at music. I can go create a new Guns n Roses song right now with some of this AI software. Is it as good as like a real Guns n Roses song? I don't think it is. Would I go to an Ai Guns N Roses concert? I don't know. If there were holograms on stage, maybe, and look at acting, a lot of, I think AI is gonna change the way they do a lot of the special effects. I think those things are right around the corner. I arguably the painters have already been, surpassed and now you have. Probably coming next and special effects in movies coming next. But architecture is, has the creative element that those three things have. But then you have the, what would you call it, like the regulatory element of getting it past the code then you have the real world element of getting it. Built. I think that's the limitation of it in our industry at the moment. And how fast will that happen? faster than we expect. That's why I'm thinking 10 years, like gonna look totally different.
35:50Baileyit's already played out much faster than anyone expected, so I think that's certainly the trend we're on pace for. Is there anything you wanna say in terms of wrapping up the conversation here? Are you optimistic about the impacts of ai? Are you concerned maybe a little bit about of both? What are your feelings as of this moment?
36:07Sean CanningI think I'm pretty optimistic about it, because I look at it as another tool. I don't think there's any benefit of being pessimistic about it because It's inevitable it will be here, and we don't a hundred percent know how it will affect everything, but it'll be here before you know it.
So I guess maybe I'm an optimist because I'm looking forward to seeing how this will affect our industry and how this can improve our projects.
36:31BaileyTotally. I agree. All right. I think that's a good place to leave it for sure. thank you for watching everyone. We appreciate it. Make sure to like the video, subscribe and obviously if you need to talk to Sean, about any project going on in San Diego or even, Southern California, or beyond, definitely feel free to reach out.
There's a bunch of information in the description of the video with lots of helpful links.