00:00BaileyI think this is likely to be our most conspiratorial discussion on the YouTube podcast, but I do think there's a lot of value in it for homeowners in the San Diego area who are gonna be considering a project down the line. I think this is something you're definitely gonna wanna understand and be aware of.
So to kick things off, Sean, why don't you just explain. To everyone establish an understanding of what exactly this MA or EMRA is.
00:30Sean CanningOkay. Uh, good morning Bailey. So, We're actually approaching a heat wave here in San Diego, so I think this episode may the building department in the hot seat, so I think it's kind of appropriate.
What I'm gonna explain to you today is an ongoing dispute I've been having with the building department, which has lasted two to three years, but ultimately we've now hit a sticking point with some of my new projects, and this is all related to an EMRA requirement, which is an encroachment and removal agreement. Also referred to as an MR, and this is gonna get a little technical, so I apologize upfront, but I'm gonna try to walk you through it. Step by step, but it also speaks to the general nature of what it takes to get a building permit and what the building department does in terms of increasing regulation and red tape, ultimately increasing costs for the typical homeowner in the city of San Diego. sometimes people ask me, well, why is it so expensive to build things? Well, a lot of those costs come from the building permit. And the regulation that revolves around the building permits. And let's keep in mind, ultimately, the purpose of the building permit as stated in the municipal code and in the California Building code, to increase safety That's the goal of the permit. okay, so. me walk you through this, Bailey.
Let's say you're a homeowner, you're considering a kitchen remodel. It's a fairly simple project, so you call me up as an architect and you ask me should I get a permit for this? Well, my professional opinion is. Yes, you generally should get a permit.
It's certainly required for a kitchen remodel, especially if you're moving a sink or an appliance or redoing electrical work. Now, whatever your kitchen remodel costs, at the end of the day, if you achieve a permit for this, you could be increasing your monthly payments by a hundred dollars a month on your homeowner's insurance policy. So think about that. That's $1,200. A year for the lifespan the home, and then you pass that cost on to the future homeowner. probably disproportionately affects lower income or medium income people in San Diego, more than higher income people, it applies to everybody getting a building permit. And that's the significance of this. Let me share my here, and I wanna show you where the situation starts to come into play. Okay.
03:01BaileyOne quick point of clarification, is it in San Diego or California as a whole, are you required to have the homeowner's insurance? Because I know in some states, like Florida for example, I know it can be very hard to get a policy, and then I imagine some states don't require it.
03:17Sean CanningOkay, so that's a little bit of an overarching issue. I do believe you need a homeowner's insurance policy if you have a mortgage on your home. at least that's my understanding. It's not my. Expertise, we also have this ongoing thing where it's difficult to get homeowner's insurance if you live in a very high fire severity zone, which quite a lot of the city of San Diego does. So this also could affect your ability to maintain an existing homeowner's insurance policy.
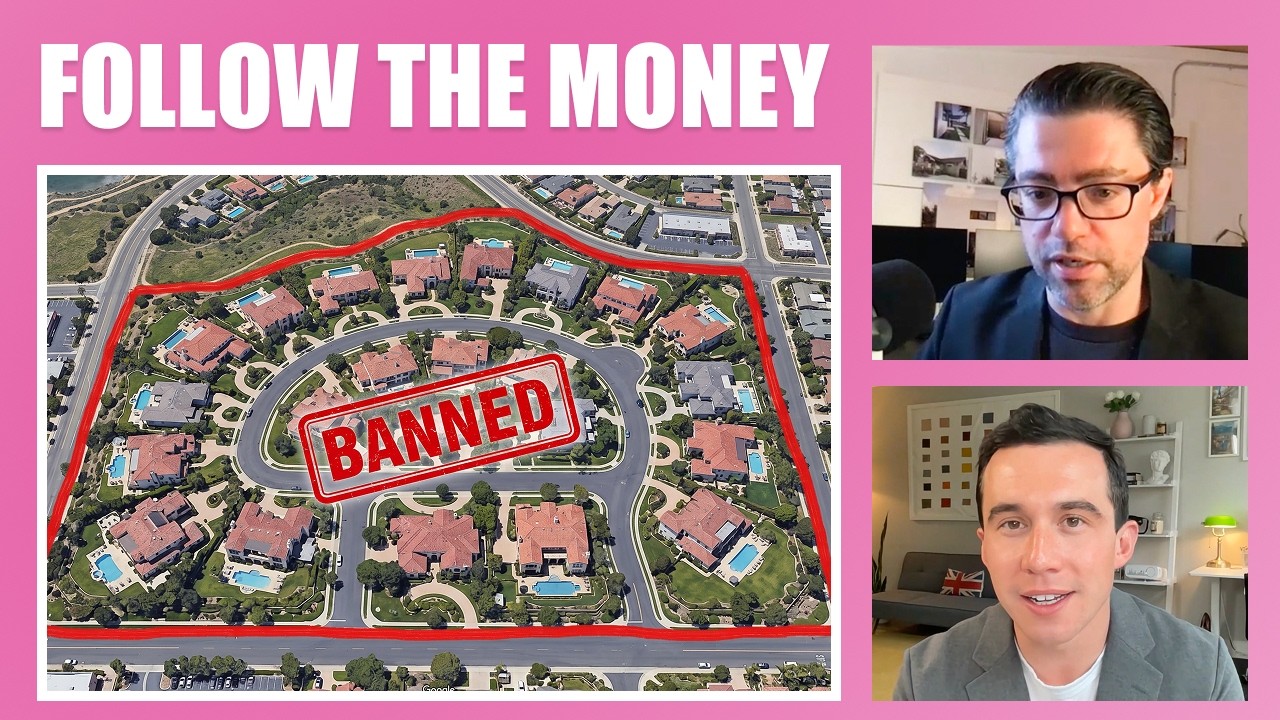
This is a street in La Jolla, a typical street in La Jolla. I just randomly selected one. Take a look at this brick wall here. Take a look at this retaining wall, these stairs here, this retaining wall here, this tree here. This fence over here, I can basically go down any block in the city of San Diego and find things that would be considered encroachments into the right of way. the reason for that is while most people assume that their front property line is where the sidewalk ends. In probably about 98% of the scenarios, your front property line is usually a few feet back, sometimes about four feet back.
That tends to be the standard, so this is where the front property line is, which means everything. you need to do to your property, which is on your ownership side of the front property line, you would get a building permit and everything that you would do on the city's side of the property, you would get a right of way permit.
Okay, so now what is happening is the city. Over the last two or three years has been asking for these emra when you pull building permits. So what that document would state would be if anybody was to trip and fall in this area, you as the homeowner would be liable for that, which I think is the standard way.
You know, most municipalities handle these things so. I don't think there's anything surprising with that. What the document also states is if the city notifies you, you'd have 30 days to remove all of this, which, you know, may be a little overreach, but the thing that I'm really.
Upset about this document is the insurance policy that the city requires you to take. Indemnifying, the city of San Diego, and this is a half a million dollar insurance policy for single family homes and a million dollar insurance policy for multi-family homes. And I did some research on this and it seems like the costs. Per year could be between 700 and $1,700 per year. So that's where I got that initial figure of a a hundred dollars a month. This is an ongoing payment that you're going to pay for the life of the home.
So here, let's just go down the street here and talk about. Which properties have encroachments that would be subject to this agreement. this block wall would be over the property line. This landscaping is over the property line, so they would ask one here. Over here we have landscaping in the public right of way. And we have a palm tree over here, so that property would be subject to it. Here you have stairs that encroach into the public of way and landscaping, so that property would be subject to it. Here you have a small retaining wall.
This one may actually be on the other side of the property, but if this landscaping grows over 18 inches, then that would be subject to the Emera document. These are all built in the public right of way. Chain link fence.
Over here, we have a tree that would require an EMRA. This one looks like it was actually built properly. But these pavers in this stone doesn't meet the city standard. So that requires an EMRA. palm trees here require an EMRA. Everything that's in this area here, all of that requires an EMRA. So if you really get down to it, you could basically walk down any street in the city of San Diego and find a property that doesn't conform the current code. In fact, check this out. Right here, San Diego municipal code 54 0 1 1 0 unauthorized encroachments prohibited. And you can see it's unlawful for any person to erect place, allow to remain, construct, established plant, or maintain any vegetation or object in the public street, alley, sidewalk, or highway.
So, I mean, you could interpret this as all of this grass right here is a code violation. So the code is so big. That there's so many pieces to this thing, and I don't really think that anybody at the building department is really fully understanding what's going on here. Okay, so does that does that set the stage
07:38BaileyI think it does. Wh
y don't you just summarize though, at a high level for people what the issue is as succinctly as you can.
07:44Sean CanningOkay,
so this is the document. That is required. And the question that I have is what triggers this requirement? first let's go over some brief things about this document. here it states that the agreement shall run with the land, this means if you sell the property, the new owner. Has to agree to this agreement. this could potentially hinder the sale of your property. you can read through this document, it's just called the of San Diego Development Services Department, encroachment Maintenance and Removal Agreement. it's pretty overreaching in my opinion. In fact, here's where this is in the municipal code, and I'm gonna get into the technicality of this in a little bit.
So there's our EMRA, and you can look here. Where we talk about a $1 million liability insurance, and that's going to apply to multifamily properties. And then here we have $500,000 limit of liability insurance for single family dwelling units. And that's where the ongoing cost occurs. So here's the issue. And by the way, I should also mention this is the building department building. This is the development services building. And I can just use the municipal code and I can determine that they're actually out of compliance with their own code. So this city should also sign an EMRA. But all of this stuff is, does not meet the building code. So it's a little hypocritical to say the least.
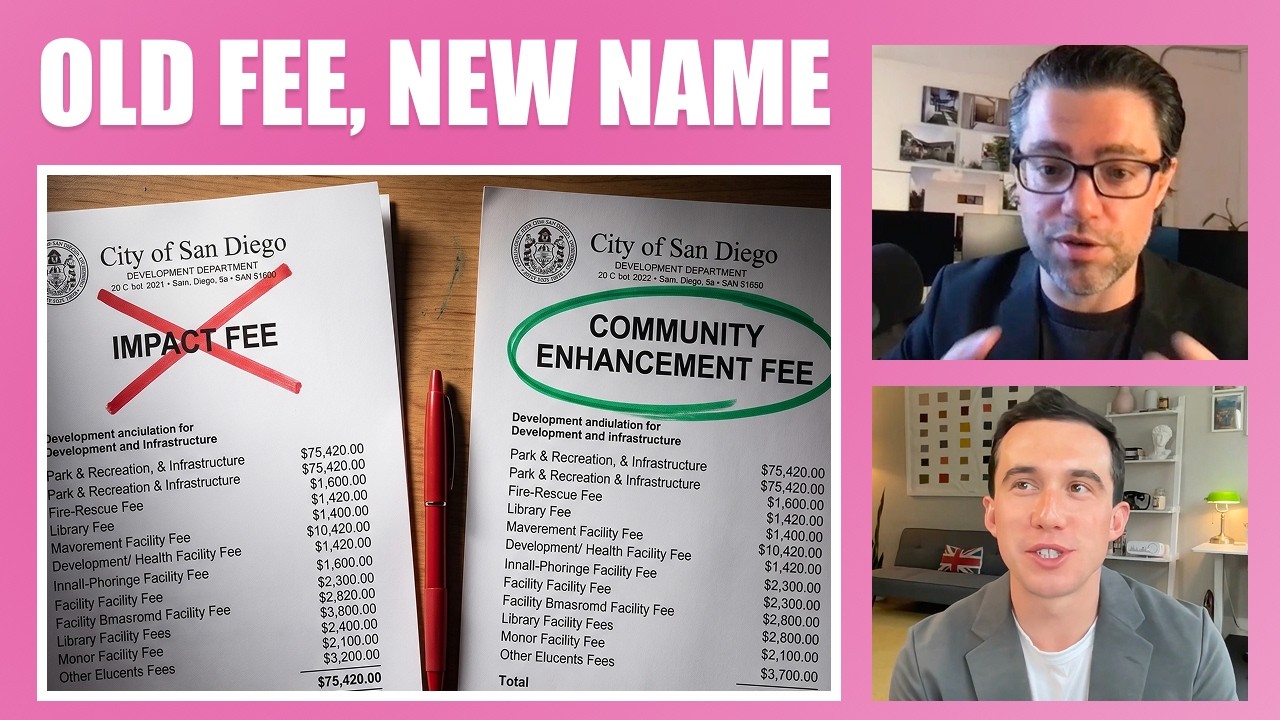
So this is the Encroachment Maintenance and removal agreement that the city of San Diego asks for. And here you can see it states that the agreement shall run with the land. So this means not only is it going to last the lifetime of your ownership, but it's going to, transfer to the next owner of the property, which could also hinder the sale of a property. And then over here we have the code section, maintenance and removal agreements, 1 2 9 0.0715. And here's where it kind of steps over the line. In my opinion, they're asking for the $1 million liability insurance for multifamily projects and a half million dollar liability insurance for single dwelling units.
And that's where that ongoing monthly. Payment comes from. So not only would the homeowner be increasing their liability beyond what is already there, but they're also increasing their monthly payments. So there's a couple reasons why I think this is a major issue.
09:55BaileyOkay, so now. think we can dive into some of the specifics here, and I just have some notes on the side I wanna pull up here. Hold on one second. So are you following me so far, B
I am, but could you clarify, I know this might be a bit of a distinction without a difference, but is the issue that the city is overinterpreting the code or that they're applying it where it shouldn't be applied?
10:18Sean CanningSo my issue is they're applying it a building permit.
10:21BaileyI.
10:22Sean CanningWhen it appears like it would only apply to a right of way permit, a right of way permit is when you pull a permit to replace your sidewalk or to build some stairs in the right of way. So things that are off of your property. A building permit is when you get permission to do stuff within your property, and that's really the crux of the argument. It's when is this triggered? When does the homeowner be responsible to sign this document? And it's important that the code is interpreted correctly because the code is dictated. By city council. city council approves these codes and then as the architect, we have to follow the code and then the building department reviews the plans for the minimum standard of the code. So let me explain this a little bit more.
if I go over here, is the entire municipal code by chapter, and if I come over here to chapter 12. And if I click on this, this will open up land development reviews. And in this code section here, in this chapter, we have all different types of permits. down here we have chapter 12, article nine, division two, building permit Procedures, and over here, chapter 12. Article nine Division vii. We have public right of way permits. So first, let's figure out where the EMRA section lives. So here's our public. Right of way permit procedures section.
And if I scroll down here, we can find the EMRA requirement. Now, if I go up to the top here, the first section of the code states that the purpose of these procedures, which are the procedures in this exact code section, are to establish the process for review of public right of way permits. And if I go to the building permit section here. you can see the purpose of this chapter is to establish the process for review of building permit applications, and to apply this code section to something over here is just categorically the wrong way to read the code. fact. when I look up the building permit procedures, we have the purpose of building permit procedures when a building permit is required, and exceptions from a building permit. And if I go down here. To public right of way permits. We have the purpose for the public right of way permits when the public right of way permit is required and exceptions. And if I go back here, I can look at all these other permits we have, fire permit, sign permit, grading permit, demo permit, plumbing and mechanical permit, electrical permit. And they all have the exact same format. And if I go up here, we have some of the more difficult permits to achieve. We have our development permit, our neighborhood use permit, conditional permit, et cetera, et cetera, until we get to our coastal development permit procedure. So this has been my argument with the building department. It's that we need to understand when the EMRA is triggered, and if you're going to say, which is what they're saying, that they can select. The EMRA for a public right of way permit that we're not applying for. That means you have to ignore this whole section of the code. So the building department is ignoring a section of the code to apply these EMRA requirements to projects that only require building permits. Now, I guess I should also take a step back. Explain what type of project requires a building permit and what type of project requires a right of way permit, because maybe that's the context that I've left out here. So basically the threshold would be medium level projects are going to require the right of way permit. That's here. And then you're gonna trigger the EMRA based on the code, which has been approved by city council. So if you're doing a kitchen renovation, like I mentioned earlier, you're gonna get a building permit, but you wouldn't be required to get a right of way permit unless you're upgrading the water meter, which would be, you know, pretty rare to do. The building permit at the lower end would be required if you're moving a single electrical outlet, one foot over on the wall, that requires a building permit. A kitchen renovation would require a building permit. A full interior renovation of a home would require a building permit. A small addition would require a building permit. A large addition would require a building permit. Now if you get to the level where you're doing like four units on one property, maybe that's ADUs a dwelling unit, or two dwelling units and two ADUs, typically is going to trigger a water meter upgrade, which you need the public right of way permit to do.
And then you're gonna be subject to the EMRA based on this code section. So basically.
we're talking about here is smaller projects generally under three or four units and projects four to five units and above are going to trigger the public RightWay permit. So you're going to need the EMRA. So I guess what I'm trying to defend here is the smaller projects and trying to ensure that regulation remains at a reasonable level for these types of projects Sometimes you don't have a huge budget like you do on a larger project. I guess the other thing I should mention is, you know, these codes apply to everybody in the city of San Diego, whether you're in La Jolla whether you're in Logan Heights, and that was kind of the point of those street view images. Okay, so point number one, if a public right of way permit is triggered by a building permit. Then you have to ignore this code section and the building department is not allowed to ignore code sections. Point number two, if the building department can say that a section of the public right of way permit can be cherry picked and apply to a project where only a building permit Is being issued. Well, that sets a precedence where they can take sections from any of these permits and apply them to any other section. And you know, the disaster that this would create would be people can take code sections from the coastal development permit procedures and apply them to your building permit procedure section. do you understand the precedent that that establishes?
Yeah,
Okay. The other thing that this creates as an issue is me as an architect When I start a project, I'm advising my client is gonna happen when they do this project. So I'm looking at the project at the beginning and I'm saying, Hey, you're gonna need this permit. Hey, you're gonna incur these expenses, whether it's for construction or other things that have to occur, but because they've hid the EMRA section and I say hid the MRA section, but that's just because of the way they're interpreting it. I think it's actually very intentional that the EMRA section is in the public right of way permit section, because that's what city council wants. You do the work in the public right of way, you sign the EMRA. I think that's, I shouldn't have said hidden, but because it's here instead of in this code section, there's no way for an architect or a homeowner to understand that by the time they get to permit issuance, they're gonna need an EMRA. And by the time they're in that deep, they've invested in the architect, the engineering the title 24 report. They've probably had contractors come out and bid their project and they've paid their initial permit fees. So there are tens of thousands of dollars deep they figure out that they need to sign this EMRA document. What this actually does is it creates an obstruction to a permit. if a client comes to me like you in this example where you're saying, Hey, I want to do this kitchen remodel, and I wanna make sure I go through the proper procedure, I wanna get the permit, I wanna get the building department out here to inspect the work to make sure it's all safe, which is the purpose of the permit, If I tell you upfront, well, Bailey, you know when you do this, you're actually gonna have to increase your homeowner's insurance policy by a hundred dollars a month. Now, don't you think maybe you consider this and you say, well, maybe I shouldn't get the permit. Isn't there that thought process?
18:08BaileyI was, that was something that ran through my mind before you even asked me the question of what if he just didn't do it in the first place? But I also think, for example, in the kitchen renovation project essentially on top of the upfront costs, then it's like you have the projects on like a hundred dollars a month or so subscription for the rest of your life, which I don't think anyone wants to do.
Plus, I would imagine over time it's a hundred dollars today perhaps. I can definitely see that increasing.
18:34Sean CanningYeah,
18:35BaileyYeah. Hey.
18:36Sean Canningright. The insurance costs will increase. and it has increased historically in California. So what this actually does is it creates an obstruction from people doing the right thing, it creates a penalty for the person who pulls the permit.
Because we can see two projects that are out of conformance. this guy posed the permit, now he signs the ER. This guy has A similar encroachment, but he doesn't pull the permit, so he doesn't have to sign the document. this is pervasive in the city of San Diego, and this is how the building department is run. They continue to escalate these types of obstructions to a building permit. without consideration of what this does to a project, it speaks to the greater obstructions that we're encountering and why costs continue to climb.
19:21BaileyThe one thing that stands out to me as I was watching the screen share is that I believe. That the, specifically the A DU type projects, the code is supposed to be formatted in a way where
19:33Sean CanningI.
19:33Baileyyou don't necessarily need to be an architect with this in-depth understanding, to be able to go through, understand the regulations that would affect your project, but just going through that, honestly, it kind of gives me a headache.
I'm not gonna lie, as I, this is very technical, fortunately today. I mean, I think people, what they should do is download the documents, upload them to chat GBT, and then it could summarize it. Give them a solid overview. Although of course you gotta double check all that, but that's the one thing that kind of really stands out to me.
I guess taking a step back though, we've talked about how this affects, you know, individual properties and individual project types, but on a macro level, how would you see this affecting the entire city of San Diego when it comes to development, housing, things of that nature?
20:19Sean CanningOkay. Well the question I continue to ask the building department is what triggers this? Because if I read the code, I see a public right of way triggers this, but what they're telling me, is a building. Permit triggers this, but there's all different types of building permits, like I mentioned.
you have the building permit for the addition. You have a no all the way down to a no plan permit, which doesn't require plans, and you submit the no plan permit, which is just a document, then you can move an electrical outlet. So for simple projects, you have the no plan permit. Now, because the building department cannot answer what triggers this, the assumption is that all building permits trigger this. This means people who have smaller projects. they understand upfront about this ER, they're going to avoid getting the permit, and that does the exact opposite of what a permit is supposed to do. People who do not understand upfront that they're gonna need to sign this ER, they're going to be burdened by an additional cost throughout the life of their home. in a time when, you know, we're at an all time high in cost construction's up, materials are up, permit fees increased five times last year. In addition to them changing out the categories, making them all more expensive. this increases cost across the board and it. Also increases obstruction for people getting permits. And by the way, this also increases time because to get the emer document properly accomplished, it takes like three to four weeks. So it also increases permitting time. And, you know, there's one more point I do wanna make here. This is a lot of these encroachments would be considered preforming conditions.
So the municipal code is a moving target. It always changes. In the past, people would build a home maybe 10 feet from the property line, and you could have had a 10 foot setback. But now the building department may say, Hey, you know what? We actually think 15 foot setbacks are better. now that home is considered a previously conforming condition, you don't have to demolish the front of the home and it back because the building department changes the standard, it's considered a previously conforming condition This ER code section was established in 2006, so most of these encroachments occurred before 2006. what they're doing is they're completely ignoring the facts that these encroachments were there before the code section was written. they should really all be considered previously conforming conditions in most cases. And you can go back on Google Earth Street view, and you can get back to 2006 or 2007 and basically verify that.
22:45Baileythese things were built before the code was in place. Yeah. S
o I guess to wrap up this section here, why do you think the building department is doing this? Would you attribute it to incompetence or malicious intent? Maybe a combination of both.
22:59Sean CanningOkay, so we've asked this question.
23:00BaileyOkay.
23:00Sean Canningthe building department, and we've gotten lots of different answers. They just basically continue to move the goalposts on us. I started fighting the building department on this about two to three years ago, like I mentioned. And at that time I said, where does this come from?
You know, my response to the building department is always show me the code and we're happy to comply if the code applies to the project. And what they said was the city attorney issued a memo. Requiring the engineering department to request these RAs. And I said, well send the memo over. Lemme take a look, make sure it applies to my project.
And they said we, we can't share the memo. But that doesn't make sense because. We need to understand what is being applied to the project. And if you can't send it, it's just an invisible document or a made up document that I can't design to. If you say, Hey, I have a code, but I can't share it with you.
Well, how can I make the project meet your code requirements and.
this is where the conspiratorial element comes in with this hidden document that can't be unsealed.
Now I, it doesn't surprise me that the building department wants homeowners to be liable for things that happen in the public right of way. And to some extent, I guess I would agree with that. It's really the requirements, the nuance requirements of the document that I have the issue with. So the first thing was, you know, hey, the city attorney requires this, but we don't design based on internal memos that the city attorney. Requires we design based on the code. So if the city attorney has an issue, they go to city council and they modify the code and that's the proper procedure. Now where we're at with the municipal code and the building code in general in 2025. Is the code never gets smaller. The code continues to grow and the code is like a, you can look at any section of the code and it has all these branches that extend out to other sections of the code. So the more we add to the code, the more of this like crazy, always sunny in Philadelphia. Charlie. start to get, you know, where they're pointing all over the place there's nobody at the building department that has a comprehensive understanding of all of these branches of the code, then how they apply to a real world project.
It's too dense. I would challenge anybody at the building department to create a flow. Which explains all of the permits and all of the ways these apply to the standard homeowner from the small project of a kitchen remodel to the large project of a high-rise. So it's become so dense that it's just impossible for people to understand. And then when you bring up an issue like this, instead of the building department saying, you know what, I understand what you're saying. This shouldn't affect the homeowner. You're met with a defensive. Position where they're like, oh, well that's what the code says. And when I ask show me a code section, they show me the code section.
And I said, but you know, this code doesn't apply. Look at what it says here. They just say, well, that's how we're gonna apply it. So it's like. just like skirt their own regulations when they want to. And in other scenarios they say, well, that's not the intent of the code, even though that's what is written in the code. it's become very pervasive in the city of San Diego. And it's disappointing because it doesn't, increase safety. It doesn't help the homeowner. There are some other things that have been told to us when I question this EMRA. And by the way, I've been able to get these cleared on every project for three years until about three months ago when they just put their feet in the sand and they said this one we're, we're gonna keep. So I don't know why there's an additional, regulation, you know, additional, they're like a stick in the mud right now on these new ones. So other things that have been told to us is the EMRA is beneficial to the homeowner. And I asked the supervisor, I said, okay, well if you think an EMRA is beneficial to the homeowner, have you voluntarily signed one for your own home? And he said, no, I haven't. I said, okay. Well then I don't think you believe that it's beneficial to the homeowner. We've also heard that you know, people in La Jolla can pay for this. They have money so they can pay for it. And we get this a lot from the top level of the supervisors at the development services department.
I don't wanna name any names, but when we complain about code sections, the answer is, these people have money, they can pay for it. what they don't understand is the people that have money have attorneys, number one, and the people who don't have money have to meet the same code. It's a universal code.
It applies to the whole city. We've also heard other people are signing this, why won't you sign it? And my argument is, well, those people don't know what they're signing or they're not reading the code. So I don't, I don't believe that that is a that is a fair argument. So these are kind of the things that are happening with my discussions with the building department.
27:34BaileyYeah, and I think, honestly, I think. Be okay with this, but I think open invite, if anyone from the building department would ever like to come onto the YouTube show here to discuss the regulations more in depth 'cause I would say you have a very fair perspective, although I am biased, you know, but I would say you've got a fair perspective and you would be open-minded to a, reasonable discussion on the matter.
27:56Sean Canningmore than
27:57Baileywould be.
on this with the building department. S
o going forward, I mean, how are you advising your current clients, prospective clients who are considering a project? How are you advising them to go about thinking about this potential roadblock down the line?
28:13Sean CanningYeah, so I'm attacking this
28:15BaileyI.
28:15Sean Canningbasically every angle at this point because this will apply to every single project I work on. we've reached out to the mayor to discuss this. We've reached out to a couple attorneys to get their opinion on this other architects and colleagues of mine and to get their opinion on this.
on one hand exploring other options to get other opinions on how to handle this for my clients, it seems like, you know, we're getting to the end of the permit. this is the last comment, and we can't issue the permit until this is signed, the building department is just stonewalling us without citing specific codes.
They're just saying, sorry, that's what it is. Even though I say, Hey, but look, this code section applies and you're ignoring this. So they won't allow permits to be issued until this document is signed. So what I have to advise my client is to consult an attorney and ultimately probably have to sign the form under duress, which basically opens the door for them to then fight this legally later on. So that's pretty frustrating. What I think most people are probably doing is signing the form and not getting the insurance policy. I think that's what the majority of people are doing.
29:20BaileyI mean, that is one strategy for sure. Not, not sure I would recommend it though, quite honestly, as, as annoying as it might be. But I think we've covered everything. I think this is a very fantastic example, quite frankly, of independent citizen journalism because if you had not gone on and then all the research, I feel like most people wouldn't even know.
29:39Sean CanningIt's something that until you're ready to issue your permit, and then you have to do kind of a deep dive. Because we first asked the question, we got a million different answers and every time. They would give us an answer. I'd say, no, no, no, that's not legally how this works.
And then they'd give us a different answer and they said, that doesn't make sense either. Then they give us a different answer. So they keep moving the goalposts until finally I got them to say, this is the exact code section. And then when I say, well, that code doesn't apply, just. Say sorry, we're applying the code. So that's as far as I can take it as an architect. did I do a good job of explaining this and how this affects everybody, especially the smaller homeowner trying to do the right thing and go buy the book.
30:18BaileyYeah, I think so. the discussion was more entertaining and interesting than I thought it would be at the start, let's put it that way. So I do think you did a very good job.
30:25Sean CanningWhat would you
remodel in this scenario?
30:26BaileyOh, well, definitely if I had a small project, like an internal type project, I mean, I don't live in California, so I don't think this would be a problem for me to say that I would not consult a building department, which is interesting 'cause I was thinking of like, where we're from New Jersey, I don't recall anyone ever talking about getting a permit for like, a kitchen remodel or bathroom remodel, these types of things.
So, I don't know, maybe that's like a suburban thing. I don't know. what do you think about that? Because. It seems like I've never heard of anyone needing to get a permit for that type of a project.
30:55Sean CanningCalifornia has the highest level of code regulation in any state that I'm aware of, and we also have the worst housing crisis in any state in the United States, and I think there's a direct correlation between the two of them. So we have so much regulation and since the regulation, the purpose of this is for safety. We should be far more safe than every other state. But in fact, after these wildfire fires that have made national news, probably are not even close to the safest state. the only conclusion you can draw is that this type of regulation amplifies housing crisis while having a diminishing return. In terms of. The purpose of the code, which is public safety.
31:42BaileyTotally.
I think that's a good place to leave it for today, unless there's anything else you wanna add. Otherwise, how can people get in touch with the architecture studio? Say they're even self-financing their own project, they're handling the construction, maybe they're handy. How still could you help out with that?
31:57Sean CanningWell, send me an email, Sean, SEAN, at 1 0 7 0 architecture.com. We're happy to help depending on if it's a smaller project, it may not be a good fit for us. we specialize in missing middle housing, everything from home renovations all the way up to multifamily projects. We're probably one of the leading experts in the, A DU regulations, which there's a lot of hidden codes in the A DU regulations, which we can talk about on a whole nother podcast. And what I'm really most interested in is people's opinions on this ERA document. So if you're a professional or a homeowner or if you work for the building department drop a comment in here and let's have an open discussion about what you think. do you think these have a significant impact on your project or do you thinkit's not a big deal to sign this document and carry this cost for the lifespan of the home?
10 70 architecture also offers consulting service. So if you're at the end of your permitting or somewhere in your permitting and you need an expert to take a look at where you're at and advise you properly, we can offer you an hourly rate to do that if you're also mid design. We're considering a design and you need a device from a licensed architect who has 15 years of experience in the city of San Diego. We offer hourly rates to do that, so either way, we can help you out. All you gotta do is reach out to me.
33:13BaileyYeah, so links in description for everything I mentioned as well as Sean's email. Otherwise, thanks for watching everyone. Hope you enjoyed the conversation. Make sure to like the video subscribed, and we'll see you in the