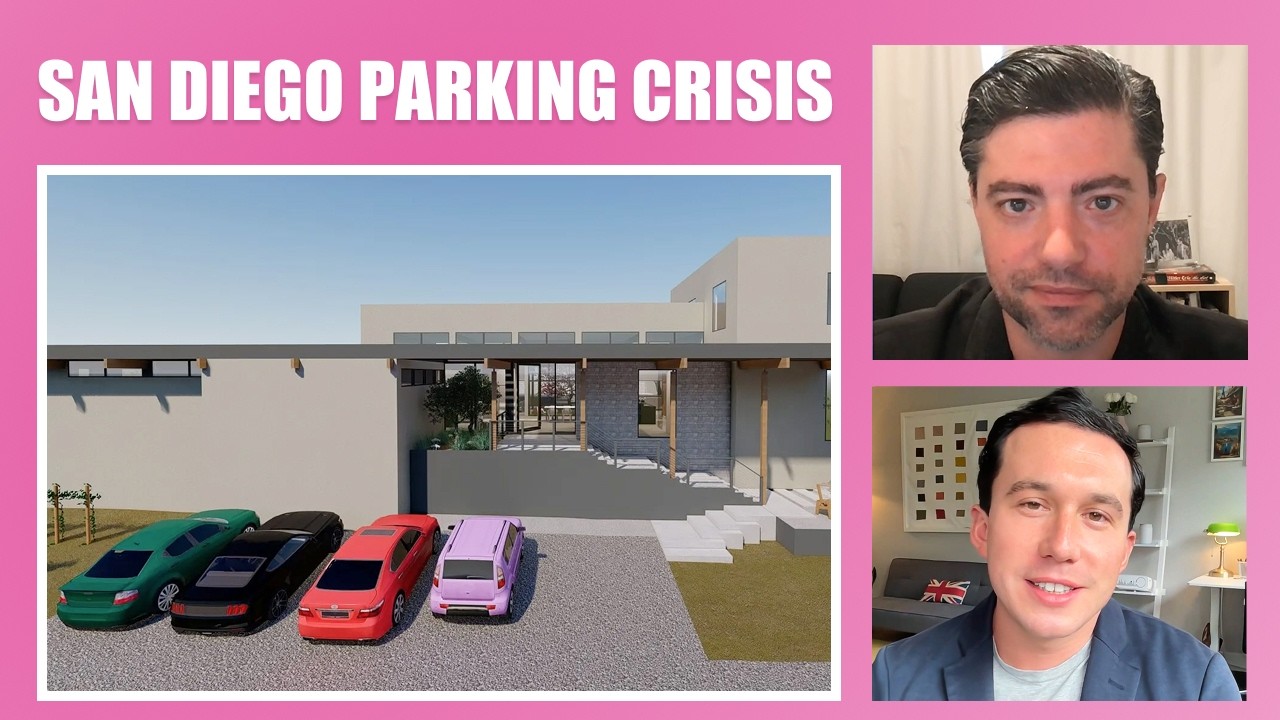
00:00BaileyI haven't been to San Diego in a few years at this point, but from what I understand, the situation in regards to parking has gone from bad to worse. We're talking about downtown meters charging $10 per hour bike lanes, eliminating street parking, and while there are new developments being built to combat the housing crisis.
These developments have fewer parking spaces than ever. So we're gonna be talking about parking in this conversation, but it's gonna go so much deeper because it's going to connect to housing development and the ideal way to be building modern cities. So to set the stage for the conversation here, Sean, can you walk us through what's been happening with parking the past few years in the city of San Diego?
00:46Sean CanningHappy to do this for you, Bailey.
parking continuously. Is one of these hot button issues that becomes an obstructive reason for no new development. And I guess you could say a driving factor for the reason we need more mass transit.
if you dive a little bit deeper, there's a lot of simple things we can do with the parking regulations, in the city of San Diego that would. Allow for more parking. So I think one of the things I wanna try to do with this video is I want to try to ideas that would be agreeable to both the NIMBYs and the YIMBYs. Basically the easy things that we can do, simple regulation changes that would result reasonable parking or more practical parking application.
And I would say just to set the stage here, there's four major things are. Creating obstructions for parking.
the first one is special event parking. Now this mostly occurs downtown. It starts before major events at Peco Park, and then it lasts for I think three or four hours after the events are over. And this is the current big topics for parking in the city of San Diego. So the city determined that they're going to. Increase the meter fees from something like a dollar 50 or $2 an hour to $10 an hour for these special events. What this is supposed to do is incentivize mass transit downtown.
So basically discourage people from using their cars to get downtown. As an architect there's really nothing I can do about this special event parking, so I'm just gonna leave that one on the table there.
The next thing is these bike lanes, and these have been way more controversial than you think bike lanes would be. I think there's a for bicycle infrastructure because the more people taking bikes, the less people. the road in cars. So that means less traffic, that means less need for parking. As generally the problem is in the city of San Diego is the way they implement these things. And when they installed the bike lanes, they removed hundreds of parking spaces particularly in areas that were already difficult to park. My office is in North Park, right on 30th and Mead. This is a difficult area to park. now we have bike lanes. Studies show that bike lanes increase the viability of a business in that is on the bike lane.
So generally studies show that they're beneficial. ever come to my office on a bike except for my staff and I do support the bike lane Initiative. I know that's pretty controversial for some reason. But I think it's important as the city is growing and as parking is inevitably reducing, that we have alternate means of transportation. also just like in general, biking around is cool and it's good exercise. So biking, support the biking infrastructure.
Obviously one of the things that I can help with is when we're building these new developments, adding parking, and the state has created some pretty clear regulations in certain instances. You can have a zero parking condition. So sometimes you can build one ADU with no parking, and other times you can build a hundred units with no parking. And there's different effects that would have on the adjacent community. So while these are parking minimums or basically like no parking required, that doesn't mean you can't provide parking, We'll get into this a little bit more. There's different Incentives from a homeowner a tenant, and a developer. there's different ways you encourage these types of people to build parking. That is not really happening right now. So I think that's some things that could change.
And then the fourth thing is the new Daylighting Law, which is a statewide initiative, which basically says you cannot park within 20 feet of any corner. These are areas where we used to have parking permit, like you could park there without getting a ticket. now the state is saying we cannot park there.
Trying to aid visibility at the corner. So increased pedestrian safety essentially. The big problem with this is the city of San Diego doesn't have any money according to them to paint these curbs red. have. Curbs that are painted red where you can't park. And then there's curbs that are not painted red where you also can't park, which in my opinion, creates a ton of confusion, especially if you don't live in the state of California, or you're not used to parking in heavily congested areas. And just for the record, Statistics came out and the city made $1.3 million on parking tickets in this area by the corner. So it does seem like now they would have money to paint these corners. But basically it's these four things.
And on a greater scale, as a city is growing and San Diego is a growing city, be more people, which means there's gonna be more demand for automobiles, there's gonna be more traffic congestion, and there's a higher demand for parking. So that's the whole scenario, in a nutshell.
05:36BaileyGot it. Very interesting. So I know you've got some resources you wanna screen share in a second, but I believe the two primary audiences who will be watching this, other than just people, residents of San Diego, interested in its urban development, are gonna be. Developers and homeowners. So based on these two segments, how would you say they should be thinking about these latest parking regulations as they go about planning a potential project?
06:03Sean Canningput yourself in the shoes of a developer. Nobody wants to take on a long project at high risk and then finish the project and not make any money or lose money on the project. if you take a step back, a developer would say, there's no reason I would develop a property if I'm gonna lose money or maybe even break even on the property. So the developer's incentive is always to create a financial gain for themselves. Now. A parking space, a minimum off street parking space is eight feet by 18 feet. That's the minimum space, and most cars are gonna fit inside that space and still have a little bit of extra clearance to open the doors and a little bit of room for error to pull forward or pull back. So now that's the minimum space according to the code, and I think that's a fair minimum space. When you park next to a wall, you need to add an extra foot. when you park next to two walls, you add an extra foot and a half total. When you park in a garage, you add an extra foot of length and there's some other slight variation, but that's basically the minimum space Now. Eight by 18 is 144 square feet. The minimum bedroom size by code by California building code is 70 square feet, which is a very small bedroom, but 144 square feet would be a medium sized bedroom. A medium sized bedroom, or actually any bedroom basically will rent for at least $500 more per month. So if you were renting one bedroom for $2,500 a month, depending on which neighborhood you are in, you could rent a two bedroom for $3,000 per month. A parking space on the other hand, is probably valued somewhere between one and $200 a month, depending on how in demands the parking is. So if you leave it up to the developer. The developer will always select the bedroom over the parking space.
07:52Baileythe developer will select two bedrooms, two small bedrooms over one parking space. Ultimately I think the market should. Control this. So if you are going to provide a hundred units with zero parking, a lot of perspective tenants that would say, you know what? I don't wanna live in that neighborhood. But there's other tenants who could say, you know what, I don't own a car and I work next door. Or maybe I work in the same building and I don't need a car, I'm gonna save the expense of that car payment and the insurance and everything that comes with it, wearing tear gas, et cetera. So I think. I'm a free market guy, and I think that the developer should be able to make a call and say, this is a development in Rancho Santa Fe, for example, where we need parking because there's no mass transit. And I think in other neighborhoods, more dense areas like downtown, particularly, the developers should be able to take a risk and say, maybe I can rent these with no parking. If the developer doesn't provide parking, they could build a bigger building and. They need to evaluate the pros and cons of this. Now, as a homeowner, you basically have the same scenario. If you are going to build a single ADU, it's much easier to provide parking than if you're going to provide 10 or a hundred ADU as the tenant, And you're a tenant because you rent an apartment. If that apartment that you rent, comes with one parking spot, right?
Well, it's optional and I have a car, but I don't use it because I think it's 200, maybe even two 50 a month, which I think is crazy. And um, I can just find street parking pretty easily, so it's not necessary.
09:31Sean CanningSo you can opt into the parking space for 200 or two 50 a month.
09:35BaileyIt is something like that. Yeah. But over a year, that's $2,500 just to park a car.
09:40Sean Canningbut you still need to park somewhere, right?
09:42BaileyYeah, but there's plenty of street parking for the most part, I'd say.
09:45Sean CanningYeah, so I guess that's another point that's important to make. If the developer doesn't provide on site parking, which is also referred to as off street parking, then a lot of the tenants are just going to park on the street. But what would you do if there was no street parking?
10:00BaileyThen I guess I would have to pay for the parking, but then I might've looked into a different apartment altogether at that point.
10:06Sean CanningYeah, so these are the types of decisions that a tenant will make. And it's up to you. You have the freedom to choose which apartment makes the most sense, and whether parking comes with it or whether you can purchase it, or whether it's available on street or off street. Are all factors that you take Into consideration there. So I think that's a good way to look at it from the tenant's perspective and from the developer's perspective. The homeowner can go either direction, but the important thing to understand is without incentives, developer probably will always make the choice that's in their financial best interest.
Oh, one more thing I wanna point out here. this comes up quite a bit. Why don't we just do underground parking? Underground parking is incredibly cost prohibitive. First off, you need an incredibly huge area to do this if you have an 18 foot parking space, you need a 24 foot, two-way lane. Behind that. And then you need the turning radius to get all the way around because they generally spiral. So then you would need another 24 feet and then another 18 feet. that comes to something like 80 plus feet, across. And a lot of lots that are being developed for infill developments are 25 or 50 foot. This doesn't even include setbacks, and it doesn't even take into account the cost of. Construction below grade, for parking. you had an extra 40 feet, which I think brings you up to about 120 feet, you could do double loaded parking, which would be twice as efficient. the size of the lot we're talking about is huge, and building underground is super expensive. I think there was a study a couple years back that said every underground parking space roughly costs about a hundred thousand dollars for the developer to build.
11:52BaileyWow. Yeah. I think it only makes sense in like the really large scale apartment complexes or condo complexes where it's like a 10 story building. But if it's gonna be like a three or four story building, then I think it's, you know, obviously ridiculous. Do you wanna get into the screen share now?
12:07Sean CanningYeah.
Okay, so I basically spent a couple hours and I modeled my entire street. I live in this house here and it's a single family home and this is the way people park on the street. And one more thing I wanna mention over here is a building called the Com 22 building. It's a three or four story. Low-income housing and it has provided all of the parking like right over here. So I don't think every unit has parking, which means that a lot of the tenants who live in this unit look for parking on the street. This is my street here. this is Irving Avenue. This is Caesar Chavez, and this is an alley here, so you're not allowed to park on the alley. So I wanna mention a couple things here. These are things that I have identified as some challenges for parking and what I would consider to be the low hanging fruit of regulations that we can change To provide more off street parking. so first thing I wanna mention is this parking space is now illegal due to the daylighting rule because that 20 feet is taken from the edge of the corner.
So you can see that basically takes you back to. A little bit past here, right about there. So this car and this car, and possibly even this car are parked illegally now. The most efficient way you can park on a lot is off the alley. these parking spaces right here, this is the most efficient way you can park and you can basically have eight feet per parking space. 50 foot lot like this one here could have six parking spaces. A 25 foot wide lot like mine can have three parking spaces. Now, don't get me wrong, if you have a fence on both sides here, this does get tight. tight parking is better than no parking. And these would be code compliance parking spaces. Now, one of the issues that a lot of people don't bring up is in a lot of zones, you're not allowed to legally park in the setback. Generally you're gonna have about a 15 foot front yard setback. This parking space would be illegal. This parking space would be illegal. Okay. I want to stop for a second and mention one thing that's very important here.
When we get a permit for a new project, we have to show code compliant parking. So on, let's say we were developing this lot here with a new structure, would show the city that we have code compliant parking here, but we wouldn't show this parking space on our plans. But in reality. is going to park there. So there's a huge difference between what we have to show on paper to meet the code and the way people actually use their parking. So I would say the first thing we can do. Allow parking in setbacks. There's no reason why we shouldn't be allowed to park in our own, on our own property in the front or side or rear yard setbacks. Here's a parking situation. My neighbor has 10 cars. He lives, there's ADUplex here and there's two units in the back. They have at least 10 cars. they basically work on cars like all the time. This guy will park right across the sidewalk. doesn't make sense. That creates a DA issue with people using a wheelchair coming down the sidewalk.
So I don't agree with the way they're parking here. But what this homeowner will do here is they will bring all their other cars and they'll park 'em in the street. So it basically blocks everybody else from being able to park. They'll even move their cars like this one positioned here so that nobody can park in this area and they can park an additional car in front of their own driveway. So at any given point, these four units have 10 or more cars that are positioned in the street basically blocking everybody else from parking. so I'm not so sure there's too much you can do about that, to be honest. But one of the things that we can also do, like maybe the low hanging fruit is we can allow tandem parking. So this is tandem parking right here. You park one car behind the other. This works best when these two cars are for one unit and these two cars, for the other unit. basically equivalent to if you had a skinny driveway like this one here where you could park two cars, but you can't get this car out Until your dad moves this car. As long as both of these cars are for the same unit, it creates a little bit of a challenge, but it's something thatyou can deal with. But there's a lot of zones that do not allow legal tandem parking. what this means again, is that when we submit the plans, we can't qualify this as four parking spaces.
Let's just use these. we can't say that's four parking spaces. can only say this as two parking spaces. Even though in real life we know they're gonna park four cars like this. And even though we know it makes sense for them to park for, cars like this. The municipal code doesn't allow us to do this, so then we have to find some other solution, or we have to quantify this as a zero parking condition it just opens up a whole bag of worms and we're dealing with more regulation than is actually reasonable when the goal is just to provide more off street parking so that more people can park a car. So here's another one. This is one that I think would be super easy to change. This is a triplex here. This is ADUplex here. There's five tenants. Now, ideally, you're gonna provide at least five parking spaces to these five units. And in real life there's probably 10 cars because most families have two cars. Margaret and I share one car, it's a small cars, but we're pretty unique in that a lot of families have two cars now. This is five units using the ADU bonus program on a 25 foot wide lot, so we're able to get three parking spaces in the back. This is, like I said, the most efficient way to get parking because everybody has Their own ability to move out to back up and exit. But the code states that if we have Allie access here, not permitted to build a driveway here. this doesn't make a lot of sense to me. And that code was in place before the ADU bonus program came to be. what I would propose would be. In the circumstance where you cannot provide at least one parking space for every unit, city should allow an additional driveway to be put in the front, because if we were to do that, we could get at least one more parking space. Or maybe two more parking spaces to the front. So then we can get five parking spaces for five units, but instead the maximum we can get is three parking spaces for five units, which means a lot of the cars that are used by these tenants are gonna end up in the street.
And then everybody's battling for street parking. Also what it actually means in real life is you're gonna get a lot of double parking. You're gonna get people parking in front of other people's driveways. You're gonna get people parking in the alley here, which creates an issue for fire access. and also it's just frustrating when you come out of your house, you need to get to work. Maybe you're running five minutes late and somebody's parked in front of your parking spot. So there's a huge disconnect between what the code requires and what actually happens in real life. So I think a very simple code change would be to allow a curb cut when you don't have enough length of a lot, to provide parking.
I have a couple examples here. That I wanna show you So this is a Airbnb we stayed at in Seattle, and this is a series of town homes that's built.
It's pretty dense. If I show you the top view here, you can see how dense this area is. There's a barrier here and a barrier here. And we see a curb cut here, curb cuts like the entrance to a driveway, just so you know. And then this is another curb cut here. Now in the city of San Diego, they would say these are both two-way entrances, which they are.
This is a two-way entrance. There's no loop through here. That allows for like a one-way and an inward entrance and an exit here. they're both two-way entrances here, you can see it is pretty narrow. So in the city of San Diego, we have to provide more width here, we need 24 feet. And this may be something like. 15 feet only. But as you can see, There's a car parked here. There's a space for another car here, space for a car here. Maybe enough space for two cars here. I'm not sure exactly how this is like legally set up to park, but there are cars parking in here, I guess what I'm trying to say here is the code is so restrictive that it's requiring us to take up more space than we need to create this two way lane, that space could be used to build more housing. And it's not like people just aren't so dumb that they can't navigate this as a two-way entrance or entrance and exit. If you see somebody else pulling out, one person backs up and it's just that simple. So the code seems to everybody like they're children and like they won't be able to figure this out. relaxing The requirements for two-way driveways would be huge. And I should mention there is a way you can get an incentive. I know other architects have done this By providing a certain amount of affordable housing, you get an incentive and then the incentive allows you to reduce the width, but they just make you jump through hoops and it adds risk and complication to the project, which ultimately adds time and cost to the project, which gets passed on to the tenants ultimately. So relaxing the required widths for backup and for two-way driveways would be huge. Now another thing that I think would be very simple is allowing this type of parking. This is currently prohibited, so this is in North Park it's on Ohio and Mead. And people used to build multi-family projects like this.
They would extend the length of the curb. Cut. You see how wide this is Bailey.
21:40BaileyYeah, this looks like a solid setup, I would say.
21:43Sean Canningsame thing I was mentioning off the alley, where you have the most efficient ability for everybody to back up, and now they're doing the same thing at the street. But to do this, you need a long curb cut like this. The code prohibits this these days, and the reason I've heard it's prohibiting this is for pedestrian safety you have more people. You have a longer area where pedestrians are gonna walk down the sidewalk and there's, a higher risk of them being hit by a car. But it's the same thing as if, if you have one driveway here, you have a risk factor of one. If you have 10 spaces here, you have a risk factor of 10. But if you walk past 10 driveways, you still have a risk factor of 10. So again, it's like the regulation just like overly saving everything where. People backing up here, they can look and see if there's a pedestrian on the sidewalk. It's not that hard, these days. Everybody's got a backup camera. So this is the most efficient way to do it off the street. It would be ideal if you had this off the street and if you had it off the alley, that would be really the best way to provide parking. So maybe a simple change to the code could be just allowing this again. Or maybe you create an incentive that would allow this.
So something like if you were to provide tandem parking spaces here of just one space here, you'd have one here and then one in front. If you were to do that, then the code opens up and it allows you to do this. That seems to be very reasonable. And if you go down the street here, take a look at this, like here's a situation where we have a high density multifamily We could have had a ton of parking in here. All the parking is probably off the alley for this one. then here's one that's a precon conform condition. So like I mentioned, you used to be able to do this. They no longer allow you to do this. And this is one where the person who built this, or the person who developed this, chose to add some landscaping over here.
So they didn't max out their parking, so they left it up to the developer. This is the move that the developer made. So I would say these are. These are the simple, low hanging fruit solutions. Are you with me so far, Bailey?
23:41BaileyYeah, I'm with you. The only one I don't know about is the tandem parking. Just 'cause like, when I first saw it, I'm like, I didn't understand the three to four cars in a row lined up. That would definitely need to be, it could work, but it's definitely gotta be a situation where it's same people in the same household, they've got some sort of an arrangement even then it's a pain.
24:00Sean CanningBut I do agree with you that it's better than no parking at all, Yeah, the. Thing that you gotta realize is the more cars you can fit in the driveway, the less cars are on the street. So this particular home is my neighbor over here. It's a husband, wife, and a son. And they have one car that doesn't run and that they leave it there. then each of them have their own cars.
So they shuffle the cars in and out. But if their driveway was shorter, then two of these cars just end up here on the street. the goal here is to find solutions to get more cars off the street, which then just allows more total parking for everybody.
Okay, so now the next group of things I wanna talk about is more creative solutions. Now these may be more controversial, but they're still reasonable. I would say the first one to allow people to park in front of their driveways. this one gets a little bit more complicated. So that would be like if we added an extra car here, and this is a parking space that only this homeowner could use. So this would require like a parking pass that would be certified to the address. But really somebody parks here, what does that do? Isn't it just the same as if they had one less car here? Isn't this exactly the same situation? Now I think the naysayers would say this is ugly. But if you remember the goal here, as the city is growing and we're in a housing crisis with a parking deficit. The goal is to get more available parking. Do you want more parking or do you want something that is like. More typical. So I know this is an atypical solution. I think there's a simple way we can implement it, and I think it adds one more parking space for basically every driveway. I think this is still considered low hanging fruit. It does require the parking pass. So when the meter made comes, they don't ticket this guy because his address matches the address on the house. And you know, also I should mention one more thing here. driveway here a multiplier of what could be parking, because your minimum width of a driveway is 12 feet, but there's a lot of eight foot driveways. parking space here is 21 feet long, so a parking space least doubles the amount of parking that could be on street. Okay, so that's the first thing I wanted to mention. That would be allowing parking here. I already talked about relaxing the entrance width, but here's another one that would provide some minor incentives. So most alleys here are gonna be about 20 feet long. The code requires a 21 foot backup distance, which means my parking has to start one foot into the property. Now, this is probably only gonna provide minor efficiencies, but how about relaxing the backup distance to 20 feet? You could do a K turn. It's not that big of a deal. Maybe we could even relax the backup distance to 19 feet where alleys are less than 20 feet. it's just a simple code change. It requires a little bit less of a convenient parking situation, but ultimately it will allow for more parking and by doing so, allow for more areas to build, building more area to build a building, I should say. And the last one is but bringing this back to the developer, need to incentivize parking more there's a lot of ways this could happen, but the key is to incentivize the developer rather than disincentivize the developer. So now we're at a position where the developer decides, should I provide a parking space or should I provide one to two more bedrooms? The developer almost always is gonna provide those bedrooms, but if there was a, some sort of incentive, like if you provide. One parking space per unit, then you can build one more unit or two more units, or 10% more units. if you provide, two parking spaces per unit, you can go 10 feet taller or your floor area ratio increases by 20%. are things that. It can easily be added to the code through city council action, then the developers will pick up over time because if you make it in the developer's best interest to add parking, will add parking. And it's it almost always comes back to this incentive here. those are what I would consider to be some low hanging fruit and some creative solutions for parking.
28:21BaileyYeah. I like how you tee those up as controversial, yet reasonable. It's a good framing.
28:26Sean CanningI'm curious to hear if somebody thinks these are too controversial to implement or if people think that these are reasonable and the NIMBYs in particular. Generally the complaint is when a new housing development is proposed is that there's not enough parking. So would they accept some of these parking solutions?
28:44BaileyI thought all of them were good, except I don't know about the whole, uh, parking in front of the driveway. One, you got the good work around with it, with the permit you would need, but I don't know. I think it would look a little unseemly, quite frankly. And I also think it opens the door for, just ' cause the other thing is.
I do understand why the code is written in a way where it kind of assumes drivers are maybe not the most intelligent people. If you, if you wanna say so. 'cause at least here in Colorado, I see a bunch of stuff that's just defies common sense we'll say. So I kind of understand that perspective, but I think it would open the door to just so many people not even caring about the pass.
They'll take the, they'll risk the ticket and it's park in someone's driveway.
29:25Sean CanningSo let me put this into perspective for you. In San Diego, have high ticket enforcement. The meter maids are out every day. They're always there. They come right behind the street sweeper. So like Mondays, and Tuesdays, every other Monday and Tuesday, we have street sweeping. So you can't park on one side of the road or the other, the street sweeper will come by and the meter will follow them, which doesn't even make sense because if the street sweeper has already come by. Then, people should really be able to park. Of course, in real life, you don't know when the street sweeper came by, but on my way to work the other day, I have a 15 minute commute. On my way to work, I saw two people run red lights. the city is enforcing and we have a major issue with people running red lights in the city of San Diego and stop signs. But there's no enforcement. The cops are not out ticketing those people. they're out ticketing people for illegal parking. And I want to, I thought you were gonna say parking in front of the driveway is gonna look ugly,
30:15BaileyYeah,
30:16Sean CanningI want to
that's kinda what I meant. I want to talk about that because remember, the ultimate goal is to get more parking, right?
It's not about whether it looks good or it looks bad. The idea that parking in front of the driveway looks bad a societal construct if you actually get down to it, in architecture, we consider a front facing garage to be considered non-ideal. And you see this all the time in the landscape of, American suburbs.
You see the garage facing the street, right? So once you face the street with the garage, you have a disproportionate size opening with the garage door in comparison to the windows and doors on the elevation of the home. Proper architecture considers a front facing garage to be non-ideal. it's so common in the landscape of American architecture.
Ideally, you want to turn the garage to the side and come around the side or the garage off the alley so you don't see it from the front. So if the American population already accepts the front facing garage, because that has become the norm, parking in front of the curb cut is not a huge stretch from there.
31:18BaileyYeah, that's an interesting point. I never thought about that with the garages. Let's, uh, zoom out, I suppose, and talk about how you think this connects to broader things within a city. So like mass transit, and specifically what you noted as the SB 79, encouraging development near transit. I would say my one commentary when we were looking at the model you put together with the parking and all the solutions you propose, I think in one sense, like there were good solutions.
But at a certain point it seems to be putting a bandaid on a problem versus the root cause of the problem, which is perhaps maybe that, like it said that the American city is designed around the car, whereas the European city is designed around the pedestrian, which you really see once you go there.
Cities like Paris or like even London for example. But I guess that's my question. 'cause I'm not one of these people that thinks like driving is super bad. We should try to limit people's driving. I'd be curious also how you think potentially the self-driving cars now there's like the Waymo's for example, which I know in our LA are getting a lot of traction.
How you think that could potentially be a futuristic solution, and that dovetails into the mass transit how do you view the balance between the parking and like the mass transit for example, and should cities be incentivizing perhaps.
More walking biking, scootering, mass transit type stuff versus the car in general.
32:43Sean CanningYeah. Okay. So everything you said is basically true. The American city from dependence and of reliance On the automobile. Would you agree that the ideal situation would be you don't need to take your car to work?
32:57BaileyIf you're working within the city, I would say yeah, some people have to commute to the suburbs even though they live in the city. I think it is though, like I once lived in Paris for a few months and then I used to live in Hoboken where I didn't have my car. And I would say that it was ideal to be in an urban area where you didn't need the car 'cause you never needed to worry about parking, uh, repairs.
It's like less stressful just to walk out your door somewhere versus. driving in these congested urban areas. It's not like driving in the suburbs or the highway. So I think that would be the main incentive, I think, is that from the human experience, it's better to live in these areas where you don't need a car that's not applicable in the suburbs, of course, but that's where my viewpoint would be.
33:37Sean CanningYeah, it's hard to do. so I guess the way I look at this is I'm fighting this battle from the perspective of housing on almost like a smaller scale, there's other professionals that deal with mass transit. If we keep adding more housing. And don't increase mass transit accessibility and availability. We're gonna end up in an awful situation. So as housing comes up, mass transit has to come up and it's really not doing that right now. So I'm hoping that major improvements in mass transit, like from trolleys, trains hopefully we can get this, what do they call it like
The bullet train. That's way over budget in California. the high speed rail. So we need all this to happen to make this work because cities are like growing organisms, thinking that the city of San Diego is not gonna grow and we're not gonna have a higher population would be like having a child and expecting them never to grow out of their clothes.
it's just not reasonable. So you have to expect the city to grow. And a healthy city generally is a growing city. I think the ideal is not using a car. In my office we have five employees and three cars of the five employees. So 60% of the people have cars. Margaret and I commute together, so we carpool and our other employee uses the bike lanes and takes an electric scooter to the office.
So this is pretty good, but you're not gonna get this in a lot of places. And if you. too far from where you live, like a suburb for example. It's just not reasonable. There's a certain limit. People will walk. I used to walk three miles downtown to the recos building when my office was there. don't know if I would've done that, if I had to go miles. But parking in the building was I think $170 a month and I was like, I'd rather walk three miles or take a bike three miles than pay 170 a month. That's what they're doing with these ev event parking fees. They're increasing it to disincentivize people from driving downtown.
So now people will probably take the trolley. I would imagine we already have a lot of people take the trolley to the Padres games, Mass transit has to keep up with construction, it's critical. Now I wanna make sure I answer your question here.
SB nine is this new senate bill that's coming out, which allows for multifamily projects to be built within a certain radius of mass transit. Mass transit projects cost so much to build that by allowing mass transit to be built by them increases the efficiency of the mass transit. It doesn't make sense if we have mass transit that only serves. A thousand people, it's way better if we have a single mass transit stop a trolley stop that serves 50,000 people. it creates more efficiency to an expensive mass transit project, that's what SB seven nine does. now I think it's been pretty controversial, but generally I think this is the type of thinking that has to occur to allow for. More people to have cars ultimately, because the people that will take the trolley. It doesn't mean they don't necessarily have a car, they just can leave the car in their driveway. So I think, I dunno if I answered your question, but basically those are my thoughts about that.
36:37BaileyYeah, no, I think that's important. In conclusion here, how would you like to wrap up with just your overall thoughts on the parking situation within San Diego? I will admit it is a bit more interesting than I originally thought. And I could see how a lot more, especially from your perspective, but also just the general homeowner developer, I could see how a lot of thought would actually need to go into the parking situation.
So what are some final thoughts you'd like to leave people with?
37:01Sean CanningOkay, so the first thing I wanna mention is on street parking is a pretty atypical scenario because you can leave your private property, which is your car on public property oftentimes for free. This is a exceptional situation. I can't think of another scenario where you can leave your private property.
Like I can't go to the beach and leave my chairs on the beach and then come back two days later and expect 'em to still be there. So parking on public property is a little bit of a strange scenario that It's become the norm everybody expects it. I think as a city grows, that's going to become less and less available and it's going to become more and more in demand.
Like New York City, for example, you wouldn't drive into New York City expecting to find a parking space, right?
37:44BaileyYeah. And I was wondering if, um, I was gonna think about asking you about what you thought about, I don't even know if it's still in effect. I think they may have paused it, but like the surge pricing or something with. Driving into downtowns. They wanted discharge people like an exorbitant amount just to drive into like lower Manhattan, and it got a ton of backlash.
Do you think that's potentially a scenario on the table to disincentivize people driving in the first place?
38:07Sean CanningI don't know if I like that solution because the disincentive should just be that you can't find parking, the disincentive should be that parking is too expensive, so it's better to use another method. we're already getting there and that stuff is gonna happen organically. We don't have to like all of the parking lots downtown in San Diego will increase their fees as parking becomes more difficult. That's just supply and demand. If you go into New York City, what do you pay for an hour? Parking? If you go to a lot, it's 30
38:33BaileyYeah, 30 bucks. It's pretty crazy.
38:35Sean CanningLike 30 bucks. So you can park downtown San Diego for 10 bucks. We'll eventually get to that point. I guess in a nutshell, I would say I. Even though we don't need to add parking on the developments, we do, I think to the greatest amount practical you wanna provide parking. I would like to see the city relax some of their regulation to or even better incentivize more parking because this just helps everybody. And right now I feel like some of the parking regulation is a little bit of an overreach and it strangles the ability to develop lots in what is really the best way to develop lots.
Both to get more units, but also to have more off street parking.
39:17BaileyYeah, I think the one Wild card yet to be determined in this scenario is the Waymo's. Apparently they're coming to Denver soon, so I'm excited to check one out. But I think that's the one thing that could potentially help alleviate not just the parking problems, but traffic and congestion as a whole.
from what I was reading, they did a study already, or like a projection study, and they said that. It won't work to alleviate congestion unless people actually feel that they're at the point where they can forego owning a car and then they only, use Waymo as needed.
But if Waymo just replaces, like Uber for example, where people still have their car, but then they'll Uber, if they're going out for the night, then they say it will not help too much. But I think that's the wild card because that relies on the private sector and these massive companies like Google and Uber.
Whereas the public transit relies on the city getting its act together, which they have not done, yet. So there's like very few good examples of like great public transportation in America. I feel like most cities are pretty lacking.
40:19Sean CanningYeah, I agree with you. I don't know too much about the Waymo situation. I know Uber has been criticized for increasing traffic because, the Uber has to get to you and then go to somebody else. It would be interesting if there could be something that comes up and disrupts, the whole paradigm, like maybe Waymo.
40:34Baileythis is perhaps the most in-depth parking video on YouTube Definitely when it comes to the city of San Diego. So, how can people get in touch with you? So whether you're a homeowner considering an ADU project or developer considering a multi-scale development, parking is just one of many things that go into those projects.
How can you help these types of people with the projects they're considering?
40:55Sean CanningSo we're one of San Diego's, leading ADU architects. We are huge proponents of density, but we like to do it responsibly. we. Breach missing middle housing. And the best way to get in touch with me would be to get to the website, 10 70 architecture.com. you could also check out the Instagram, which is at 1 0 7 0 architecture. I'm also very curious to hear people's opinions about what I talked about today. So if you could leave a comment, let me know if you think these are good ideas or bad ideas, and let me know if you have any other ideas that I haven't come up with yet.