What Complete Communities Allowed in San Diego in August 2025
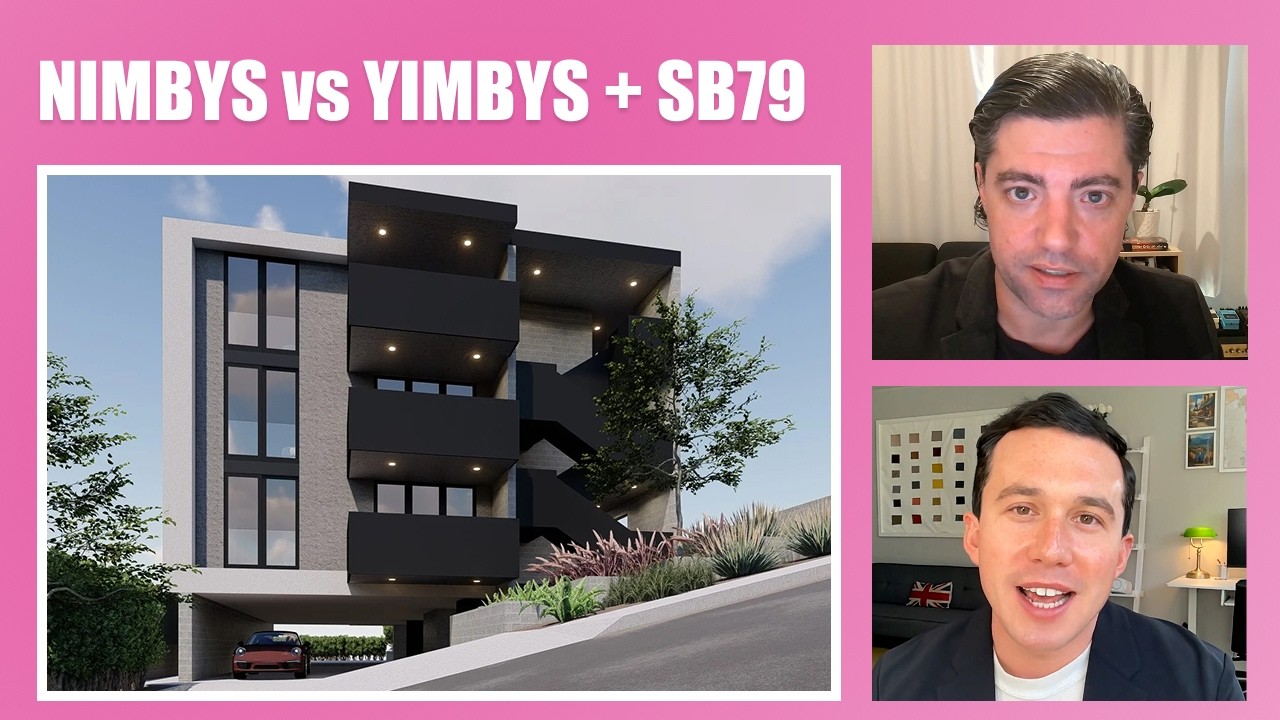
In August 2025, Complete Communities could let a San Diego lot carry a much larger building. I still start with whether the lot can support the project and whether the building makes financial sense. On a small lot, stairs and possibly an elevator can take up space you need for homes.
Key Takeaways
- In August 2025, San Diego's Complete Communities floor area ratio tiers were 4.0, 6.5, 8.0 or no maximum, with a 2.5 cap on coastal sites under the 30-foot height limit outside downtown's Tier 1.
- In August 2025, Complete Communities waived San Diego's base zone height limits, but not the 30-foot coastal limit or airport limits; my example was four wood-framed residential floors over a commercial ground floor.
- In August 2025, San Diego required no off-street parking for apartment projects in a transit priority area, within half a mile of a major transit stop, a different map from the one that set Complete Communities eligibility.
- On a 25-by-140-foot San Diego lot, my August 2025 Complete Communities example needed room for multiple stairs and possibly an elevator, which is why I see the program as suited to larger lots.
How Much Could I Build With Complete Communities in San Diego in August 2025?
In August 2025, San Diego’s Complete Communities tiers set a floor area ratio (building area divided by lot area) of 4.0, 6.5, 8.0 or no maximum. Outside downtown’s Tier 1, coastal sites under the 30-foot coastal height limit were capped at 2.5. A 1.5 bonus was possible with a qualifying bedroom mix and one lease per home.
For illustration, a hypothetical 10,000 sq ft lot at a ratio of five gives a 50,000 sq ft allowance. Five wasn’t one of the program’s tiers; the tier depends on the property’s location.
Under a base zone ratio of 1.5 (the base zone is the zoning that ordinarily controls the site), that same lot would allow 15,000 sq ft. That’s the starting point for the comparison.
Unit count works differently. At a hypothetical limit of one home per 1,000 sq ft of lot area, you’d have 10 homes. In this Complete Communities scenario, floor area replaced the original unit-count cap, while building-code requirements also limited how many homes could fit.
I ask how big the building can be, then how many homes it can hold. Smaller apartments and larger apartments use that space differently, so the floor area calculation still has to become a workable plan.
How Tall Could a Complete Communities Building in San Diego Be?
In August 2025, taller than San Diego zoning normally allowed, though the program didn’t waive the 30-foot coastal height limit or airport compatibility limits. Height isn’t where I start, though. I start with construction that makes financial sense. One possible arrangement in my example was five stories: four wood-framed residential floors over a commercial ground floor.
The planning rules can let you draw more floors, and the structure still has to pay for itself. As a building gets taller, its construction type (how it’s built, including its structure) can change, and that belongs in the financial calculation.
Near an airport, the flight path matters too. I’d want that answer for the property alongside the construction approach before treating a taller building as the plan for your lot.
What Extra Cost Does Complete Communities Add in San Diego?
As of August 2025, San Diego’s Complete Communities program came with two costs: affordable homes within the project and a fee to the city’s Neighborhood Enhancement Fund, which the city says pays for park and active transportation amenities in underserved communities. I think of it as pay to play.
Instead of the fee, a site of at least 25,000 sq ft could provide a public space of at least 4,000 contiguous sq ft, with recorded public access and maintenance obligations. That choice has to make sense alongside the building you’re trying to fit on the site.
That public space comes out of the property. If you’re fitting a large building there, I’d compare the fee with the land the space would use, and I’d bring that choice into the project early.
A larger floor area allowance still has to work with the cost of using the program and the amount of site left for the building. I wouldn’t put a dollar figure on your lot without checking its program requirements; account for that obligation while you decide whether the larger project makes financial sense.
Do I Have to Provide Parking for Complete Communities in San Diego?
As of August 2025, maybe not, and Complete Communities itself didn’t decide it. A San Diego apartment project in a transit priority area, within half a mile of a major transit stop, needed no off-street parking; elsewhere the usual parking rules applied. That map differs from the one that set program eligibility, so check it on its own.
The space tradeoff is easy to see: a parking space occupies area a developer might want for a bedroom. I still come back to the tenant. Can someone actually live there without depending on a car?
To me, the long-term success of these buildings comes down to useful mass transit. I think there’d be fewer complaints about a project if residents didn’t need to drive, and the daily trip to work is part of whether that can happen.
I’ve had a commute that worked without a car. When I worked downtown, I used to ride a Bird scooter from Logan Heights, about three miles. That morning ride was kind of exhilarating.
Do Neighbors Approve a Complete Communities Project in San Diego?
In August 2025, a qualifying San Diego Complete Communities project could be approved ministerially, by staff applying fixed standards. Projects in communities of concern (areas the city rates low in access to opportunity) had to hold at least two community workshops, and some tall buildings needed a discretionary permit. That’s why a large building can surprise a homeowner.
Outside downtown’s Centre City Planned District, a site over 20,000 sq ft needed a Neighborhood Development Permit, a discretionary approval, for a building over 95 feet or over the base zone’s height limit, whichever was greater. I’d check that approval route before assuming neighborhood meetings are part of a project’s review.
That predictability is a benefit to the developer planning the project. The approval process is part of the program’s practical value, alongside the larger building allowance.
I understand why it can frustrate homeowners who expected a chance to weigh in. If a much larger building is proposed nearby, the way it moves through review can be as surprising as its size, so I’d look at its size and parking assumptions early.
Can Complete Communities Work on a Small San Diego Lot?
It’s difficult, so on a small San Diego lot I start with whether the larger building physically works. In my August 2025 planning example on a 25-by-140-foot lot, multiple paths of egress (ways out of the building) would take up space for stairs, and an elevator might need to fit too. Those are bigger-building problems.
A narrow lot still has to accommodate the stairs and any elevator alongside the homes you’re trying to create. That’s why I see Complete Communities as a program suited to larger projects and larger lots, and I want to see what remains for homes once the building’s circulation (the space people use to move through it) is accounted for.
Start by checking whether your lot falls in the mapped Complete Communities area, then test where the stairs and any elevator would go and see what’s left for homes. If you’d like a second look at whether the program can work on your lot’s footprint, we offer a complimentary consultation.
Questions You Might Still Have
What's the Difference Between Floor Area Ratio and Unit Count?
Floor area ratio compares a building's floor area with its lot area; unit count tells you how many homes it contains. I keep those questions separate because a building's area doesn't tell you how large each apartment will be.
Who Chooses the Size of the Apartments?
The developer. In my August 2025 hypothetical, the developer could choose smaller or larger apartments within the floor area allowance, provided that the required affordable homes had to be comparable in bedroom mix to the market-rate homes. I still want to see how those homes fit into a workable building.
Does Complete Communities Use the Same Map as the Accessory Dwelling Unit (ADU) Bonus Program?
Partly. In August 2025, Complete Communities applied only inside the Sustainable Development Area, the area within a set walking distance of a major transit stop, and only where zoning allowed at least 20 homes per acre. The ADU bonus program gave its larger bonus inside that same area and a limited bonus outside it. I'd check the property's location for each program separately.
What Kinds of Buildings Were Going in Along 30th Street in North Park?
In August 2025, I was seeing large apartment buildings and mixed-use projects (homes combined with commercial space) going in around our office on 30th Street in North Park.
Can Someone Commute From Downtown to North Park Without a Car?
One of our employees has made that trip by electric scooter. Bike lanes helped him zigzag through the streets between downtown and North Park.