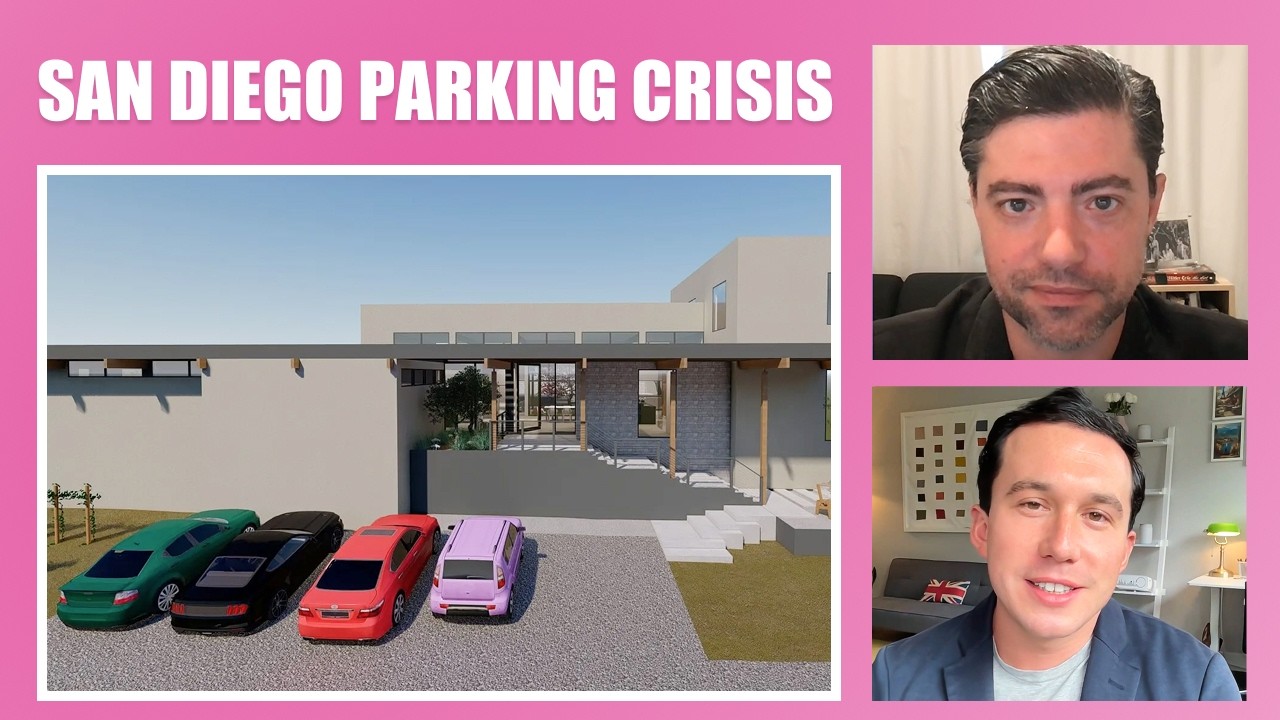
00:00BaileyAlright everyone, welcome to the inaugural edition of the 10 70 Architecture YouTube Show, which we are calling for lack of a better term as of this moment.
But basically the idea is this, for this to be a casual conversation talking about. Various different architecture topics, as you will shortly see. So my name is Bailey Canning and I'm joined by the principal architect of 10 70 Architecture. Sean Canning. Sean, how are you doing on this Friday morning?
00:31Sean CanningVery good, Billy. Thanks for setting this up and looking forward to discussing architecture and other architecture related things going on in San Diego.
00:40BaileyTotally. So on that note, why don't you kick things off. We are gonna start with a project spotlight here, and then based on the particular project we are gonna be looking at today, then we're gonna transition into the broader topic surrounding ADUs, for example, in this case. So Sean, why don't you kick things off by highlighting the project you've selected for today?
01:03Sean CanningOkay, sounds good. Can you see this, Billy?
01:06BaileyI can see the Google Map street view.
01:09Sean CanningOkay, perfect. I wanted to give you a quick overestimate of this project. So this was the property before we started the project here. It's actually two lots in the Golden Hill neighborhood. So for reference here, is the highway right behind us and that's downtown. And this particular project actually had two lots.
This was one lot. It's kind of a long, skinny lot that goes all the way to the back. this was a corner lot here. And you can see I'm all the way back in June of 2008. And this was a fourplex which had burned down. So by February of 2009. That was completely demolished.
01:51BaileyI was gonna say it didn't look very good.
01:53Sean Canningyeah. But there's actually a lot of benefits to having. A property like that where there was a home and then there's no longer a home. So as part of that, we were able to leverage that existing home and recap all the fees that were paid when that home was built. we were able to reduce the fees and our client on this project didn't even realize that there was a home there. it was the research that we did, which led to. Tens of thousands of dollars of reduced fees on this project. here's the project as we designed it. the model we're looking at right now may not have all the details because we actually do like a full set of construction drawings, which does have all the details, but this is good for orientation. the existing lot here. this entire lot right here. we also had this adjacent lot, which is that narrow skinny one I mentioned earlier. there was an existing triplex structure here. on this lot here, there was just an existing home, which you see right here. So on this project we used the ADU bonus program, which has become a really contentious part of the municipal code in San Diego.
It's actually currently. Up for debate whether the program will continue. But I would say this project is a good example of how you can use that program and add more density to these older neighborhoods in a way that's respectful to the scale of the neighborhood and the general style and lifestyle of the neighborhood. we left the existing triplex. We did a little bit of a lipstick remodel on that one, and then in the front over here. Each of these structures is an ADU duplex. So each structure has two units, one on the ground floor, one on the second floor, and then in the back here we have an ADU on the top floor, and we have a shared laundry room for the entire site below.
It also has some storage there too, on the adjacent lot. Here we remodeled the existing dwelling unit, so the unit on the bottom. Is a remodel where we left two wall standing and we then added an ADU on top. Then using the ADU bonus program, we were able to add two more units. So when you use the ADU bonus program, after the initial ADUs that you're permitted by the base zone, every other ADU has to be affordable. So on this lot here, you get two ADUs, and then one of these units is affordable One unit is affordable.
04:06BaileySo in total we had three affordable units and we have 2, 4, 6, and nine new units added to this lot, plus the three that was here. So we ended up with 12 total units, Just to be clear, for the people watching, this is the 24th and F Street project and we'll link the portfolio. We will link the portfolio project on the website if people wanna check out the full project later on. continue on with the presentation here.
04:35Sean CanningSo just to show you the spacing of these units. So the larger structures are two bedroom, one baths. So we have a bedroom here, bedroom here, bathroom, and then this is the kitchen and living room space. And we like to provide exterior space whenever possible for all the units. So the upstairs units have balconies and the downstairs units have these larger patios. In terms of parking, this was an existing curb cut, so we were able to maintain the existing curb cut. And we actually ended up improving this with a right of way permit, One parking space here. I think by the end of the project we ended up doing two. One here and one here. And then we have two more parking spaces here.
So four total parking spaces, but there's plenty of street parking along here. And since the highway is right over here, there's no homes here to try to take up the street parking. So in this location there's plenty of parking. This is how the project ended up looking. So you can see that The color of the siding been changed. But that's okay. That's pretty frequent when we're exploring just materials in the architectural and permitting phase. And then later on, the materials change. And here's a grander zoom out a drone photo and you can see the two parking spaces here, all of the landscaping and exterior space allotted to the tenants. And then this control joint here is actually the line that splits the two lots. So this becomes kind of a grander entrance, but there's actually three ways to enter the lot from the street over here. And you can also enter the lot from the side over here. So lemme just go through these photos real quick. Stucco and James Hardy, aspire Siding, which gets that vertical look. And we have the three panel door system here, so you can get more open space into that living room and kitchen area. And we use a simple shed roof design here because it's low cost, it's easy to build. It's really a good roof system for a rental unit. But overall, the project came out really nice. The design looks great and these are currently on the market for rent. the finished kitchen and these are currently renting for $3,000 each in Golden Hill. So that's the entire project right there, Billy,
06:37Bailey$3,000 a month for one unit? Is that what it is?
06:43Sean Canningfor one unit, for a two bedroom, one bath.
Okay, I see. Then you did touch on it briefly. Why don't you go slightly more in depth, if you don't mind, and that would be the ADU bonus program. What exactly is that? So I think anybody watching this video probably knows what the ADU bonus program is because it's been such a hot topic over the last month. The state establishes a minimum baseline for ADUs within the state of California, and then all of the municipalities have to adopt the minimum requirements, but they are able to go. what the state requires. city of San Diego did this, and the majority of that is in the ADU bonus program. if you have a multifamily zoned lot, you get two ADUs without using the program. If you have a single family zoned lot, you get one ADU without using the program. But then beyond that, if you're in the sustainable development overlay zone, is one mile walking distance from any major transit. Then the city would allow you to the ADU bonus program, which means the next ADU has to be rented at affordable rates. And then by adding that ADU, you get one more market rate ADU, and then you can continue to do that until you basically reach your maximum floor area ratio, which is the maximum. square footage on any zoned lot. So could in theory, have two dwelling units in a multifamily zone lot. Then do two ADUs, then do an affordable a a market rate, and on until you reach that limit.
08:14BaileyGotcha. Okay, so I think that brings us to a good transition point, and that is to talk about how ADUs can be. A solution to housing shortages, not just in San Diego. Although for today's video, we're gonna be primarily discussing San Diego, but really across the country, in every major city, because in every major city, rents are very high, due to, supply and demand factors, low housing.
capacity, et cetera. So why don't you lay out the case for why you believe ADUs are a solution to the housing crisis,
Okay, well this is certainly a broad topic. Let me start by saying I think ADU are one of the solutions that needs to occur, I think there has to be a lot of creative solutions really combat the housing crisis we have in California. far as I understand, ADUs are something that's going on right now in all of the Western United States. They could have different names and different terminologies. when we're talking about ADUs as a solution for housing,It's important to understand the regulations so that you can then work around those regulations a housing unit that really works for your needs. that could be something that helps reduce housing prices, but it could also be something that just serves your family's needs. So in general, I would say the more housing units we can install, the less cost everything would be to rent. I think that's a pretty fair generalization. As a matter of supply and demand. I think that's the basis for the whole thing. But then you run into how the code restricts you from building more units, and that's where ADUs are supposed to fill that gap. there's entire communities of single family zoning throughout the entire country, but in San Diego in particular, there's lots of single family zoning. you could only build one home on. those lots. But using the ADU regulations in the most simplistic form, you could build a second home on those lots. So if you had a thousand single family zone lots without using ADUs, that's a thousand homes. But using the ADU regulations, now you can have 2000 homes. at its most simplistic, you can double the density of all the single family zoned. Areas, which would be huge. Now in reality, not everybody who has a single family home is gonna want to build a second unit. So it doesn't work exactly the way I just explained it, but in theory it could.
so in theory that also makes sense, but also the use cases for ADUs are things like, you know, you could build one and have. A exterior building here for like an office space or like, you know, like a pool house or something like that.
Like there's, it's not just necessarily increased housing in that way, if that makes sense. The office example being a primary example.
10:59Sean CanningYeah. And I feel like that's where it really gets interesting and that's where ADU could really serve the homeowner in a way that not only could add more housing, or potentially add it in the future, but also serve the needs of the homeowner better. at the surface level, a lot of people who are opposed to ADUs, they think more density means more people living, which ruins the character of the neighborhood. More density could also ruin the scale of the neighborhood, but also the thing that everybody falls back on is more people means more parking. And we don't really have enough parking in a lot of neighborhoods. that's what the naysayers would say, what they would call the nimby. If you look deeper into this, what an ADU could be is so much more than just more housing units. Like you own a single family home, now work from home post Covid. So you can build this ADU, which could serve essentially as a guest house and when it's not being used by your guests, it could be used as a home office. You could also use it as a home gym. It could be a pool house, it could be a true rental unit where your tenants approach from the alley and you approach from your driveway in the front completely separate. But without the ADU regulations, You are not able to do this.
The best you can get is maybe what they would call a guest quarters. But that has more restrictions. you can't build that in your rear yard setback. So it could be difficult to really separate them and design the lot the way you want. So what you brought up Bailey, is really interesting because you're already thinking a little bit more deeper about the way these regulations can be kind of geared towards what the homeowner needs.
12:35BaileyTotally. And then many people probably also know about J adds as well here. But can you briefly explain what that is and how that can also potentially play into solving the housing shortage in San Diego?
12:49Sean CanningWell, the JADU while it's another opportunity, I don't really see it as. A great solution in a lot of cases because the JADU comes with an owner occupancy restriction on your deed. So if you have a single family home and you build A-J-A-D-U, which has to be attached to your single family home, can rent out the JADU.
You have to sign an agreement with the city that you'd only rent out the JADU if you live on the lot. So that's exclude a whole bunch of people from building those, particularly the developers. There's less incentive for a developer to build A-J-A-D-U because most developers don't live on the lot. So, A would be a great solution you wanted your parents to live in the same home as you, and you needed some more square footage. or it could be a great solution if you're buying your first home and you wanted to split it up and rent it out to kind of offset the mortgage, but in almost all scenarios, you're better off building the ADU before the JADU.
13:49BaileyGot it. And then just for people watching, if they don't already know, the J stands for Junior ADU. So that's an easy way to think about it when it comes to, so you've been in San Diego, I wanna say since like what, 2008, 2009, something like that. How have, so in theory, this is a great solution to solve the housing shortage, but how has that played out in practice since the entire time you've been, not just living personally in San Diego, but practicing architecture in the city as well?
Well, that's really interesting. let's, let's take this back a little bit before. were a thing, and ADUs basically came out in 2020. The city of San Diego had a typology, very similar to ADUs. It was called a companion unit. people wanted to build these companion units. Behind their homes, but they were extremely restrictive and there two or three reasons why people wouldn't build them or couldn't build them. the companion unit had to be maximum of 50% of the size of your dwelling unit. In some neighborhoods out here, you could have a 700 square foot home.
14:55Sean CanningI actually, I live in a 700 square foot home. So these are like old bungalows, which were built like in the twenties or thirties, and they're just common all over San Diego. So that's gonna really limit the size of that second unit sometimes to the point where it's just not financially viable. But the other two major hurdles with the companion units were impact fees, which were set at the same level as the dwelling unit. So a lot of people who are considering an ADU may not even understand what an impact fee is, If you're looking to build a new home, there's a series of fees that you're gonna pay to the city, and one of the highest fees is what they call the impact fee. The impact fee covers everything you're already paying for with your property tax, and it's specific from neighborhood to neighborhood. So Barrier Logan, for example, has one of the highest impact fees any neighborhood. I think it's like just south of $20,000 per unit. And that's not a fee that helps you as the homeowner or the.
you're paying to the city to like cover your infrastructure, your parks management and things like that. And actually the parks is the reason why the barrier Logan impact fees are so high. The compan units were subject to these impact fees. So if you were in a neighborhood where there's a $15,000 impact fee you wanted to build a companion unit, but your maximum size for that companion unit was 350 square feet, you still had to pay that full impact fee. And a lot of people just were not willing to do that. that was a decision people were making They were saying, Hey, this is too expensive. But then there was one more regulation that was just way over encompassing, and that was the parking regulations. you can go to chapter 14 of the municipal code and you can, there's a table it'll tell you how many off street parking spaces you need to have before they would approve the permit. Most single family homes are gonna need two off street parking spaces. And then when you go to build a one bedroom companion unit, that sometimes would also require two off street parking spaces and a lot of lots cannot fit off streett parking spaces. So they were just disqualified building the units.
So it's those three things which. Were the reason why the companion units were not as successful as they could have been. And in 2020 when the state made the ADU regulations, they eliminated all three of those things so you were no longer limited. the size of the ADU based on the size of the existing dwelling unit. parking was eliminated or at least decoupled from the building of the ADU, and they insisted that impact fees were eliminated for a period of five years. And in San Diego. Now the first one or two ADUs, depending if you're single family zoning or multifamily zoning, you won't pay impact fees.
And then after that, they've now added impact fees. But there are scaled impact fees when the ADU is larger than 750 square feet. So there's still some incentive for developers. To build these things, and there's still some leeway for homeowners who are generally on a tighter budget to build these things. So that's the major difference. Now we're kind of caught up to present day. So the question is. In the last five years from 2020 when the advent of ADUs occurred to where we are now, early 2025, have they been successful? And I think there's one critical thing that nobody's really talking about here.
You have to look at the way the interest rates have increased from 2020 to 2025, and in 2020 we had like 3% to 4% interest rates, you could take out a loan. Build your ADU behind your existing home then refinance your mortgage into a 4% interest rate and that project would cash flow.
So that was a great decision for a lot of homeowners. Margaret and I did that. And it was really awesome. But about midway through that five year period, you had a 7% or 8% interest rate. no longer really pencil out, especially if you have to buy the lot first or if you don't have cash. So what that did was an ADU went from something that anybody could have built and should have built on their lot because the financial incentive was really obvious to now where we are today in 2025, where ADUs do not make sense if you're gonna buy the lot. especially if you're stretching your budget to buy the lot and you're gonna end up with a six and a half percent interest rate it's not gonna be financially feasible to build that ADU. So the people who can build ADUs now and make it work are people who already own the land and probably got the land for a lot less expensive than it is today. People who have cash and can avoid the high interest rates, people who can find a way to avoid the high construction prices right now, because we went from building at $200 a square foot in 2020 to building at $400 a square foot in 2025. if you're a contractor, you may be able to beat those prices, but a nutshell. ADUs were very financially viable in 2020 to maybe 2022, and now they're only available to a select group of people. So I don't think they have been as successful as the state wanted them to be, but by no fault of the state. And I think that's kind of the market condition we're in right now. When you talk about building ADUs.
20:29BaileyOkay. Very interesting. I think it is worth noting, I believe the Fed recently said, and we're recording this at the end of March, 2025, that they are expecting slash hoping for two rate cuts throughout the year so that can make them a bit more financially viable. One thing you haven't mentioned yet. is the permitting aspect of ADUs.
So you've talked about like the macro economic factors, but why don't you talk about the permitting and how that's impacting ADUs, because that is one of the major factors in terms of cost, timeline to build these things, that sort of thing.
21:07Sean CanningYeah. Well, I can talk forever about permitting in the city of San Diego my firm, 10 70 Architecture is. one of the leading experts in permitting these types of projects in the city of San Diego. Margaret was a city of San Diego employee. For five years and she went from plan check to development project manager. So we've seen it on both ends. I've been permitting projects in the city of San Diego for 15 years, so I've seen when it used to take two months to permit a project to where we are right now, where it takes eight months to permanent project. The permitting process in the city of San Diego and probably most of California for that matter, is so incredibly complicated We are now running into problems just because of how complicated it is. So like there's always challenges to permit a project, but now there's challenges to get the permit because of how complicated the permitting. Procedures have become, so it's like compounds of problems. A lot of times when I talk to clients about permitting ADUs, the first thing they mention to me is that the city of San Diego is encouraging us to build these ADUs. But I don't believe that's actually true. I think the. Development services department, which is the organization that gives the permits so compartmentalized that maybe the top guy who's adding these types of like the ADU bonus program into the municipal code. Maybe they're pro housing, but then you're dealing with levels and levels of management below. Then you deal with the plan checkers at the bottom, which is actually the saddest part of the whole thing because these plan checkers are right out of college and the permit process, they actually are only obstructing their own ability to buy affordable real estate.
And I don't even know if they look at it. holistically. So let me first talk about why I am saying like there's compounds of problems in the permitting process. So when you submit a project to the city, it gets routed to like six to eight different departments depending on where that project is and what type of project it is.
And all of those departments are gonna individually review the plans, and then they're gonna issue comments, and then we have to respond to the comments, and then we go through, that's one cycle. We'll usually go through two to three cycles on most projects, but regulations and code, they. Nobody pulls code out.
Nobody takes a 500 page code document and says, we don't need 200 pages of this anymore. The codes only grow. the people who are coming out of college and taking these entry level positions as plan checkers, they're a much different situation than somebody doing that 10 years ago because now they have so much more code to learn, and it's impossible for them to do that. While you would think that the development services department would be training these people, I think what really occurs is they train them on the job. So we get a bunch of comments especially when the projects get a little bit more technical that are not relevant, and then it can be difficult to resolve them. So instead of the building department being responsible to issue the correct comments, they kind of just. Throw everything at the wall, and then it becomes our responsibility to go through those comments and figure out which is correct or which is not rather than the labor being done by the building department, the labor ends up being done by the architects and engineers and the designers on the project, which means then we have to increase our fees. So. the cost is passed on in the overall cost of these ADUs, where really it should be absorbed by the building department. does that make sense? I feel like it's a little bit of a difficult thing to explain.
24:56BaileyI think that's very clear. I think that makes a lot of sense.
24:58Sean CanningI.
24:59Baileyyou know, other than the financial. Items you mentioned. I think the permitting process, which you know, for lack of a better term, I would say can often be like a nightmare for the homeowners is maybe the highest barrier because it's one thing that people.
Think they're gonna have financial challenges, but those could be overcome. But if they think this is gonna be like a year long plus process that like takes over their life and just causes a lot more stress and anxiety I think that is one of the biggest, impediments to getting people to actually build more ADUs.
Just that whole nightmare process. Especially, 'cause I know you've begun to bill hourly for that. So it's also something that people can't necessarily budget for either. Both in terms of time and money.
25:41Sean CanningYeah, and just looking at that 24th and F Street project, we submitted that project, it's two adjacent lots, and we submitted essentially the same structure on both lots, and it got routed to two different people in the same department The plan checks that came in, two independent plan checks were completely different from each other. So it's just a case study that the building department is incredibly inconsistent, and while I would love to offer a flat fee permitting, it's so variable, you get one reviewer versus a second reviewer. It's just impossible to know what to expect. So that's why the only way to fairly bill is to pass that off with hourly billing. But I guess the one thing we do try to do when we permit projects is we try to take all of the. out of the client's life. So we're really taking that stress on head on and we're shielding the clients from it. But I think the one thing I do wanna mention is I think the city of San Diego can do quite a lot of things if they really are serious about adding more housing. I don't understand why it could take eight months to permit a simple ADU. It doesn't make any sense to me. When you submit your plans, you kind of get in the back of the line. But if somebody's gonna review a drawing four months after we submit it and then send it back off to us, and then we send it back to them, and then it takes them another month to get to it, you're forgetting all of the things that you reviewed In the first review. it's more efficient to just review it as quickly as it comes in, and that would save us time and that would save them time. to draw these things out for eight months is not really helping anybody. In other states, if the permitting process is faster, there's different loan types where you can buy a property and then they, loan you the money for construction. But when you initiate the loan, you're starting your interest from the time you're initiating the loan when you're trying to do something like that in San Diego. You can't start a loan before you finish a permit the risk that the permit takes eight months or longer, or maybe you don't even get the permit, is so substantial that it disqualifies developers or ambitious homeowners from getting these types of loans to do these projects. So what you end up doing is you have to finance the design and the engineering and the permitting out of pocket, and then get the loan. the development services department taking this long really hinders the ability for development financing. And I don't see how anybody can argue otherwise. So that's very frustrating.
Well, as frustrating as permit can be in San Diego, you recently have begun to offer a new service to help people with this. Why don't you talk a little bit about that briefly. Yeah, thanks for bringing that up. so I was totally against this for years and years. My logic wasthe less permitting I have to do the better it is probably the most stressful part of my day to day. And also, you know, nobody goes to architecture school and is like, man, one day I'm gonna permit all these projects and I can't wait for that. it's kind of the worst part of our job. I don't know, there's no other way to put it. But 15 years into this architecture business in the city of San Diego, I feel like I've almost seen everything that could happen. as you know, Margaret's an expert in permitting.
So we just kind of became experts in this as a support of the designs we were providing. So I realized maybe it would be a good idea to help people with their permits. So we have a service now where you can basically pay hourly and we can give you advice on how to permit the project if you end up with A permitting issue. We can advise you on which way to go, depending on your timeline and your budget. We can review invoices from the building department you, and we find that at least half of the invoices issued are incorrect. We found invoices issued for over $10,000 that should not have been issued to our clients. a lot of people just pay these fees and, you know, you could overpay by $10,000 on a project, which is just insane to think of. so we have different levels of this permit facilitation service from basically just helping you out for one hour and giving you advice all the way to permitting your entire project. the goal is to just take the stress out of the process for the homeowner, for the developer.
30:14BaileyYeah, and to be clear, it's not just for ADUs, it's also for other types of residential projects.
30:20Sean CanningYeah, we can help you with permitting on pretty much every project within the city of San Diego.
30:25BaileyOkay. So as we wrap up here, I don't know if there's anything you wanna talk about that we haven't already talked about, but is there anything you would like to say wrap up the conversation here?
30:37Sean CanningWell, I think I just want to bring back the point of the creative use of the ADU because like sometimes the expression is
30:46BaileyI.
30:46Sean Canningto understand the rules so you can break the rules. I'm not suggesting you. if you understand the code, you can know how to build these ADUs to serve your purpose.
maybe you need a place for kids to live because you know, it's too expensive to buy a home. So you're considering building an ADU in the backyard. Even by building this ADU to serve your own purpose, you are actually helping housing crisis here in California because if you're a homeowner, you build an ADU in your backyard for your let's say for a son and then your son.
Gets married and has a family now you have two families on one lot, then as you get older and retire, maybe you move out of San Diego. That opens up one more unit of housing for San Diego. So I think the ADU is a great solution. As I mentioned earlier. there needs to be more solutions and I think the state is working on that. If you understand the technical rules of the ADUs and how you can build them within the constraints of the code, there creative ways where you can apply them to your specific needs, and by doing that, you're really helping out the housing crisis in San Diego.
31:55BaileyYeah, you're talking about finding a loophole, not necessarily breaking the rules.
31:59Sean CanningWell, I. know, we've discussed this with my company, like with the teamI would have to completely disagree that this is a loophole. Because if you're saying this is a loophole, you're assuming that the person who wrote the code left a loophole by mistake. But you have to start with the premise that the people writing the code are. Very intelligent people that are not leaving loopholes. The way they're writing the code black and white, but within that gray area, they're leaving space so that we can make things work for the people who the code serves. So I completely disagree with the premise that these are loopholes. These are things intentionally left in the code so that we can help out homeowners and developers.
32:44BaileyOkay. And then as we wrap up here, why don't you also talk about the other new service? You recently launched the consulting service. So if people feel like, you know, they've enjoyed listening to your expertise here, maybe they have an ADU project or any other type of project in San Diego, Remodel, addition, custom home, those sorts of things.
You are now available in a different type of capacity than a full on project capacity. So why don't you talk a little bit about that as well.
33:10Sean CanningYeah, so this is kind of another service we fell into.
33:13BaileyI.
33:14Sean Canningas we were permitting and building these ADUs, we found So much gray area in the code that we had to keep reaching out to the planning departments to be like, Hey, here's what the code says. What does this actually mean?
Or, Hey, I'm looking to do this. It doesn't seem like it's covered anywhere in the code. So we found out by trial and error, by building our own ADUs and permitting ADUs for our clients. Kind of where that gray area falls within the city of San Diego's interpretation. There's they don't tell you. Like, for example, here's one. You wanna build an ADU, you're allowed to build an ADU in your rear yard setback. But what they don't tell you is if you have an exterior staircase or an exterior balcony or a roof deck, those cannot be in the rear yard setback. That doesn't say this anywhere in the code. So you would just go into it assuming, well, the balcony, the roof deck, and the stairs are all part of the ADU. But that's not the way it's been interpreted by the city of San Diego. So through all this nuance, I was getting calls from who are already designing ADUs from colleagues who were working on their own ADU projects, who didn't know the answers to this.
And we just became kind of the experts in these intricate. City of San Diego, ADU regulations. so this year we unrolled the architectural consulting service where if you just need me to review a an ADU, you've been designing something that a drafter has done for you or a designer's done for you. we can take a look at that usually in about one hour, maybe an hour and a half, I can identify any challenges that you're gonna have when you make that submittal. The further you go along the process, the more expensive and harder things are to change. So while it's in design, everything's pretty plastic.
Once you get the engineering done, now have to pay that engineer to redo the engineering. And then once you go into permitting, it can be even more difficult to make changes. And then obviously once you get the permit, it's even more difficult to make changes. So the service allows me to look at other people's work and provide insight and advice for the benefit of the homeowner or the developer.
35:15BaileyYeah, and I think when it comes to the ADU projects in particular, whether someone needs consulting work with you or permitting help with Margaret, it's not just the professional expertise, you've gathered over a decade doing this for clients, but I think it's also the fact that you've done it yourself multiple times as a homeowner, so you understand both sides of the equation.
35:35Sean CanningIt's one thing to just design a project for people. And you know, we built our first ADU in 2020. So basically the first 10 years of my architecture practice, I was just doing design and I had never built, well actually we had, we had renovated our, first home we built, but we. Designed in ADU.
We've financed, gone through the process of financing that ADU permitting, that ADU building, that ADU ourselves and living in that ADU. So all of that provides way more like. Context for how these things should work. You know, what size rooms we should be designing, what the angles for, permitting to reduce the fees are. So yeah, we really do leverage that experience quite a bit.
36:21BaileySo we're pretty much at time. I think we've covered everything that we wanted to cover. So I'd say we wrap up here, but basically if you're already still watching at this point, the idea here is just for it to be like a casual conversation about different architectural topics around San Diego or just maybe more broadly, highlighting specific projects and then diving deep into some sort of.
Architectural topic, maybe even bring guests on in the future, who knows what will happen. But that's the idea for it to be like an authentic conversation, kinda like behind the scenes, if you will. So hopefully people enjoy it. They should definitely subscribe to the channel if they do. 'cause as of now, we're probably trying to get one of these every other week or so.
So that's the idea. Sean, is there anything you wanna say before we wrap up?
37:05Sean CanningNo, thanks for your time, man. This was fun. I'm also interested in your perspective, as we have these conversations, because, you know, you represent the generation, the next generation who's going to try to get into the housing market. So it will also be interesting me to hear your perspective on some of these things.
37:22BaileyBecause I'm basically, I would say Gen Z as you're the older millennial.
37:27Sean CanningMm-hmm.
37:29Baileyyeah, I mean, it's definitely challenging if you're trying to buy a home in a major metro area, pretty much anywhere in the us. Like I'm in Denver, the starting price for a home in my neighborhood is over a million dollars, which is crazy.
37:40Sean CanningWell
37:41Baileywith challenges come, opportunities one could argue.
37:44Sean CanningYes. and the state of California is launching different initiatives now to allow you to subdivide lots, to be smaller lots, which then you can develop smaller housing. I think that's headed in the right direction. And maybe in the future, we could probably discuss that regulation a little bit more.
38:01BaileyAll right. Will do. Alright. Thanks for watching everyone. Hope you enjoyed it. Feel free to leave a comment, subscribe. We'll see you the next one. Take it easy. Bye.