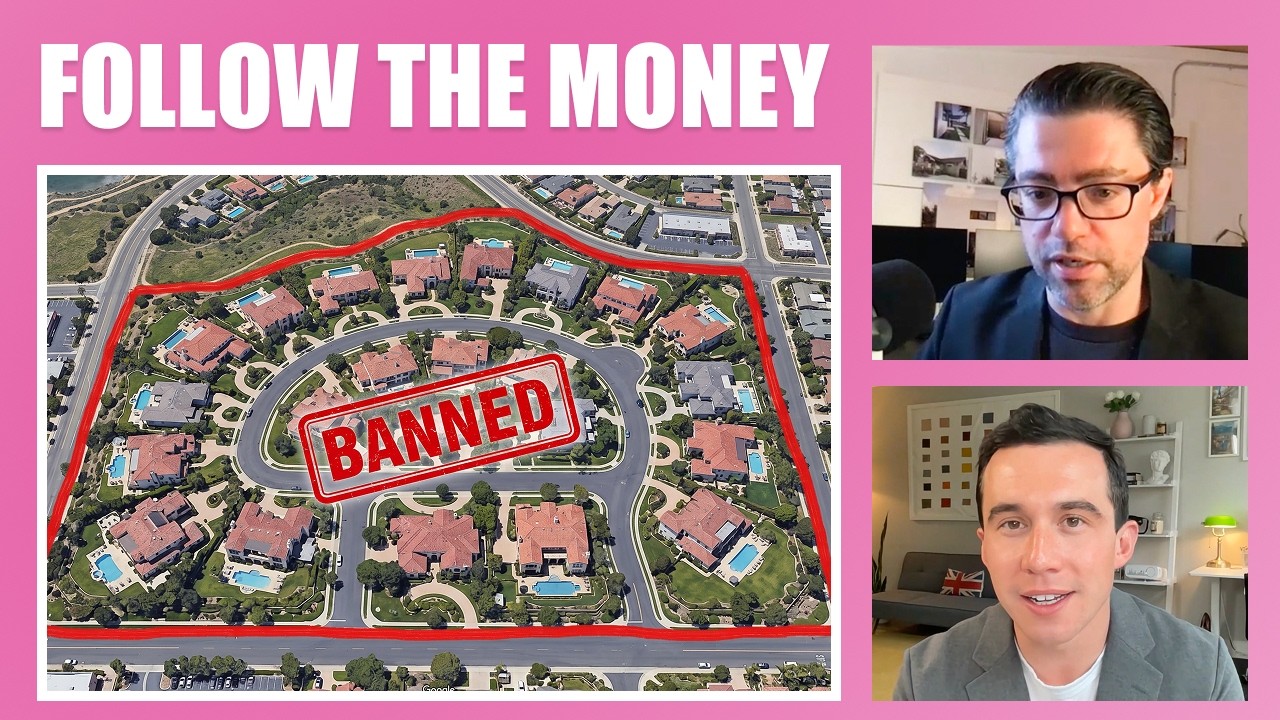
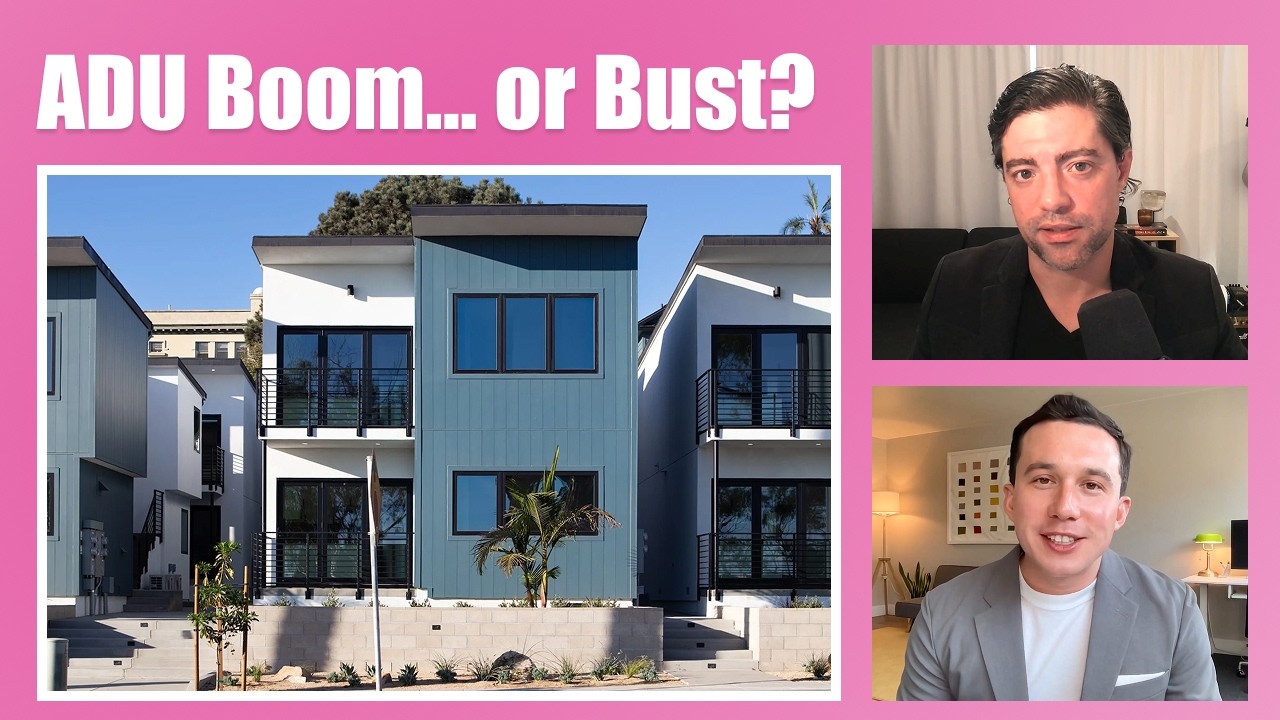
00:00BaileySan Diego's ADU regulations have changed quite a bit recently. So today on the podcast we're doing a bit of a refresher. So this way you can discover what you can actually build on your lot, whether it's single family, multifamily, you get the idea. So, Sean, to start us off here, can you give us a quick overview of what's new in 2026 and why this matters for San Diego property owners?
00:25Sean CanningYeah, sure Bailey, thanks for the introduction. So of course if you're considering an ADU project, you need to understand what kind of ADU you can build. If you can build an ADU and in certain scenarios how many a Ds you can build. This should be pretty straightforward, but to be honest, it's really anything but straightforward. just been a moving target for the past five years. there's been so many changes, it's kind of hard to keep up. in August of 2025, the city moved from a zoning based, use case scenario for ADUs to a basically existing conditions scenario for ADU regulations, It's been very difficult to decipher, to be completely honest, as I explain it, hopefully I'll be able to provide some clarity on what you can build, but I think it'll also become very clear why the new code language is so confusing and why that creates a challenge for people trying to build ADUs.
01:21BaileyGot it. So why don't we just start simple and then we'll work our way up accordingly.
If someone owns a standard single family home in San Diego, what's the baseline? How many ADUs can they actually build?
01:34Sean CanningOkay, so I'm gonna try to do this off memory and then I'll jump into the code and try to explain it. Exactly. So if you own a property with a single family home on the lot. Regardless of whether it's a single family or multifamily zone, you can now build two ADUs, provided one of those ADU is some sort of conversion, like a garage conversion or taking an existing single family home and making that ADUplex essentially a, of a dwelling unit and an ADU. So that in itself is fairly confusing and the difference between the previous code regulations was. The answer to that question would've been based on your zoning, it's based on what kind of structures you have existing on the lot.
02:17BaileyVery interesting because last I heard, you could definitely build one. At minimum, which I think was even an update from what it had been in years past.
So I know you have a diagram that you want to share Hopefully that will lead us into some of the other building scenarios we're gonna talk about as well as just, you know, visually explaining what can be a very complex process
02:38Sean CanningYeah, lemme do a screen share here.
Okay, so first we're gonna start in the code right here. Chapter 14 separately regulated uses is we're gonna find all of the ADU regulations. And if I scroll down a little here to subsection, lowercase B, this page right here is basically what we're gonna be dissecting today.
there's three different use cases, but each of these has like multiple scenarios and some of this is just like completely. Misworded and undefined, and I'll, I'll kind of explain that step by step. here you have subsection one, subsection two, and subsection three. And subsection one covers. Premises, which is basically your lot with an existing or proposed single dwelling unit. Subsection two covers premises with a proposed multiple dwelling unit structure. And subsection three covers premises with an existing multiple dwelling unit structure. created a diagram to kind of break all this down, this is my best interpretation
So here's subsection one, two, and three, let's just dive into this a little bit and see if we can talk ourselves through it. Okay. So in this scenario you presented to me, Bailey, you have an existing. A single family dwelling unit. now regardless of if the zone is single family zoning or multifamily zoning, to this, on a premises with an existing single dwelling unit, could build one ADU that is within a. Existing or proposed single dwelling unit or within an ACCE accessory structure subject to the following. And then these things don't really matter too much. So we don't have to worry about these minor details at this moment. this is your conversion. So you see they're saying you can build an ADU within an existing or proposed single dwelling unit, which means you could take a single family dwelling unit. Then without adding any more square footage, you can convert that into ADUplex with half of it being an ADU or you could take an accessory structure, which would be like a laundry room, a garage, maybe a shed, those types of things, and you can convert that to an ADU. in addition to that. If you fall into this category of an existing single dwelling unit, you can build one attached or detached ADU. So in the scenario you presented, we'd fall into this top category. You have an existing single family dwelling unit, which will remain on the lot, and then you can build one ADU conversion and one attached or detached ADU following So far, Bailey.
05:12BaileyI am.
Why don't you break down because I think people would be curious when exactly does it make sense to build A-J-A-D-U? So like you say, it sounds like you could automatically build one no matter what your lock configuration is. How should the people be viewing the JADU? I don't feel like it really gets talked about much, but perhaps, for example, is that a good inexpensive way to begin, you know, expanding the development potential of your lot?
05:37Sean CanningOkay, so just as a quick like side note here on J ADUs, I have never been A fan of the JADU because there was always an owner occupancy requirement to rent the JADU, which. It works in some scenarios, but it doesn't work in a lot of scenarios and it actually doesn't provide a lot of flexibility. Like if you move out of your property and then you wanna make that property a rental unit, there were certain regulations that would prevent you from making the J-A-D-U-A a rental unit. So for that reason, I wasn't a huge fan of it. Now. I'd have to dive into the code a little bit more, but I believe they're removing that owner occupancy. I'm not sure if it's already been removed or if it will be removed. I don't know exactly where that is, if they do remove that owner occupancy. Requirements to rent the JADU, then it becomes a viable typology for investors. The JADU is permitted when you have a single dwelling unit. Now, I guess what's unclear is if you have a multi family zone, which I have in this category over here that has an existing single dwelling unit, I, I actually live in a lot like this. Would I then qualify for JADU? Because previously in an RM zone, you were not allowed to build J ADUs. just to summarize this aside, the JADU seems to be starting to become a viable typology for people who are developing for rental purposes, but, i'm not completely up to date on whether or not you can build A-J-A-D-U in the RM zone. But you always have been able to build it in the RS zone if you have an existing single family home. one other thing about the JADU is, JADU are like a weird typology. It's considered part of the home You could, if you had a single family dwelling unit and you built A-J-A-D-U, which has to be attached, technically you still only have one unit, but you have the ability to rent it as two units. That means they can share an air conditioning system, they can share a plumbing system, share an electrical system. So you don't have to like split those up like you would do with an ADU. So we should probably make a whole nother video on 'cause it gets kind of deep
07:49BaileyYeah, it sounds like it might be becoming more viable in the near future, so we will see. But is there anything else you want to talk about in regards to the single family zones before we move on to the multi-family zones?
08:00Sean CanningYeah. So I want to cover this one right here. So let's say you buy a vacant lock and you're planning on building a single family dwelling unit. that puts you into the same category here because now you have a proposed single dwelling unit. So that's kind of interesting. of these top two scenarios, you'll see in Rs zones, single family zones, but you also can see them RM zones, multifamily zones. So previouslywith the old code, you'd only be allowed this scenario in single family zoning, and now that's going to extend to multifamily zoning. Which I guess gives a little bit more flexibility to the multi-family zoning because you do see existing single family homes in multi-family zones, and in theory if you had a vacant lot in a multi-family zone, you could also build a single family dwelling unit and then start using your ADU regulations here. And there's different reasons why you may want to do that.
08:56BaileyOkay. Very interesting.
So why don't we then move on to the multifamily development options. So say someone already owns a lot and they have ADUplex or even an entire apartment complex, what would their ADU options look like in the multi-family zone?
09:13Sean CanningOkay, so this is when it starts to get a little confusing, and the reason it gets very confusing is because this language right here in the code, multiple dwelling unit structure, and when you see the italics here. This is a screenshot from the code. When you see the italics, that means you could turn to chapter 11 in the definition section, and you can find the definition of these things. the reason this is a challenge to understand is because this is two definitions mashed up, and here are the definitions. So a multiple dwelling unit means two or more dwelling units on a single lot. But the term excludes accessory dwelling units, J ADUs, or employee housing. So that means if you were in the scenario here where you took an existing single family dwelling unit and made half of it into A ADU to make ADUplex, still not considered a multiple dwelling unit. Now if we take a look at structure here, which I think is the critical term to understand because you see the definition here and here also has structure in it. structure means an edifice or building of any kind or any construction built up or composed of parts joined together in some definitive manner, and that extends to a wall fence, pure post sign or shelter. But the reason this is an issue.
At least the way I'm seeing it, and I'm not sure if this is the intent of the code, but if you go by the wording of the code, that would mean a multiple dwelling unit structure is when you have ADUplex e of dwelling units excluding ADUs. Okay? So you may say, okay, well why is that confusing? Well, there's a lot of scenarios where you have. A multifamily zone, and you have two detached single family dwelling units, so they're not attached. If they're not attached, that means they're not part of the same structure, so they're not a multiple dwelling unit structure, which likely would kick you into this code section, an existing or proposed single dwelling unit. However, you actually would not have an existing or proposed single dwelling unit. You'd have multiple existing single dwelling unit structures. So I think you would have to defer to this code section, but I don't understand why the attachment would make a difference one way or another. So what I would like to see the city do is remove the term structure here because where I live, where I live in Southeast San Diego, it's very common to have two dwelling units on the same lot. They're just not attached, which actually creates a better scenario for the residents in a lot of cases. Okay, so back to your question here. If you have an existing single family dwelling unit, you're going to convert this into a multiple dwelling unit structure, so that would mean you'd have to be in a multifamily zone. You have an existing home. And you're gonna propose to now attach another dwelling unit to that home. should put you into this category here of a proposed dwelling unit structure, which then means you can add two detached ADUs.
Now, this is also confusing language because the way I'm interpreting this is it two detached ADUs means they can't be attached to the multiple dwelling unit structure. But is vague whether or not they have to be detached from each other. So that really needs a lot more clarity, and we haven't even gotten into the confusing part of the code yet. So in a nutshell, if you have an existing home and you were proposing for some reason to attach another dwelling unit to that, to make that a multiple dwelling unit structure, now you can build two ADUs, which I would assume could be their own duplex somewhere else on the premises. Okay, now there's two more scenarios I wanna cover here. What happens if you already have an existing, multiple dwelling unit structure? So let's take the scenario where you buy a property and it has ADUplex of two dwelling units on it already. Okay, so that's an existing multiple dwelling unit structure. So that falls into this category down here. Now there's two options you have. first is that you can build a maximum of eight detached ADUs. However, you can never design more ADUs. the number of existing multiple dwelling units in the multiple dwelling unit structure. Now, this is the most confusing part of the code, so I would assume that this means if you have ADUplex, you can then build. Two ADUs outside of that duplex. And then in another scenario, if you have a triplex, you could then build three ADUs outside the triplex. Basically up to eight ADUs. And again, it's unclear if all these ADUs have to be detached or if you can just build a multiple dwelling unit structure of ADUs.
So that's unclear. But here's the most confusing part. And let me ask you what you think about this Bailey. So a maximum of eight detached a may be permitted on a premises provided that the number of detached a shall not exceed the number of existing multiple dwelling units in the multiple dwelling unit structure.
Okay, so here's the question, Bailey, you have a multiple dwelling unit structure, which has 12 apartments in it. How many multiple dwelling units in that multiple dwelling unit structure?
14:35BaileyI have no idea. I'm not even gonna try to pretend to give you a coherent answer. It sounds like a algebra equation.
14:41Sean CanningSo this is the word that is creating all of the confusion here. You cannot determine how many dwelling units are in a multiple dwelling unit structure. But there's no way that I know of to figure out how many multiple dwelling units are in a multiple dwelling unit structure.
So I think this word needs to be removed. I've formally made this request to the building department, so hopefully they update this. there's one other scenario, which is a little bit of a niche scenario, but if you had a 12 unit apartment complex that had some garages or some mechanical space or some sort of non livable space, you can add 25% of the total number of, multiple dwelling units in the structure. Into these non livable spaces. So if you had an apartment with 12 units, 25%, which would be three, become ADUs, if you could find a way to fit those ADUs in the non livable space that's a weird scenario. So let me just rapid fire these real quick.
If you've got an existing single family dwelling unit, which will remain, you can do, a conversion to an ADU and an attached or detached ADU. So you get two ADUs in that scenario. If you have a vacant lot and you're proposing to build a single family dwelling unit, you can build the single family dwelling unit you can. Somehow build a A-A-A-D-U within a proposed, so I guess that would be ADUplex. And then you can go ahead and build an attached or detached ADU. You're gonna wanna do the detached ADU, so you can stay in an R three occupancy, which is a whole nother conversation. say you have a scenario where you have an existing single family dwelling unit, but you plan to change it into a multiple dwelling unit structure. Well, that would give you the ability to have two detached ADUs. If you plan to start with a vacant lot and then build a multiple dwelling unit structure, same scenario, you can then build two detached if you have an existing multiple dwelling unit structure, which will remain, you can match the amounts. And I'm making some assumptions here on this term here, but you can match the amounts of dwelling units with ADUs up to eight. And there's also a niche scenario here where you can convert them. Okay, so see the confusion here, Bailey.
16:50BaileyDefinitely, I think the code, the entire language needs to be simplified, I would say across the board. Because it reads like middle English in some scenarios. My one question for you, and maybe you're about to cover it, that is basically every single lot configuration we just talked about, I believe covers.
If you have existing units or developments, dwelling structures on the lot, how does anything change, whether it be single family or multifamily? If you are building a new structure from scratch, say if you have a vacant lot, for example.
17:23Sean CanningOkay, so in a vacant lot, you're going to be in the proposed category here. So here's proposed, and here's proposed. this covers existing and proposed. This covers proposed, and this covers existing. So if you're proposing to build, like vacant lot proposing to build a single family dwelling unit, you fall in this category. If you're proposing to build a multiple. Dwelling unit structure, you fall into this category. And that's kind of regardless of the zone, because if you're in a multi-family zone, you could build a single family dwelling unit or you could build a multiple dwelling unit. But if you're in a single family zone, you can only build a single family dwelling unit.
So you're kind of limited to these regulations here. Now question brings up. A very interesting scenario here.
what if you had an existing single family dwelling unit and you were proposing to build a garage? Could you convert that garage into an ADU using section of the code here, one ADU, that is within an existing single dwelling unit or within an accessory structure, which would be a garage. So we're now going to stumble down a path of intense paperwork process and more fees that you'll pay to the city. So here's the scenario. For the purpose of this conversation, actually here, I'll just take any random lot here. Okay, so let's zoom in here. let's take this random lot right here. I'm going to assume that's a single family dwelling unit and there's no garage on the lot. You could, in theory, pull a permit to build a garage. And that you'd put right back here. And then after the garage is complete and you pass final inspection, you then get a second permit and you can convert that to an ADU. Now you're doing twice the paperwork. You're paying a. Twice the fees and you're going through two permittingpermits take forever. Out here you're going through two permit processes. really kind of begs the question like, why can't we just combine these things? Like why do we have to play these games?
And that's a scenario that I'm not that I don't know the answer to. it also brings up like other situations, like let's say you were to. Propose that you're going to build a multiple dwelling unit structure, so that keeps you in this category. And now you can build two detached ADUs. But once you finish the project, you now have an existing multiple dwelling unit structure, which then allows you to build more ADUs. But the problem here is we're just doubling the paperwork and doubling the fees. So I don't understand why we can't streamline something like this. And here's a little bit more. of a niche scenario. I'm gonna zoom in on a apartment that I used to live in when I first moved to San Diego. I think you've actually been to this apartment here, Bailey. This lot here, I know this lot personally. This is a single family dwelling unit and this is a triplex. So what category does this fall into? Because we have an existing single family dwelling unit, and we also have an existing multiple dwelling unit structure. we both fall into this category and this category. I would assume you could build two detached ADUs on that lot, but could we also build another detached, ADU and a converted? ADU that's just really not clear. So I, I, I don't know the answer to that.
20:48BaileyYeah, the the play of, you know, creating the garage and then converting that to an ADU sounds smart until you talk about all the different permitting obstacles you would run into. The one thing I was thinking about though as we were talking is, you know, a lot of these. Scenarios depend on, you know, multifamily or single family.
Is there anything worth talking about in regards to SB seven nine, for example, which was recently passed? We did an episode on that, but for example, if people haven't been following that, I suppose, you know, I don't live in California, so I don't follow this very closely, but I suppose there's a lot of scenarios where people might be thinking they're in a single family zone, but if they're near mass transit, isn't that correct?
They're actually now in multifamily, so maybe dive into that 'cause people might not even fully understand the development potential of their lot.
21:37Sean CanningOkay, so SB seven nine is gonna be a completely like different scenario than this, and we're still waiting for that to fall into the municipal code. But the zoning,
21:49BaileyOkay.
21:49Sean CanningWhether you're a single family or a multifamily, is actually what's going to be the controversy of SB seven nine, because SB seven nine allows you to increase density when you're near a major mass transit. And the reason this is going to be very controversial is because there's a lot of single family zoning next to mass transit that is now going to be allowed an increased amount of density. you know, you could have bought your property, single family zone. 30 years ago, assuming that that neighborhood is gonna remain low density and now SB seven nine is gonna override the local zoning and allow higher density. So that's why it's going to be controversial. Now, it just taking a step back from that, looking at this thing like holistically, there should be no single family zoning next to a major mass transit stop you would not have the value of the mass. Transit stop if you don't have a lot of people next to that stop.
So that's why SB seven nine is important.
22:49BaileyYeah, I agree with that.
One thing we haven't touched upon yet, I believe, is the ADU bonus program. So I also think we've done episodes on that in the past. If we have, I will link those so people can find them. But talk about the ADU bonus program, 'cause I know that's been controversial. I do also think you've mentioned that there's changes.
Coming to that program in the near future, but how does that factor into this whole conversation and when might it make sense to actually take advantage of that program?
23:16Sean CanningSo I'm gonna do the screen share again here so I can show you this. Okay. So everything we've talked about so far is on page three of the ADU regulations, subsection B, but if we scroll down to subsection D, like in dog. That's gonna put us into the ADU bonus program, which has now been renamed the ADU Home Density Bonus Program. So they're kind of like rebranding this as a home density bonus program. I don't know why they're doing this, but it's kind of interesting that they've done it. Everything we've talked about previously did not consider the ADU Home Density Bonus Program. So in addition to all those ADUs that you could build in, you know from our previous conversation, you could now layer on the ADU Home Density. program. So it kind of breaks down into two different categories here. B and C explains this. regardless of your base zone, single family, or multifamily, if you're outside of the Sustainable developments area, can still get one bonus, ADU and one affordable. ADU. regardless of whether you're an SD, A zone, like basically any lot, any residential zone lot in the city of San Diego, you can always build two more ADUs. And one of them would be affordable, and that's the purpose of the ADU bonus program. Now, if you are in the SDA Zone, which is about 75% of San Diego, you can really use the ADU bonus program. In its maximum ability. So at this point you could then build an affordable ADU, and then you get a market rate, ADU, and, and you could build another affordable ADU, another market rate, ADU.
And you can do this all at one time, like on one permit. And then there's a lot of restrictions that you have to be careful about here, particularly if you're in an RS Zone. So all of these RS zones are now banned from using the program. you have to be careful if you're in a high or very high fire hazard severity zone, which is a lot of the canyon lots or the lots further east. There's also floor area ratio limitations if you have a hillside lot or environmentally sensitive land, which basically all hillside lots are. And then there's also maximum ADUs for single family zone lots Most of the single family zone lots you're gonna see are gonna fall into this category.
So you could only build four adu. footnote number one here explains that it's not, this is not limited to four adu the ADU bonus program. It's limited to four maximum adu. So here's a, give you a scenario here. you're a single family zone lot and you have a single family home, so let me see if I can find a good single family. Zone lot here. let's take this one. This one looks fine. Let's consider that this is a single family dwelling unit and this is a existing garage. So now using the standard base A could convert this into the first A .we DU bonus program, which would allow us to then build an affordable A DU here, and then three A Ds in the back. And that hits the maximum of four because this is a lot less than 8,000 square feet. you could take a lot basically zone for single family with only a single family dwelling unit on it. And you can make that into a five unit. Development. Let's, let's take one more example of this. Let me find another lot that doesn't have a garage here.
26:49BaileyYeah, I know you don't like to refer to them as loopholes, but definitely I feel like when someone has. The in depth knowledge and experience that you have that you quickly see all the different ways that you can take like one scenario where you think you can only build one or two additional units and build actually several more.
27:07Sean CanningBut the challenge is that, the code is changing so quickly. So you can try to set yourself up with the first permit to do one thing, and then by the time you get to the second permit, the code has changed and now you no longer can do it. So that creates a big challenge. Let's take this lot for example, because I'm gonna assume this is just like something that cannot be a conversion. So in this scenario, you have a existing single family dwelling unit, Pretend this is a single family zone, Let's say we do not want to convert this into ADUplex by adding an ADU, so we have an existing single family dwelling unit, and then we can build one detached, ADU, then I'm assuming. I'm assuming I'm correct on this. I've looked at this code for a long time. can then use the ADU bonus program and we can do an affordable ADUA market rate, ADU, and then another affordable ADU. So that would total three. So wait, hold on. It would be the first one, you go Affordable market rate. Affordable. So that gives you four doing the conversion that is allowed based on the single family zone. So I think that's another way you can do this. And I wanna use one more scenario on my own personal property here. I wanna explain the difference of the previous code and the new code.
So this is my house right here. it's in Logan Heights and I have a multi-family zoned lot. Now, under the previous code, because it was a multifamily zone lot, I could immediately build two ADUs and it was you could attach them, you could detach them.
previously I could do two. ADUs here. Now, under the new code, because I fall into this category here, only allowed to build a conversion and an attached or detached. So it actually kind of limits me a lot more. Now, you may say, well, it's a multifamily zone lot, so why not just build this into a. Multiple dwelling unit structure here. So if I plan to build a multiple dwelling unit structure, it puts me here, and then I'm right back to the two detached ADUs that the previous code allowed me to do. Why would I not want to just add another dwelling unit proper here then be able to build two ADUs?
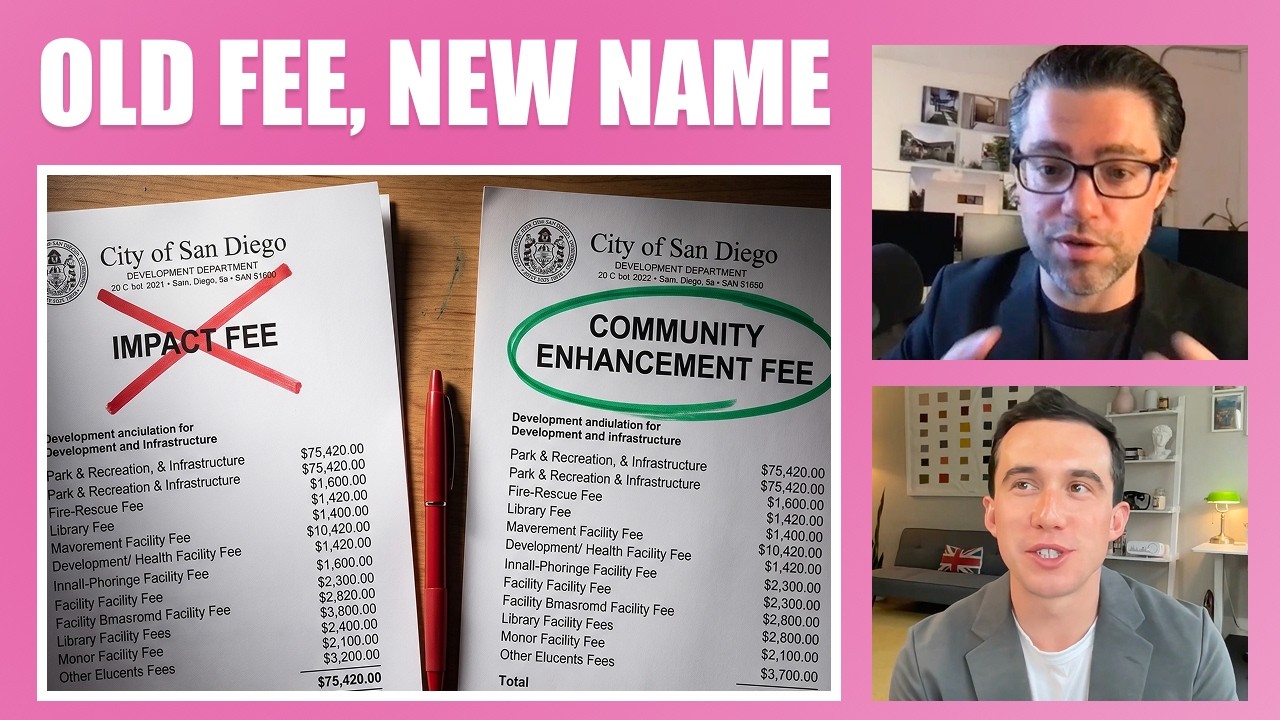
And this is the reason for that. this gets really deep into the code and you have to be able to pull multiple code sections to understand this. I'm not a hundred percent clear if the people who wrote the ADU code really understand this. If I was going to convert this into a multiple dwelling unit structure. I would pay $13,000 in impact fees. I would pay $9,600 for a sewer and water fee. The sewer and water fee for ADU is 50% of that, so I'd pay double sewer water fees. I would then have to fire sprinkler that new dwelling unit, and Both ADUs. I would also have to put solar panels on the roof of the dwelling unit, which don't make sense anymore because of rates. by doing all this, I'm probably gonna fall into the scenario where I have to upgrade the water meter, and that is a $50,000 cost. I then have to pull a right of way permit to do that. And when I do that, I'm gonna be subject to public improvements, which means the city can have me tear out and replace my sidewalk. So. I would basically never want to do that. the game plan here would be to build a garage on one permit and then come back with a second permit, build a detached ADU, and then convert the garage. Or the other thing you could do is build a detached ADU, and at the same time, build a garage,
Hopefully the code hasn't changed, and then convert the garage. But you see the loopholes you have to jump through
yeah, it's pretty crazy
30:49BaileySo are there any common mistakes you would like to touch on that, you know, say people are in the planning stages of an ADU project or even a multi ADU development project, anything they should be aware of based on what you see when you're working with your clients?
31:03Sean CanningYeah, so I'll tell you the biggest mistakes that I see when people are trying to use ADU bonus program. Or trying to develop multiple ADU projects. So in general, the first thing is you have to understand what you can build, and that's kind of the whole purpose of this podcast a lot of people have been planning these projects for a long time and since this code just changed, that may change their plans a little bit.
So that's like. high level. That's the first thing. Now, the next thing is at least two major thresholds that you probably do not wanna cross. The first is if you have the. A single family home or ADUplex, you likely have a threequarter inch water meter. You do not wanna plan a project that requires a water meter upgrade, unless that's going to be a much larger project. So be, I guess the best way to break this down is if you have to upgrade your water meter, which is determined by how many plumbing fixtures you have, and that kind of goes back to the California plumbing code. But if you, you have to. Increase the size of your water meter. That's a $50,000 cost. It's a right of way permit. There's, it's a whole nother permit. It's a lot of work. So you don't want to have to upgrade your water meter for like one toilet. And you can get three to four units on a single three quarter inch water meter, which is your standardized water meter. You can check your water bill if you're curious what size water meter you have. But you can't get five units on a three quarter inch water meter, so you may wanna limit your developments to three or four units. And this is also considering each unit only has one bathroom. And when you're going to four units on a water meter, that means you're reducing the amount of dishwashers and washer dryers to fit those four units. do not. Plan a project and forget to look at the utilities because those are major expenses. The second threshold, I would say is really critical to understand, especially for homeowners doing these developments that you know aren't larger developers. You have to consider what type of mortgage. You can get on these properties and a residential mortgage would extend up to four units. But if you go to a fifth unit, you're gonna end up with a more complicated commercial mortgage, which has higher interest rates. so there is a. There is a mortgage threshold at, I believe, two units and then another one at four. And once you go to five, you're in a different type of mortgage, different type of loan. So if you have to have a loan for the property, you're gonna wanna watch out for that threshold. So generally, generally, if you are a homeowner doing this bill, I would usually recommend you limit your development to three to four units, unless you want to get into a much more challenging financial development scenario.
33:50BaileyYeah, well, it's definitely a very, very complicated. Undertaking to do this if you are a solo homeowner without the building experience. But say someone is looking to develop an ADU or even multiple ADUs based on what they've heard in this podcast here today, what would be their first steps to get started?
Should they be looking at zoning maps, calling the city or reaching out to an architect first?
34:16Sean CanningWell. I don't know what kind of advice you'd get if you call the city. The city does have free virtual meetings here. Let me just show you this. So if I go City of San Diego appointment,
so the first thing I would probably do if I was in your shoes is I would go to this website here, book a virtual or in-person appointment, and you come down here and you click on your ADUs and zoning, and that's gonna take you right here. you get 15 minutes with the city's planning department. It's gonna be an entry level staff member. So the information may or may not be correct. They do not back this information and sometimes they just completely missed the meeting, which happened to us about three times in December last month. So book this meeting. Talk to them for 15 minutes, explain what you have and see what they tell you. Now this information doesn't really go too far. I would probably defer to this slide on this presentation for the best information you can get. And then if this generally aligns with what you're looking to do, Send me an email and we can talk about it, and my email will be in the notes for this YouTube video. In general, if you have an existing home, you can always build one ADU. So if you're curious about that, if there's an existing home, you've almost always got one
35:32BaileyDefinitely, we'll link all those resources down below, along with Sean's email, and also if you're pretty ready to get started with the project, then I'll also link. The consultation page, there's like a five step video form interactive, and then you can book a consultation most likely from there.
So anything else you wanna talk about, Sean, before we wrap up today?
35:51Sean CanningNo, I think that just about covers a belly. You know, ADUs are getting more and more challenging. The regulation is increasing, the costs of construction is increasing the cost of properties. Very high in San Diego, but if you're motivated and you have a good reason to build these things, like multi-generational living, for example, is a great reason, then it's a great option that is you can do in any residential zone.
So it's worth looking into.
36:17BaileyI agree. Alright, we'll leave it there. Thank you for watching everyone, like subscribe, and we will see you in the next one.