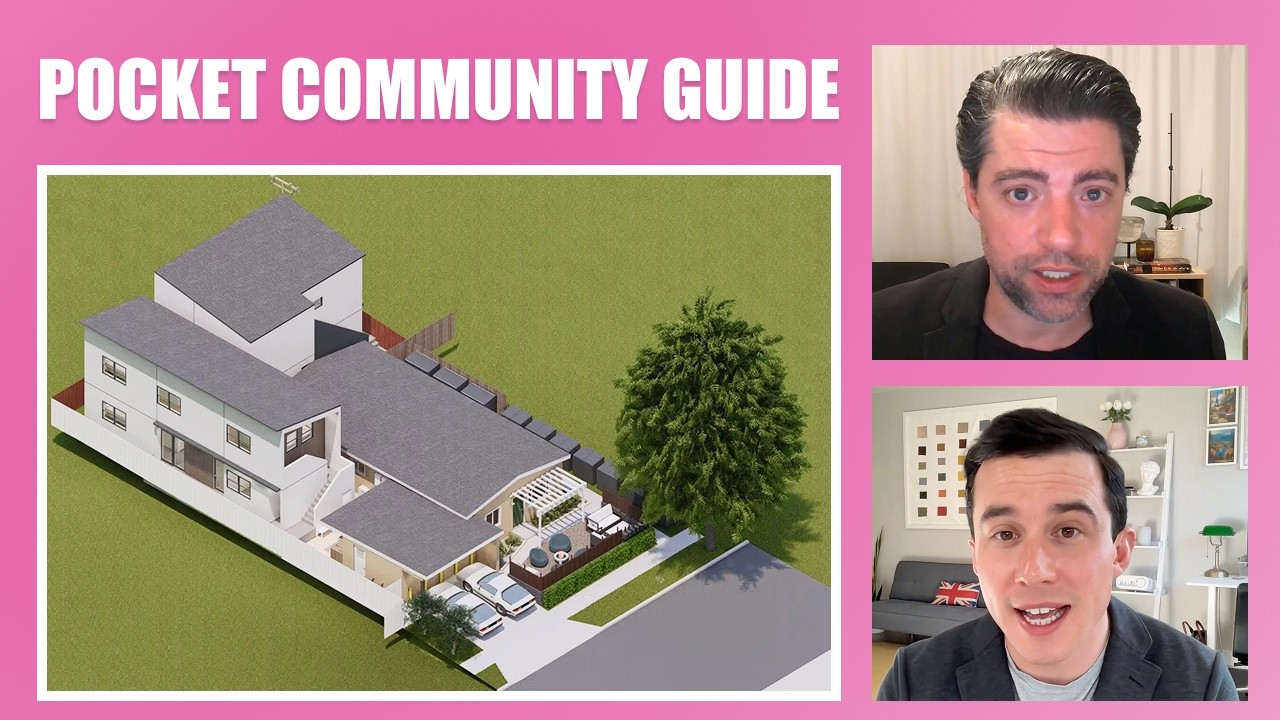
00:00BaileyMost San Diego homeowners and developers think they can only build one or maybe two ADU units on their lot. But with the right approach, you can actually build four, six, even 12 plus units in certain scenarios.
So today we're gonna be breaking down exactly how to do this in San Diego using the current municipal code. So Sean, to kick off the conversation. Why don't you just quickly explain what exactly a pocket community is and then we'll break down all about how you can go about developing several different units on your lot.
00:36Sean CanningOkay, thanks Bailey. So, a pocket community, it's kind of a loose definition, but I would say it's two or more units on one. More adjacent parcels of land. at the smallest, this could be a single family homeowner building an ADU in the backyard. And then the community fun function of it would be how these two unity kind of work together. Now, if you only build one ADU, it's fairly simple to have. Each unit being approached from a different side and they can function independently. once you're building three or more units on a single piece of land, this actually becomes impossible. And it's more important for them to work as a community because you wanna make sure the people who are be going to be living on.
The site are comfortable and you don't have any awkward interactions. basically a pocket community would be planned development, generally done by a homeowner, but in some cases done by a developer. it's specifically designed for the people who are gonna live the occupants to be comfortable and enjoy living around other people in close proximity.
01:52BaileyGot it. Sounds good to me. I believe there is a document you want to share with us. If you wouldn't mind pulling that up now
02:01Sean Canningokay, so this is a new PDF guide that we're going to be providing at no cost. We just made this guide and it's basically, tells you how you can get to a pocket community in terms of all the units you want to add. Using the San City of San Diego's municipal code, it provides best practices. And it also shows some examples of our projects at 10 70 Architecture, where we've designed and designed, permitted, and built these pocket communities. let me go through this document and then maybe you could provide a link to where people listening to this podcast could find this document for their own use. Okay. So.
02:42BaileyA link description for people to download it and then view it on their own time.
02:46Sean CanningOkay, so the document is called Planning Pocket Communities Building Neighborhood Character While Increasing Density in the City of San Diego. If you've been following the city of San Diego at all, probably already understand that when you're adding a lot of density to small lots, that is met with a lot of opposition. And generally the reason is because these projects are being accused of. Changing the scale of the neighborhood and changing the character of the neighborhood. So we're gonna get into both of these things and how to avoid doing those things as you're adding a lot of density. So the first section here is about understanding the municipal code.
And this is very specific to the city of San Diego. So if you're in the county of San Diego or if you're in any other municipality. Chula Vista, Carlsbad. Your options are not going to be as broad as what is currently available in the city of San Diego. But in a nutshell, if you have an existing single dwelling unit, which is like just a regular home, not ADUplex, just a regular home, then you have the ability. To build one detached, ADU one ADU conversion, which could be you take a garage and you turn that into an ADU, which is you know, kind of a low hanging fruit of getting an ADU could also be maybe the home is very large and you're able to take a piece of that home and make that into an ADU
So on a, if you have this condition with. Typical single family lot, single family home, have the ability to have three units on that lot. None of these have to be rented at affordable rates. also the situation where you buy an existing lot that's vacant and then you build the single family home and at the same time you can build the two a. Actually in that scenario, you'd probably have to build the garage and the first ADU, and then you come back with another permit, and then you build, convert the garage to an ADU So it gets a little bit more complicated at that point. But basically these are your starting, this is your starting point.
If you have a single dwelling unit on the lot or your proposing one now. If you have an existing multiple dwelling unit structure, which is the term that the, that is in the municipal code, multiple dwelling unit structure is two or more dwelling units in a single structure. So it's, it's a little unclear the way the code is currently written. What happens if you have two single family homes that are detached from each other on a lot? the municipal code doesn't exactly cover that specifically, right here, if you have a existing multiple dwelling unit structure, so let's say ADUplex, you can now build two ADUs that are detached from that duplex. you have a larger. Developments like let's say you have an apartment complex and you have eight units, can build 25% of those eight units, which would be two, and you can convert things. So if you have a big garage, you can convert that garage into two ADUs. could also, if you have eight. Eight apartment structure. You could also build eight detached ADUs in basically like a second apartment structure. So that's a pretty powerful one to use. And you can see that down here. But that's a little bit of a slim scenario where you'd have an apartment building and you'd also have like a big area to build. Another apartment building that doesn't happen too often here in city of San Diego because mostly we're built out here. Okay, so that's like your starting points. in the city of San Diego, this is where.
This is where the city of San Diego varies from other municipalities. We have this thing called the ADU Home Density Bonus Program, sometimes referred to as the ADU bonus program, it's gone through some changes, so you have to really read up on this like in detail, particularly if you're in an RS type zone or any single family zoning, there's gonna be restrictions on you do this. These zones right here are S 1, 1, 1, 2, 1 3, 1 4, 1 8, 1 9. One 10 and one 11. You cannot use this program. The standard like RS one seven Zone and RS one six zone, which are common single family zones, you can still do this. There's just gonna be certain limitations, but this is your best opportunity here to develop density. so in a nutshell, the way it works is after the first ADUs that we went over in the first two pages here, after you build those ADUs. You could then start leveraging the ADU Home Density Bonus Program. So your next ADU would be rented at an affordable rate established by San Diego Housing Commission. And then when you do that ADU, you get to build another one as a market rate ADU, which is essentially the bonus that you get. And you can continue to do this, adding two ADUs at a time until you reach the base zones maximum floor area ratio. So what that means is, in a, in a nutshell. Is if you have a lot where you could be permitted to build a 4,000 square foot 4,000 square foot home, even if you use the ADU Home Density Bonus Program, you could never build more than 4,000 square feet on this lot.
So you're still capped at your, by your FAR is given to you by the base zone. And I think that's important to understand because in no scenario here, are you able to. Build much larger than you would be able to just build an addition on your home. Now, in single Family zone lots, there is limitations for how many of these units you can build.
So most of the single family zone lots that we're seeing are gonna be under 8,000 square feet. So it's gonna cap you at four as a maximum number of ADUs and JU. So in theory you could have one dwelling unit and then four ADUs. Now in the scenarios where you have bigger lots, you're allowed to bump this up. And if you have a multifamily zone lot, then there is no limitation on the number of ADUs. You can't build A-J-A-D-U on a multifamily zone lot, but there is no limitation on the number of ADUs except for that floor area ratio that I mentioned. So here's an example of. A lot that is using the ADU bonus program. So first off,
if you are not in the Sustainable Developments Area overlay zone, you can still use the ADU bonus program to get two more ADUs. But if you are in the sustainable development overlay zone, then you can use the program to its maximum potential and you can build as many as can fit. By abiding by all of the required setbacks and requirements for different types of open space parking, et cetera, et cetera. So the program is really best utilized if you're in the sustainable development overlay zone. But if you're not, you can still use the program to some capacity. So that's important to understand. And just so I can explain to you, Bailey, what the sustainable development area is, is it's. The majority of the city of San Diego is in the SDA overlay zone, and it is areas where there is one mile or less walking distance on sidewalks to major mass transit, not just a bus stop, but only major mass transit stops, and it doesn't, it's probably two thirds of the city of San Diego.
would you say in order to really get the pocket community design and feel that we'll look at towards the end here with the project example you have in progress, do you need to take advantage of the ADU bonus program or could you do the pocket community without it?
You can build a pocket community without using the ADU bonus program. If it's a single family zone lot. Here's the slide for that. You have one single family, home. You could build the detach ADU and you can convert the garage. So in this scenario, can have three units all functioning like a small community on one lot. if you're in the situation where maybe you have an existing duplex, you could add more ADUs so you can get four. Units on a single lot, and that could also function like a community. It's when you start to go beyond four units or beyond three or four units, depending on a couple criteria, that's when you get into these higher density areas.
And that's where I think it's more critical to really establish some ideals how to design that so you don't end up with like tons of density, but nobody's happy to live there. And that's kind of what this is about. So before we move on, there is one more thing I wanna mention. There's another program that you could use, which is called the ADU Bonus for Accessible ADUs. And if you can do this, once you're using the ADU bonus program, you can kind of leverage this angle, ADU bonus for accessible ADUs if you make one of the ADUs accessible, which means it would be, Available for somebody who needs a DA regulations somebody who's handicapped and maybe in a wheelchair, somebody who's blind, somebody who has some sort of disability. And if you do that, then the accessible ADU does not have to be affordable and you still get the bonus market rate, ADU So it's a good option if you have a flat lot like I can show in this picture here, you can see you need a generally. You generally need a pretty flat lot because you need to have a path of access from the sidewalk all the way to the ADU that is, you know, reasonably level within the criteria established by a DA guidelines. Okay, so now I think the most important question, and the reason I really wanted to make this guide is because I want to explain what I consider best practices for these types of high density pocket communities.
So let's get into that. Okay, so the first thing to understand is depending on how dense you are going to make these projects, actually can get caught up in a lot of criticism and you can get a lot of bad press for these types of projects. fact, the whole reason the ADU bonus program has been revised is because there was a contractor who kind of. the limit a little bit too far. got a bunch of bad press and they basically had to close down their business because of how how rabid the NIMBY community got. this particular project. Now, the ADU bonus program is a tool and the tool can be used for good and it could be used for evil.
So what I'm going to explain here is five pocket community ideals so that you can use the ADU bonus program for good rather than evil. So the first two ideals really. Get at the NIMBYs issues with these projects, and I kind of brought these up earlier. So one of the criticism here is that when you're adding these types of projects, they're altering the character of the neighborhood.
first thing I want to recommend is trying to enhance the character of the neighborhood rather than completely change it. this one, I actually have kind of like a couple different conceptual ideas about how to do this. And I guess in some cases I am a little conflicted because sometimes I do want to build a modern home so that the modern home contrasts the existing single family dwelling unit because that's how you kind of show. The, the contrast is the beauty, but when you're working in certain neighborhoods, like let's take North Park or South Park, these neighborhoods have a very distinct character. So you get a lot of craftsman style homes, you get a lot of smaller Spanish style homes, and if you were to put up a modern home. Right next to one of these. It could be received poorly, and it could be interpreted as detracting from the character of the neighborhood. So what I recommend is generally the same exact criteria that the historic department asks for when you're designing something next to a historic home. So the criteria is you want something that's distinct and complimentary. And I'll kind of get into that in a second. So just to make a just to make this clear, I'm saying even if the home. That's existing on the lot. Like in this example here we have an existing home. Even if the home is not historic, I'm recommending that you use the distinct complimentary characteristics that the historic department looks for because I think this is a good idea. here's what that means. You don't want your ADU to look exactly. your dwelling unit. So that makes, that's where the distinction comes in. want it to look somewhat like the existing home. So that's where it's complimentary. And I'll get into a little bit more of a of a high level detail here. So let's say you have a craftsman home with a three inch lap wood siding, which is very common because that was the type of siding that was used between like the twenties and the forties for these types of cressman style homes. you're gonna build a home. Behind this one, and ideally it would be taller because building taller creates a huge efficiency. So you can use lap siding, but you don't want to use three inch wood lap siding. Not only is that kind of a antiquated type of siding these days, we would use an engineered wood or a composite type siding, use the same horizontal siding, To get, to get the same similar aesthetic, but use a different width.
So they look different. And like I said, that's what the historic department is looking for. If the front home was historic. So here you are just treating the front home, with some level of respect so that the ADU you put behind it, or on the side of it, or wherever you're gonna put it, is in respect of that existing home.
And that preserves and enhances the character of these older neighborhoods. And San Diego is this. City of neighborhoods, so we want to encourage that tip development. me so far, Bailey?
16:34BaileyYeah, I agree with all that. I definitely think even if someone is tempted to design in a different style, which I would understand, I think, you know, based on your advice, it would be smarter just to design it in a complimentary. Fashion because it's just gonna make their life a lot easier, not just with like potential negative press, which these days could just be like, you know, one person makes a TikTok and it blows up.
Doesn't need to be like the traditional press. But also if they ever need to go through like an HOA or like a community type board where they need approval, probably just gonna make their life a lot more difficult in the future.
17:09Sean CanningYeah. Now if you're designing in some other neighborhoods that don't have the same type of distinct character, then I think that opens up your opportunities for other styles. Okay. Now the next one I think is a.
Maybe even a better idea, and that is about maintaining existing street scale. frequently NIMBYs are saying, we don't want these projects because you're changing the scale of the neighborhood. But I've been to a a few other big cities in the United States. And you know, the scale we are building out here in San Diego is far smaller than the scales you get in other cities like Seattle, for example, which I spend a lot of time in. But about we compromise here, and what about we maintain the existing street scale? So in this image down here, we have. An existing home. And then behind it we have a two story ADU So maybe this is ADUplex of two ADUs. here we have a existing single family home, which is one story. if you preserve the existing home. Not only is this probably going to look better on your financial sheet because replacing this is a major, major cost.
So if we can preserve this existing home and then build our density behind it, as people walk down the street, they're still able to experience the neighborhood at the same scale It was before the development occurred. Behind it. you're increasing the scale of the alley. But you would have to be the NIMBYs of NIMBYs to be that particular, to say we have to maintain the scale at our alley, the at our alley facing properties. So by doing this, you really head off any of the criticism that you're changing the scale because you're really maintaining the existing height of that existing structure. Does that one make sense?
19:02BaileyYeah, and I assume that's how you split the difference or compromise between what you said. A number one of it's more efficient to build vertically, but then people might not like that if you go too far.
19:14Sean CanningYeah, exactly. So by doing these two ideals, you're going to be able to appeal, hopefully appeal to people who would even be opposition opposed to these types of projects. Okay, so now the next three are more of specifics that you want to do on your particular lot. So these are things that will actually enhance the livability of these pocket communities for the occupancy. So ideal number three, provide.
Practical off street parking. Now, in some cases, it's impossible to provide off street parking and you know, it is what it is it, the city of San Diego's parking regulations are very rigid in a lot of scenarios. of how rigid they are, do they do not allow for us to design as much parking as possible.
In fact, oftentimes we're showing the city a completely different parking arrangement than what we're actually planning because we wanna provide off street parking. It's the city regulations that generally would be obstructive to providing additional off street parking. So an example of that is if you have alley access, you are not allowed to have a driveway. if you're designing. Four units and you only have enough parking for three off the alley. Well, why not? Permit the driveway, getting more people off the street. In parallel. Parking sit situations is an efficiency, it's not a detriment. The city's parking regulations really need to be updated to match the density that is allowed in the ADU bonus program. But what I'm recommending here with Ideal three to provide parking. Ideally, you provide at least one off street parking space for every unit you plan, the bigger the lot, the easier. This is. and it's not always possible. Like I mentioned, a unit that does not provide parking is still better than no unit when you have a housing crisis.
However, a unit that provides parking is your best bet. And I will also mention because when you provide parking, oftentimes you are sacrificing some of your buildable area. So you may be losing a unit to provide four parking spaces or something. But off street parking spaces that are uncovered and un-aged are a homeowner or developer's lowest cost to increase the return on investment.
Because where I live in Logan Heights, the market rate for one parking space is about $125, and it really barely costs anything to provide off street parking. Or to design that area of the lot. So off street parking, that's a key. I mean, bill, you live in apartment right now? Do you have a parking space?
21:55BaileyNo, I do not. I'm parking on the street, which has its pros and cons for sure. But I was gonna say that. Number one, I definitely know of people that they wouldn't even consider renting a certain apartment if it didn't come with a parking space. So I think the parking certainly increases the appeal of potentially renting in this complex.
But then also I would say, I think this is becoming even more prominent because for example. Like, there have been times where I've looked into getting an electric car, for example, but then I would need to get a parking space. So, but then I don't wanna pay the money, but my unit doesn't even have like electrical charging stations.
But I think as they become more popular, that would be something people would want. If you had an electric car, like it's just kind of impractical not to have a parking spot off the street with a charger as well.
22:46Sean CanningElectric vehicles. If you're a renter, it's very hard to have an electric vehicle, really. Okay, so ideal number four. Now, in a perfect world, you have your parking off the alley. If you think about it.
When your friends come to visit you, they're not going to be able to park off the alley because there's just not enough space off the alley for guest parking. So your guests are always going to be approaching from the sidewalk because they're gonna have, they're gonna park on street, they're gonna be walking down the sidewalk, and they need a way to get. to the units, like without awkwardly through somebody's you know, somebody's private space. So this recommendation is to connect the sidewalk to the alley parking. by doing this, not only would all of your tenants have an ability to walk to the curb to pick up their mail, but all of your guests or your, your tenants or your residents who, who have more than one car. Who need to park on the street.
Also have an ability to get back to the unit. connects the sidewalk to the alley park parking, ideally with a straight path, because that's the most efficient way to do it. So that's a strong recommendation.
this is the last one I wanna recommend, and this is a challenging one here because there's a lot of options, but there's also a lot of consideration to go with all these options. But by doing this, a lot of times you're leaving rental units on the table. So the reason I think it's important to provide amenities for residents because by doing this, you're going to enhance the community feel of this little pocket community. And you're also gonna reduce tenant turnover. So every time a tenant leaves the unit. You have to now get that tenant ready for another unit. You could lose one or two months worth of rent. You have to repaint the unit, you have to make repairs. All that is expensive. So by reducing tenant turnover and reducing the vacancy rate, you're actually going to increase your profitability on these projects while at the same time making the residents appreciate the units more. So the idea is to make. The residents want to live in these neighborhoods, make them highly desirable. So provide amenities for your residents. And I think some of these can be really simple. So you can provide shared exterior space and you can do this by, simple landscaping, maybe a, a little fire pit, a trellis or gazebo type thing.
So shared spaces would be one of those amenities, private exterior spaces. If you have the room for that, that would be a great. Way to do that. Usually the side yards when you have a setback, if you can set the building four to five feet back the property line, you now have a little tiny private, outdoor space for each, for each tenant.
That would be great. Also, we've looked into community gardens, so if you can encourage the pocket community to share gardening, they could actually save a little bit of money and have. Fresh fruit and vegetables. And in San Diego you can do this with like citrus trees because they basically grow with very little maintenance, and now everybody has access to oranges, grapefruits, lemons, that type of thing. Now, these types of things that the landlord is going to be paying. For maintenance because you can't always expect the tenants to perfectly manicure the landscaping. there, this does come with an ongoing monthly cost of landscaping, or if you live on the property, maybe you're doing this yourself, so it's a little extra labor. But it's making the area more enjoyable for, for people to live, and I think that's important. The last two things I'll mention here is maybe a shared laundry room. If the units do not have their own laundry, ideally the units do have their own washer and dryer, but if they don't, it's way better for tenants to be able to do their laundry on site than to have to take it all and then go to the laundromat, especially if they don't have a car. And ideally we're designing these units where people could live if they don't, if they choose to not have a car. Margaret and I share one car. So we're a little atypical, two people, only one car, but we're able to make it work. And then the other thing would be a shared workspace. So sometimes people need to work from home and if you have a shared workspace where people can book time and rent out a space for various meetings or such, that could be a really nice amenity for the right type of pocket neighborhood.
27:11Baileythere's a lot of ability to get creative for sure with the amenities. And I guess before we move on though, maybe you're about to address it, how do you also balance like the amenities sound great, of course, in theory. But how do you balance like the privacy of the entire development?
Because that's one thing people, you know, they might be down for the amenities, but they might also at certain times, wanna maintain their privacy.
27:35Sean CanningYeah, so that's a balance. How to get somebody private space, but also have shared amenities. I think one of the best ways to do this is to the side yards for private. Private exterior space, especially for ground floor units. And then design a balcony like you see in this, this image here private exterior space for the top unit. Nobody on the ground level can access this balcony with without going through the unit. And then the side yard here is generally unused space. So if you leave enough space from the property line in this example from the fence here. over to the house, maybe get a, a, a really small five foot wide by 10 foot or 15 foot wide side yard. the more units you add, the more difficult that is to do, and at some point you have to make a decision of how to balance that. So that's kind of the key. This is an example of a, what I would say is a complimentary yet distinct design. So in this world here, we have an existing Spanish single family home single story. And behind it we have a complimentary two story Spanish style home or ADU ADU Here's another example about maintaining street scale. So you can see when we build second the two story, ADU in the back, we're actually maintaining the scale from the perception of this person here who's walking on the sidewalk. And then here
I have some general recommendations for how, like the most efficient way to provide parking. So the alley is always going to be your most efficient way to park. And lots that have alleys are like real treasures. if you have a 25 foot wide lot, you can get three parking spaces. And if you were to have a 50 foot wide lot, you can get six parking spaces. And the reason why the alley is so efficient is because all of the backing up. Is done on city property on the alley, so you don't have to plan for space to back up. Also it is considered an a neighborhood ideal to not have cars in the front, it's better to have them at the alley whenever possible. Now here's a situation where you, you do not wanna provide parking off the alley, or maybe you don't have an alley, or maybe there's a grade change between the alley and maybe your property is, you know, four feet higher or lower, and you just really can't access from the alley. if you have a driveway and you can locate. home further back then that gives us the ability to have parking like this, which is much more difficult to plan, especially because we now need to have so here everybody's backed in, but if everybody had just pulled in, we now need a backup space for them to pull out frontwards. Designing a lot of off street parking with a driveway is always going to be a challenge, especially on narrow lots. Standard parking space is eight foot by 18 feet, and by the way, I should mention one more thing. The municipal code does not allow you to park off street in your front yard setback. So this is one of those things where. On paper, we do not show parking, but in practice people always park in their driveway in the front yard setback. So that in mind. You know, when these NIMBY groups receive the, the plans, because sometimes that's public record, they're not really seeing the project the way it's actually planned. They're seeing the project the way we're putting it on paper. So we get the permit and then really use the project. Or the best interest of the residents. And then this is the, this is like the unicorn here. If you can get this, is the best driveway situation and alley parking, because that allows us to have a one-way drive and we can access the parking off the alley, we can access the parking off the side. So this gives you your maximum ability to park the one. The one quirk here is. you're just building ADUs and you have an existing driveway, do not have to remove the driveway. But as soon as you build another dwelling unit, the city is gonna have you remove the driveway. So you have to be real careful about maintaining how you plan the lot to maintain this driveway so you can really have the ideal scenario for parking. So here's a slide which shows how to connect the parking to the sidewalk. And then here's another example of something I would consider to be complimentary and distinct. Here's some examples of different amenities. So here we have a community garden. Here we have a little dog area. Now this one could, could be a little bit of a liability, so you've gotta be careful with this one. we have shared laundry facilities, and here we have shared exterior space. So these are just. examples of amenities you can provide.
I got two slides on general site planning, so you always want to try to make sure you get that access path from the sidewalk to the parking area. But don't forget, you also can have independent access for the existing dwelling unit. We could put the ADU back here and still maintain parking for both units. So maybe we do one ADU here, two parking spaces here, and then you have an access path over here to the front dwelling unit. And then importantly. Don't forget the trash location because the more units you have, the more trash you're building up. trash is accessed from the alley if the, if the truck comes down the alley and in other scenarios is picked up at the street. locate the trash as close to the pickup location as possible. And you will also wanna locate it as far away from any residential units as you can because inevitably trash is going to. Attract pests like insects and rats. So you just want to get this as far away from the units as you can, and as close to the area of pickup as you can. Sometimes you have to compromise a parking space off the alley, but if the trash is picked up in the alley, it is what it's, here's a second, second example.
Now trash is picked up at the front here, so we're moving all of our trash enclosures over here. Now you have to enclose this with some sort of some sort of fence or some sort of metal enclosure. To make this attractive, city does not allow you to put trash in the front yard setback. So oftentimes we will show the trash here, and then after inspection we will build the trash here where it makes more sense. So oftentimes we just have to bypass these innocuous remnants of a, of an old municipal code. But the trash really needs to be located as close to pickup as possible. just like the parking off the alley is where most of the backup space is used in the alley. you can put your trash next to your sidewalk. You can actually use the sidewalk as space to wheel out the trash cans. So it creates a similar efficiency. And again, we have that full access path from sidewalk to parking area. And then
these are three examples of our work. I'll go through these quickly because we have, we've already done a entire podcast episode on these three examples, but this is an example of a single ADU with an additional garage private parking for the ADU Driveway parking for the dwelling unit. And there's actually a flexible use of an office down here, which could be used by the ADU, or it could be used by the dwelling unit. Here's another example. This is our Barrier Logan Project, and here we have five units with shared shared exterior space over here, some community gardens and six units across.
So we got five units here, plus the dwelling unit, six units, six parking spaces off the alley. And then here's the last one. This one isn't permitting right now. is our big South Park project. So we have 2, 4, 6, 8, 10, 12 Aus over here. And then we have 14, 16 units here. I believe one of these was the dwelling unit, I think it was this one. So we have 16 units, 16 parking spaces, and. Everybody has access to this shared exterior space, which links to all of San Diego's hiking trails. So that's a pretty cool project that we're excited about. Okay, so if you wanna get in touch with us and talk about any of this, here's some ways to reach out to us.
And that's basically the end of the document. So I encourage everybody to download this. Let me what, let me know what you think. Let me know if you have any more ideals and try to follow these ideals if you're planning one of these projects.
35:44BaileyDefinitely, we'll link that in the description so people can go check it out, download it, read through it. Because I think it's, it's one of those things where you really gotta like go through it thoroughly, you know? So definitely check that out. I guess to conclude here number one, the last project will definitely be great once you get it built and like photographed and everything.
When does it make sense for people to. Go forward in the sense of building up one of these big, you know, pocket community type projects. Obviously I assume it's you know, the more units obviously the more challenging it's gonna be, but you know, what exactly should people expect? For example, are there sort of like, if like financial, like efficiencies you reach with the scale, is there anything people should know about the financial planning aspect of the project and what the potential return could be as well?
36:35Sean CanningYeah, so that's where it gets kind of complicated and we probably should do a whole nother podcast for that. But in general, the more units. You are planning the, the more out of reach for the standard homeowner. That project gonna be, the more times we can get a homeowner to do these types of projects, even if they're smaller developments, better the project is gonna fit in with the character of the neighborhood. Because usually the homeowner doesn't want to remove their existing home. They want to keep it. A lot of times they put a lot of effort into keeping that existing home and they really, they, if they live there, they're going to care more. So the best pocket communities are probably designed by homeowners or, or designed with homeowners. Or you have to have a really progressive developer who's, who understands that there's benefits to these amenities, benefits to leaving a couple units off the table to provide off street parking. so when you're designing more units, there's a cost efficiency, which is one of the major reasons to do this, and that drives the construction cost down. And developers are always looking for that. When you're designing a single, there's not really an opportunity to do this. You know, if you are a homeowner and you have. Like the, the, the type of projects that these work the best for is a homeowner who's going for multi-generational living. So maybe they need a spot for their in-laws. Maybe their kids are graduating college and they need their own spot that's going to provide like the. The lowest level of what I would consider a pocket community, because you have two families living on the same lot, and in that scenario, you could have them access it independently. Maybe one comes from the alley, one comes from the street, so they never really have to know when they're getting home or when they're not home.
So they can be independent, but at the same time, that same project could be designed so that there's a shared space in the middle, which is where you'd have like, you know, your, your big family events. So, Those projects make sense on paper. Also, the other thing that I'll mention, the other type of ADU projects that make sense on paper is when somebody's going to be using the ADU for, home office a guest house or different types of use like that because at this point you would basically be just investing in your own family rather than do an addition.
I would always encourage you to do an ADU I think it makes a lot more sense and there's one more scenario where the ADUs makes sense, and that is really, if you're gonna. Plan to keep the property for like 20 years. DU will eventually pencil out and once the mortgage is paid off on the ADU, then it's all cash flow from there, especially if you're gonna be passing the property to like somebody like your, your children.
39:10BaileyYeah, and then to build on what you just said there, I do think it can be designed in a way where maybe you build one or two ADUs with the idea of like a multi-generational living situation. But then once the family situation changes, then you can also rent out those units, generate some passive income.
39:27Sean CanningYeah, the only,
thing that would prevent you from doing that is if you have to leverage the ADU bonus program for the affordable units, because those have to be rented.
39:36BaileyYeah. Good clarification. So say people are interested, they're inspired by this discussion to want to build a pocket community, or at least, you know, think about how to go about doing it. What would you say they, what are some like first steps they can take? To start researching the feasibility of their project.
Think like what should they already know or have researched before booking a consultation with an architect like yourself.
40:03Sean CanningWell, first off, they should understand that you could basically put an ADU on any residential property in the city of San Diego, but the ones that work the best is ones that you can build a detached ADU, because then a family can continue to live in the home during the construction phase. And then there's a maximum flexibility for the use of that ADU and pretty frequently. I mean, almost any lot. You can build two ADUs one way or another. Sometimes you gotta build the garage and then convert it. But there's almost always a way to build two ADUs just takes a little more effort. So the best way to figure out how many you can build or how many makes sense to build would be to reach out for a virtual consultation. At the moment, we're doing these at no obligation, so you just gotta send an email to info at 1 0 7 0 architecture.com. I would also encourage people to drop a comment in the YouTube section here because I am interested to hear what people have to say about these ideals and these communities.
40:58BaileyGot it. We'll put all Sean's contact info as well as a link to the guide in the description. Also, maybe some of like the San Diego municipal code so people can research their lot a bit more. But otherwise, Sean, is there anything else you wanna discuss before we wrap up?
41:14Sean CanningNo, that doesn't, man, let's build these pocket communities. Let's make in exciting places where people wanna live and one community at a time. We could start to alleviate the issues caused by the housing crisis.
41:25BaileyI think that's a good place to leave it. We will talk to you in the next one. Make sure to subscribe if you like these conversations, 'cause that way you'll always get notified when they come out.