00:00BaileySan Diego just launched a new program that could unlock a massive development opportunity that most people don't even know about just yet. It's called Neighborhood Homes for All of Us, and it essentially legalizes duplexes, triplexes, town homes, and other small multi-family buildings in single family zoned neighborhoods. And these are called pocket communities, which 10 70 architecture has already designed several of which we'll be showing you today. So Sean, why don't you just set the stage for today's conversation by talking about what exactly a pocket community is.
Okay, thanks Bailey. So a pocket community is kind of an informal thing. It's not a defined term, it's not defined by code. I'm not even sure the city is using that as a term, but this is a term that, professionals like myself who design these types of projects use and basically higher density projects on a small site that functions like its own community.
01:04Sean CanningSo I would say like shared amenities, but respectful of privacy. The city of San Diego is calling a lot of these projects gentle density. This is a new term. I have never heard this term gentle before, but um, seems to be on par with the way the city of San Diego is like looking to push this development.
The other thing I want to point out is the program could be called Community Homes for All, or Neighborhood Homes for All, but it also may just be called Homes for All. It depends which city website you go to. So the program right now is in the works. It's, uh, they're taking public feedback at the moment and it's supposed to be officially available to use to permit things, um, at the end of this year.
So it's still in kind of the community outreach. Point. But I'm concerned about the way they're going to work this program because the one thing we need to develop these types of projects is generally less regulation Usually the city's approach to this, and I think that's true in the fact that they're trying to put out a new program, is they're going to somehow create more regulation to do this.
So it seems to be working in the opposite direction. And all of these home typologies you mentioned, single family, duplexes, town homes, these are. Projects you can build. Right now, we don't really need a new program to build these. What we need is the city's development services department to cooperate, to let us get through the permitting phase faster and with less cost.
Those are the things that would actually get these projects built. So over the next year, my company 10 70 Architecture is going to provide lots of insight to the city and hopefully we can influence this program so that when it's actually. Published, it's a functional program to do what it really wants to do because California and San Diego in particular has a long history of great intense and poor execution.
And I think you've seen this if you live in the city of San Diego with the new trash fees, and you've seen this with the new parking fees and the rollout of both of those. So it's my goal for 2026 to allow my team. To influence this program for the greater good of San Diego. And between just Margaret and myself, we have 30 years of experience working on these specific type of projects and recommending these types of developments to our clients.
So here's the city's first website for neighborhood Homes for all. Here's the city's second website for. Homes for all of us. So we're off to a bad start here. There's two different names for this program already. I don't know what to say about that. But it's in line with The type of service we get from the development services department.
So it looks like what they're trying to do here is exactly what I explained with these pocket communities. Here's a good example. This would be considered like a bungalow court. This is a very historically, revered type of small neighborhood development. In this particular image that they have here, it looks like they're doing two stories, so that's kind of unique, but it does add more density.
And over here it looks like they're, basically highlighting the same type of missing middle projects that we specialize in at 10 70 architecture. So I feel like this is custom tailored to my business, and I'm really hoping we have a good effect on this over the next, uh, over the next year. Um, so here they're in the public engagement phase, and then hopefully this is going to get launched towards the end of this year.
Um, there are some frequently asked questions here. But in a nutshell, it seems to be some sort of packaged program that's going to focus on all of the missing middle projects between your detached home and your mid-rise residential. So let me switch over here. I have some examples of pocket community projects that we've actually designed, and two of the three of these we've actually already had built, and the third one is in permitting.
This is a North Park development and. This is a project that was designed by us, permitted by us, and it's already been built in North Park. And the first thing I wanna focus on is how to permit this. And then the second thing I wanna focus on before we leave this slide is what the ideals are, in my opinion, to create a small micro community like this and how to maintain the character of the neighborhood withoutOffending and changing the entire dynamic of North Park. So this project had an existing single family dwelling unit. It was a craftsman. It was not found to be historic, but it could have been historic. It's kind of like right on the edge there. If I remember correctly, this was a two bedroom one and a half bath existing craftsman home.
Our client lives in the home. The driveway was existing. Everything you see in the front of the home front of the lot here was basically existing the backyard. Here, the homeowner has a dog they like to entertain in their backyard, but she wanted to add an a DU for rental purposes and she didn't want to have a conflict with the backyard, so she didn't want to have this new tenants like looking down into her backyard while she's trying to entertain.
So the project involved kind of balancing all of those goals. This particular project, single family dwelling unit. Accessory dwelling unit by, right. And then we have a second bedroom of the accessory dwelling unit down here, which is designed so the homeowner could use this bedroom as an office, or the tenant of the A DU could use that bedroom as a second.
bedroom or as an office. So there's a little bit of flexibility worked into the a DU design right here. And then this is built over a garage, which was rebuilt, and the garage serves the homeowner. So the homeowner can come in here and park right here and then exit out this door and walk in the back of her home, which was the way the previous garage worked.
So just so we're clear on how to permit this type of project, this is pretty straightforward. Single family dwelling unit, single a DU with the addition of this, second bedroom, which provides some flexible space and we built it over a garage. The garage also is a little bit larger than, the minimum standards, so she has some extra storage space.
So this one's pretty straightforward from a Permittings perspective. Your first a DU on a single. Family zoned lot is like, the fees are reduced as much as possible. so that's how you would permit a project like this. Now let's talk about some ideals that I believe we should be installing in these types of pocket community developments.
So first thing is I want this lot to operate. As a community, but I also wanna make sure everybody maintains privacy. So that's a little bit of a challenge. To do this, we are going to designate spaces, especially exterior spaces that can be used by either person, the homeowner who lives here or the tenant here.
Exterior spaces are low cost in comparison to like indoor spaces. So we knew we wanted to keep the backyard, and the backyard is dedicated to the homeowner. So we lifted all of the windows here above eye level. So you can't look out these windows and look down here. This is a window. Behind the kitchen sink and that has privacy film on it.
So you can't see out this window down here, but you do get natural light and there's no window on the bedroom on the lower bedroom that faces this direction. So this space here, this entertainment space is for the purpose of this unit, and they have no privacy issues with the a DU looking down. So creating that space for.
Each unit, um, the a DU has a balcony here, which can only look over the house or over the driveway towards the street. And there's no windows on the dwelling unit on this face that would be create a privacy concern. So we've carved out a little bit of exterior space for both of these units. The bigger house has the bigger exterior space.
The smaller A DU has the smaller exterior space, so it's kind of scaled. So the first thing I would always recommend is to try to leave exterior space and try to create amenities for the occupants of these communities. Other amenities I could recommend would be a shared garden space or private garden spaces.
So in another scenario, this could have become a shared garden space. We could also do a dog run. for properties we design with higher density. You know, a lot of tenants in San Diego have dogs, so it would be great to have a little bit of a designated space where you can bring your dog and the dog could you know, run in an area that is fenced off and, um, it wouldn't offend other tenants.
So a dog run would be a great example. If you don't have in-unit washer dryers, a shared washer dryer space would be a great amenity. Or like I mentioned in this example, a shared office space, and that's this second bedroom down here. So in one rental scenario, the homeowner can use that office and the tenant could also use that office.
In the current way it's being rented. This tenant has exclusive access to that office. But since there's only two units here. The homeowner lives on site. It's up to the homeowner how they want to use this, but we've designed in the flexibility for that use. Okay. Now, what is everybody concerned about with these types of higher density projects?
Basically, there's two things. We wanna maintain the character of the neighborhood and we wanna maintain a reasonable scale for the neighborhood. So these two things are very important and I wanna talk about how we've achieved this in this scenario. So first off, when we talk about maintaining scale of the neighborhood, in my opinion, this is about maintaining street scale.
So this is the existing craftsman home. Craftsman homes are part of the character of North Park, so we don't wanna remove the existing home. Then the people over here on the sidewalk, as they walk down the street over here, are going to be experiencing North Park at a larger scale. Don't get me wrong, there's some scenarios where it does make sense to remove the existing home or put an addition on the existing home or build a vacant lot, and I'll show you an example of that in the next slide.
But in this scenario. We are maintaining the existing home, which maintains the street scale of the neighborhood. And in the back over here, we have an alley and the alley is already lined with telephone poles, so it's not even like the nicest alley. And we're adding now a second story, a DU back there. So that maintains the street scale and we're adding additional height and scale back to the alley.
If everybody on the block did this, you would still have the same street scale as you have right now. So that's my first recommendation for maintaining scale in a neighborhood as you do this. So now my next recommendation, and this is one that a lot of people that would be considered NIMBYs really hold onto. So we have to come up with a way to appeal to, you know, the greater San Diego and my solution here to maintain the character of the neighborhood is pretty closely aligned with what the historic department looks for here.
So how to maintain the character of the neighborhood. Lemme try to break this down. The existing home is a craftsman style home. It was probably built in between 1920 and 1930. I don't remember exactly offhand. And now we're gonna build a new dwelling unit, a DU, in the back. So you have two approaches here.
You could design something completely atypical to the craftsman style home and that may. You could make an argument that this allows the craftsman style home to shine more on this particular scenario. The decision that we made, because we understand that North Park has some specific character. And a lot of that is due to the architectural styles of craftsman style homes, mission style homes, and Spanish colonial style homes.
So on this one, we chose to design the A DU so that it would be a craftsman style home. But when I mentioned that we are doing this in the same type of criteria that the historic department looks for when the front home is actually designated historic, what I mean by that is the craftsman style home.
We're designing in the back here is meant to be complimentary and distinct to the existing single family home. Here's what that breaks down to. The existing single family home has wood lap siding and it has about a three inch lap. Now you wouldn't want to build with that material today. So we use James Hardy lap siding.
This is a more durable siding. It is less combustible than and it's more appropriate for building today to have a longer lifespan in the siding. But that would be complimentary. The lap siding here, it's complimentary, but we wanna make it distinct. So we're going to go with a different size lap.
So as you're walking down the sidewalk here, it's really clear which home is original and which home is more. Contemporary built, you know, in the recent years. So if you squint your eyes, they look very complimentary, but if you look carefully, they're actually distinct from each other, other ways we do that and this one, the historic department does not recommend, but it's one that I like, I like to try to match the roof pitch.
So these have the same roof pitch. We've also generally matched but slightly differently. Had the same roof. rafter tails here and here. You can't see that image, but that's similar. And then one thing that the historic department does, like, which I don't think is as important, but we did do that here, is if you have divided lights in your windows over here, those are like the grid patterns, then they do not want divided lights on the, um, like on the complimentary structure.
So generally, we're not specifying divided lights on our windows. So that's the idea, is to make this complimentary and distinct, and that's how you maintain the character of the neighborhood, in my opinion. Now, just um, three or four more things I wanna mention here.
When you're planning a community like this, a pocket community like this, you have to plan ahead for these. The next things I'm gonna mention, because they take a lot of space. The first is off street parking. You know, nobody wants to clutter the street with more parking and make everybody fight for more parking.
So when we design projects like this, to the greatest extent practical, we are planning for parking for every unit. In this scenario, the homeowner at the front house has full access to the driveway. It's a very long driveway so they can park tandemly as many cars as they can fit. They also have the single car garage in the back, which could be used for garage parking, but it could also be used for storage, as I mentioned earlier.
Now, the a DU has one parallel parking space adjacent to the alley. So the a DU parks from the alley, the house parks from the street. Anytime you can have those two units access from different sides of the lot, you're going to create more privacy. So you gotta plan ahead for parking because of. A typical parking space is about 200 square feet, which is the size of a large bedroom, so you gotta plan for that.
Second thing I wanna mention is site access. So the homeowner here probably has no need to ever go back to the alley, but the a DU here, while they're probably gonna enter from the alley, they may have friends come and visit, and those friends will probably enter from the sidewalk. So whenever possible, we try to have.
One through point from the sidewalk all the way down to the alley. And this allows for a better accommodation of guests. Maybe if you have a couple who lives here and they only have one parking space off the alley. The other parking space is gonna be here on the street, so they're gonna have to enter from the street.
So the a DU is spaced four feet from the property line here. So there is a through path directly down from the sidewalk to the alley. The shortest line between two points is always a straight line. So the straighter you can make that access point the better. Um, and then the last thing I wanna mention is you need to plan ahead for trash.
And the more units you have, the more important this is because the larger that space is. Uh, anybody's trash on any given day is gonna be picked up in the street or the alley. There may be some scenarios where you have pickup in the street, ends the alley, which would be the best case scenario.
Wherever that trash pickup is adjacent to that and as far away from the structures as possible, you wanna plan for your trash. So in this particular scenario, the trash is picked up at the street, so we have planned for trash cans along the side yard here. So the A DU. Tenants will have to come out of the a DU and put their trash here, and then during trash day they come back out to the trash cans and pull them out to the street.
And the homeowner has the same access, so locate the trash next to wherever the trash is picked up. For ease of bringing it all out. And also located as far away from the structures and your neighbors structures as as possible, because inevitably these types of trash areas are going to bring pests, and you wanna keep those away from your homes.
Okay, so that talks about maintaining street scale, maintaining character of the neighborhood, planning for off street parking, site access amenities for tenants. And trash placement. And these are kind of the key components of designing these pocket communities, um, in my opinion. What do you think Bailey?
18:14BaileyLike how everything is very thoughtfully designed. Like if you were just a lay person walking down the street, I'm sure it would look appealing, but you wouldn't see all the things that go into it in terms of parking, trash, privacy, all the things you mentioned. So to me, I think. It's interesting, like how elegant I suppose it is, where it's not noticeable about how all those things, like it just looks like a very natural setting, if that makes sense.
Which I think is well done.
18:39Sean CanningThank you, Bella. I'm gonna take that as a compliment. You wanna move on to the next one?
18:43BaileyGo for it. Yeah.
18:45Sean CanningOkay, so here's the second of my three examples. Lemme just make this a little larger. And this is a Logan Heights development and in this scenario we are changing the street scale. So I want to kind of address how we did that. And then I wanna go through these other scenarios. Okay. So this project initially was a single family home, which is this home right here on a 50 foot wide lot by 140 feet.
And there's a street in the frontier, and then there's an alley in the back here. So we completed this project probably about five years ago, maybe four years ago. And to permit this project, we maintain the existing single family home. So no change to that. And I would almost always recommend you do this because not only does it address the street scale and character of the neighborhood that I discussed earlier, but to make your.
Finances work in almost all scenarios. You're gonna wanna keep the existing home unless it's just too in, too poor of condition to keep. And then the other thing I should mention is. Logan Heights is not known for the same neighborhood character as North Park and South Park. So we have a little bit more flexibility in my opinion about how to do this.
So when the project came to me vacant lot, single family home, what we ended up doing here was we added a duplex to the frontier. That was actually the first phase of the project, and that's a dwelling unit with an A DU over the top. And then in the second phase of the project, we added three. Town homes in the rear, and these are all ADUs.
This one is a market rate. This one is an affordable, and this one is another market rate. So. First thing, we are changing the character of the neighborhood by adding a new style home into Logan Heights. In my opinion, Logan Heights was ripe for a modern home. So that's what we planned, that's what the client wanted.
I thought it fit the character of the neighborhood perfectly fine. Um, so we did plan for Modern Home here. We left some space up here for a mural in the future because that is part of the character of Logan Heights. And on my personal developments, we've always hired local artists or preserved local art as part of the community, as part of the project.
And that's one of the characteristics of Logan Heights and Burial Logan, the neighborhood where I live. So, um, we've changing the street scale, but we're only going to two stories. Any neighborhood in San Diego should be able to accommodate two story structures that shouldn't be out of the character or scale of the neighborhood.
Um, okay, so let's discuss some of the different other recommendations I have here. The end of the day, we have six units here. We have three parking spaces shown here, and then not shown, but there is parking back here is three more parking spaces. So we are able to maintain one parking space for every unit here.
And then there's street parking if you have additional occupants. So if you have two people here, one would park in the back and one would park in the front. In between the units is a. Through access point. So they can come through here and there's a pathway that goes all the way through. So if you park in the back, that's how you access this unit here.
if you live in a single family home, you could actually come down here and enter over here. And that was an existing condition, so we didn't have to change that. So one parking space, one off street parking space per unit. Access. As a straight line down the middle and also down the side. We probably could have gotten away with only one of those.
In terms of trash, we're locating all of the trash Here because trash pickup is at the street. And then in terms of amenities, we've loaded this side of the lot with all the units. And then behind this house we have amenities like shared community gardens. And then the front house here has, uh, exterior space here.
This house has some exterior space here. the unit on top actually has a balcony between this unit and this unit. All three of these town homes have very small private. Balconies on the backside of the home that are about three feet wide by 10 feet, long. And this is shared space for all six units.
So that's how we designed this one. And this one, I think is an even better example of a pocket community because here you've taken essentiallysingle wide lot or a standard lot, and you've now been able to fit six families here in one affordable unit. What do you think about this one, Bailey?
23:04BaileyWell I like the fact that this one is a lot more bold than the last example, although the last example was still cool in its own respect. I'm not sure if the rest of the homes that are grayed out are like up to date. 'cause the modern development that we're looking at just stands out so much in comparison.
So that'd be something I'd be curious about how it is today. But I guess my question for you here is like, how do you kind of view the. characteristics in the sense that, like, for example, near me or like if I were to just walk a couple blocks away, there are homes that are, it's just like, you know, as typical like suburban street almost, but they're Victorian, they're craftsmen, and then there's also lots of modern and minimalist. Like new custom home builds because I guess a lot of, you know, wealthy people have moved in recently and redone them. You can tell their new developments. But I think on paper, while you might not think that would work at all, it actually, I think just walking around, I think it actually really works very well.
'cause you just never know. It's just interesting to go for walks around there 'cause of all the different styles. So how do you view that? Are there styles that can work together Well, I know like in this case, as we've talked about in the past, usually the contrast between. new and like high end and minimalist works well, but how do you think about contrasting neighborhood styles in this scenario?
24:21Sean CanningYeah. Well, I think. Have a pretty sophisticated understanding of this. at the surface level, it would appear that you wanna match the style of the neighborhood. And even the historic department would say, you never wanna match the style of the neighborhood. You want to create something that's complimentary and distinct.
now then you come to the question, okay, well what am I complimenting? In this particular neighborhood, I should mention all of these images here. I've used the renderings for the projects and I've used AI to generate the neighborhood around. So I just wanted to give a little bit of.
Privacy to my clients on these projects so that they'd be a little discreet. the neighborhood does look a little different in this particular part of Logan Height. You get a lot of homes that are not particularly well upkept. So maybe every third home on the block is not great looking. We mostly have.
craftsman style homes that have been added on over the years, oftentimes with poorly designed additions or unpermitted additions. the neighbor here is actually a mission style home, but in this AI image, it's shown as craftsman style home. you are getting some other modern style homes popping up around.
We're also, Two blocks away from a mass transit here. adding density in this location is probably the best spot. You can add it, but Bailey, I would call to your attention, the glass pyramid at the Louvre by I I, I know you're familiar with that building. The Louv was a historic structure.
It had different uses from a fortress to a palace and now museum, and they commissioned the famous modernist architect IPE to design an entrance. In the central courtyard of the U-shaped Louvre, and I think everybody assumed that he would try to match the same historic style of the Louvre, but instead he actually went the entirely opposite direction.
It's his design of a glass pyramid, which is pretty much unprecedented. I mean, the pyramid is obviously a historic shape of a building, but a glass pyramid would be a modern interpretation of that. So. his design is on the complete opposite end of the spectrum of what the Louv is. And when people asked him why would he do this, he said, well, if I tried to design the same thing, I would just cheapen the historic character of that structure.
So in my opinion, having the contrast is what really accents the beauty of the historic homes or historic buildings. Another good example of this I can say is If you go into any of these new planned developments, and you probably have some in Colorado, we certainly have a lot here in San Diego.
So I'm talking about the neighborhoods that are all developed at the same time by these developers, like try points or those types of projects. So they're coming into a neighborhood and they're gonna give. A thousand new homes. But to make this work, what they're doing is they're saying, Hey, we're gonna have three different home types and then we're gonna have mirror images of those.
So ultimately, there's six different homes in a new community. If you drive through these homes, they're basically soulless There's no full grown trees because those are too expensive. So they all have these little saplings along the trees and it looks like you walked into like a bad horror movie.
every other home is basically the same home. In my opinion. That is not a fun, exciting neighborhood to be in. You wanna be in a neighborhood that. Different types of trees. Full growth on the sidewalks. You wanna be in a neighborhood that has precon conform setbacks where some homes are closer to the sidewalk and some homes are further back from the sidewalk.
You wanna see duplexes, you wanna see single family homes, you wanna see town homes and multi-family projects, and hopefully some. Commercial corner stores. These are the types of neighborhoods that excite me and those are the types of neighborhoods that Margaret and I like to hang around in. We are never like, Hey, we should go to that like brand new community and walk around the sidewalks.
So I guess that's my opinion. The more difference you have, the more each unique home shines through. And then, you know, let me just mention one more thing. The way older homes were built is completely different than the way we built newer homes. Nobody's arguing that older homes shouldn't be retrofit with air conditioning or homes that were built before electricity shouldn't be updated to have electric.
So I don't always understand why people are so resistant to new. Um. New designs, new contemporary versions of designs. Modernism is a pretty diverse style. You could have a modern home that looks like this, but you could also have, you knowa thousand different versions of this home, all within the modernist style.
So I think, um, you wanna build a home that's appropriate for the time, which I would call contemporary. And over the years. That becomes more appreciated and the contrast of that and the older neighborhood homes is what really makes a fun neighborhood.
29:09BaileyI agree. I think you want it to be like, well, you definitely want the soulless corporate version that you outlined, but I guess you don't also want it so eclectic and like out of control that it just looks weird. I think you want like controlled chaos in the sense that like walking through, everything's very eclectic and unique, but almost in a sense where like there was. I guess what you would call there was strong like master planning by the city behind it. I used to live in Boulder, Colorado, which is a very like hipster, creative type place. And walking through some of those neighborhoods, you would think that like it had been like laid out by a place like Disney where everything was just so curated and just well put together and I guess stylish you could say, but it never felt weird or like there's a complete mismatch of styles to your point.
29:54Sean CanningI mean, if you think about it like this, if the building department required, if they created some code that required every single home to have the same facade here, let's just say theoretically they did this or hypothetically, and in this actually image we kind of have that. If every single home looked like the same thing, you would just have a completely artificial lifeless community and, uh.
I don't think even the NIMBYs who are anti-development want that. I don't think anybody wants that Maybe they haven't realized it yet, but nobody really wants that. It's not a great community to live in.
30:26BaileyI agree. Why don't we move on to the next example here.
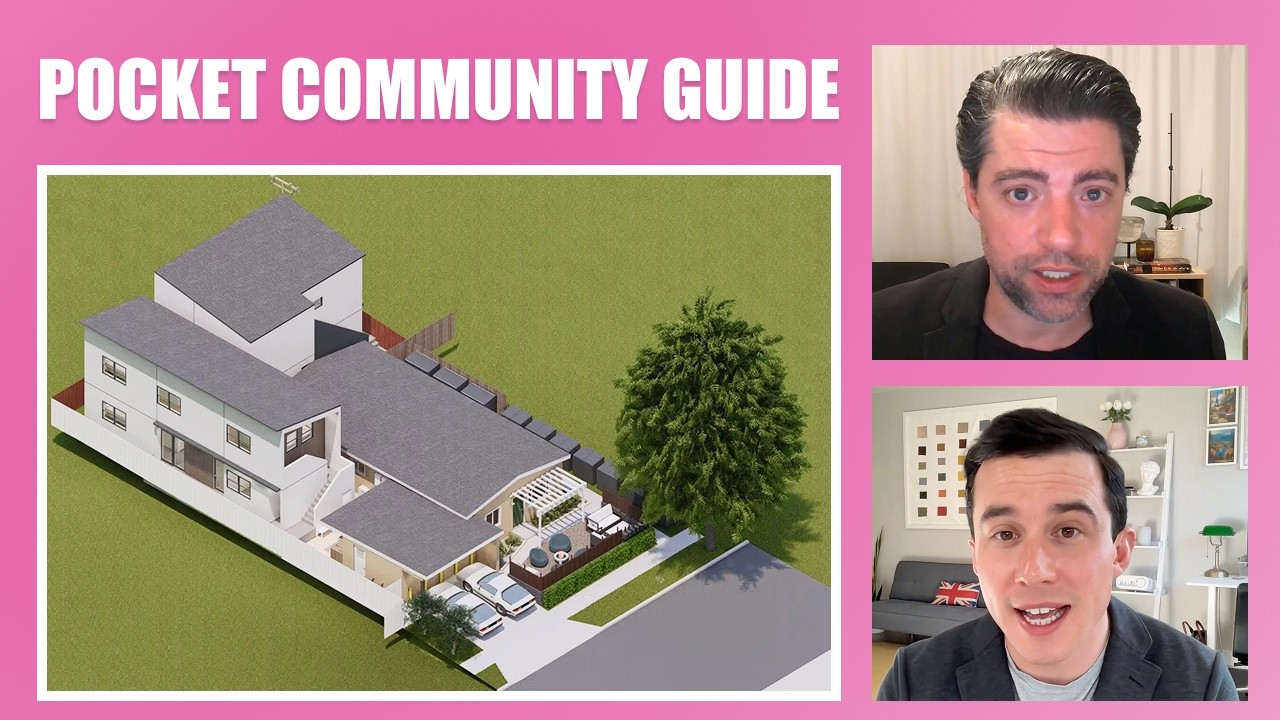
30:30Sean CanningOkay, so this is the next one. And I'm escalating in scale here. So this next one is one we've been working on for a while. Um, it's been multiple years in the making, and this one is planned for South Park. It's currently in permitting right now. This is one where we actually are demolishing the existing home to create this development.
So here we have a property where the street is over here and we have a community that kind of fills in around, there's another main street that's. Like further this way that's not shown in this rendering. And we have a big canyon over here. the lot is not considered a steep hillside, which means that the canyon would be 50 feet of elevation.
So that gives us a little bit more leeway here. And the reason we have to remove the home, oh, hold on, let me set this up a little bit more. So here's the street. This is the only access point because while this looks like an alley, it's actually part of The neighbor's property here, so we only have one point to access the property here, and the existing home is situated, right smack in the middle.
It doesn't really have any defining architectural characteristics that were worth preserving. The home isn't good enough. Condition to renovate and keep, but with the home there, there was just way less efficiency on the lot. So we made the decision to working with the client here to basically scrap the home and start from scratch on the lot.
And this is a neighborhood where there are very large homes. So it's that part of South Park where there's like very high-end homes. And the client specifically asked for like a modern interpretation of a Spanish mission, mission slash Spanish style home. So that's how we kind of ended up with this general style.
So the first thing. To, to permit a project like this. We use the San Diego a DU bonus program and we've used this, actually the last project was an A DU bonus program as well. So here's my second example of an A DU bonus program, and we've done quite a lot of these at ten seven architecture by now. So we're kind of, um, we're pretty well knowledge.
we have a lot of knowledge about that program and this is one of the best ways to get these pocket communities. And, uh, it's also one of the reasons we don't need a new program to do these things. So in this scenario, you start at the street and we have pushed the, we have pushed everything back off the street except for this structure here.
So that's the only one. That is fa is facing the street and even such, it's back beyond the setback because we have planned for all of the trash to be located right here at the street, which is where the trash pickup is. So it's basically the only option for trash pickup. And like I mentioned earlier, you have to start with an understanding of trash pickup and parking because they take up so much space.
So we're planning all of the parking to be right here. Every single one of these units has one parking space. So here we're gonna propose our primary dwelling unit. So both of these are actually part of a dwelling unit.
one house. And then these are all ADU here. These ADUs here are basically all the same design, although there is a variation. This one and this one are slight variation of the design. And then this one is also a unique design.
Now, all of these are duplex structures, so this is two units, this is two units. Two, two. Two, two. So right there we have 12 units designed. And like I mentioned, each one of these has their own parking space right here in a shared parking area. The way these are designed because of the canyon is you enter into the top unit at the level of the parking, and if you want to enter into the bottom unit, you enter at the same parking level and then you go down a staircase.
So these. Three go down, and then these two are the inverse and they go up. So that gives us a little bit of articulation on the top of the home. So the elevation is gonna look pretty organic. And then this one over here is larger. Each of these are 1200 square foot three bedrooms. And we've designed this one so that as you come in, you have a focal point, um, which is the entry stair here.
So this is actually designed. Based off of the bungalow court. Design that is very popular in North Park and South Park. So it's a modern interpretation of a bungalow court where you have kind of a U shape of development A couple other things I wanna point out here is we have community shared area right here, so that's probably going to be a community garden, or at the very least it'll be.
Shared exterior space. Most of the units do not look directly into this space. So that's been considered to create privacy from all the units while people are hanging out in this space. So all the site access has to occur in one area because we do not have access to the alley.
Trash parking off here. The character of the neighborhood is this is a modern interpretation of a Spanish or mission style home. So it's a contemporary version of a style of home that is popular in North Park. All of the density is hid behind the street, so. Generally maintaining the street scale.
We're not going any taller with these two story structures than any of the neighbor's homes. And the density is kind of packed away from the street and cascading down the canyon. Additionally, the canyon is planned to be fit out with different pathways so all of these tenants can walk through the canyon.
And there's kind of like an informal walking path down this canyon over here. So this is one of our biggest pocket community projects. Um, we actually have, uh, one more that is larger than this that's in the works, but I would say this is a good example of how we can install what the city of San Diego is called.
Gentle Density in an established neighborhood on a large lot that only had a single family home.
36:18BaileyYeah. this is, I mean, in my personal opinion, would be the coolest example we've looked at today, just because it's interesting how you can achieve, based on the design guidelines you stated looks like, to me at least, they're like modern structures in terms of the frame of the building, but then the Spanish style is, implemented with the windows.
It would seem so, and I think this looks very. Well, number one, it's a big lot overall, so I think it really works to establish the pocket community design style within the entire lot. So it looks cool. And especially also the, impromptu, hiking trails if you want to call it, a, like a huge perk in the canyon area as well.
36:56Sean CanningDo you think this is the type of community that someone in your generation would want to live in?
37:02BaileyI would say so in terms of, I mean, correct me, like did you say if they're, are they available these units to purchase or are they just rental units?
37:10Sean CanningWell, these will be rental units, but the code. Does seem to now allow for the sale of ADUs. So I suppose there's a couple different ways we could probably work this out. I think the goal of the client is to make them for rent. and the client is planning on living in the larger dwelling unit over here, but they could also probably become condos orrental apartments or for sale condos, I think are both on the table at the moment.
37:37BaileyYeah. Well then I think, yeah, I mean this would be about as good as place as any, if you're into the design style and all that to you know, live. So I think it's cool.
37:45Sean CanningYeah, so this is one I'm hoping to see all the way through. Like I said, it's in permitting, but it's not been permitted and it's not been built yet. The other two examples have been permitted and built, and this is probably my best example of a US implementing the current a DU code using the a DU bonus program to build a pocket community while also still trying to maintain character of the neighborhood and reduce street scale.
38:08BaileyVery good. Is there anything you want to touch upon before we wrap up?
38:12Sean CanningWell, I just wanna mention these images are part of a new free downloadable PDF document that we've been working on, and that document is going to be the working name is something like maintaining density, maintaining neighborhood character while. Adding gentle density or something like that, but as, uh, that should be out by the end of the month and maybe we can circle back once that's released and put that in the notes here for the YouTube video.
38:39BaileyWe'll work on a better name for sure. But yeah, that is something I'll certainly add to this video once it's ready. And then obviously I'll also add a link to the email list for people to sign up to because if they join. Then they'll just get that whenever it's ready in their email inbox. So I guess the last question here then, for you Sean, would be, if someone is interested in developing a pocket community, especially in light of however you wanna define the city's new focus on these types of developments and neighborhoods, what exactly would be the first steps they should consider?
Both in terms of maybe reaching out to you, but also just like planning things they should take care of before that?
39:18Sean CanningWell, thanks for teeing me up here, Bailey. So first off, follow along on our Instagram at 1 0 7 0 architecture. Like share and subscribe to the YouTube channel because we're gonna be following really closely with the city's new program here, hopefully influencing it. And then hopefully being able to share that program with our clients and developing more of these.
But if you're looking to add a unit to your lot. Add three, four, or five units to your lot or something like this, and you want to develop it in a way that maintains street scale, maintains the character of the neighborhood, and also provides for really nice living conditions. Even though you're adding density, we can help you with that.
This is something that we've specialized in over the last 15 years, especially in the city of San Diego. Although we do work outside the city of San Diego on occasion. I would send me an email. So my email is Sean at 1 0 7 0 architecture.com. Um, you can also post a comment in this YouTube channel and if you have any questions posted here, we'll probably cover it on another video.
40:16BaileyAll right. Thanks for watching everyone. I will link all the resources Sean mentioned below in the description And also feel free to drop a comment if you have any questions, 'cause Sean will usually be pretty good with getting back to you.