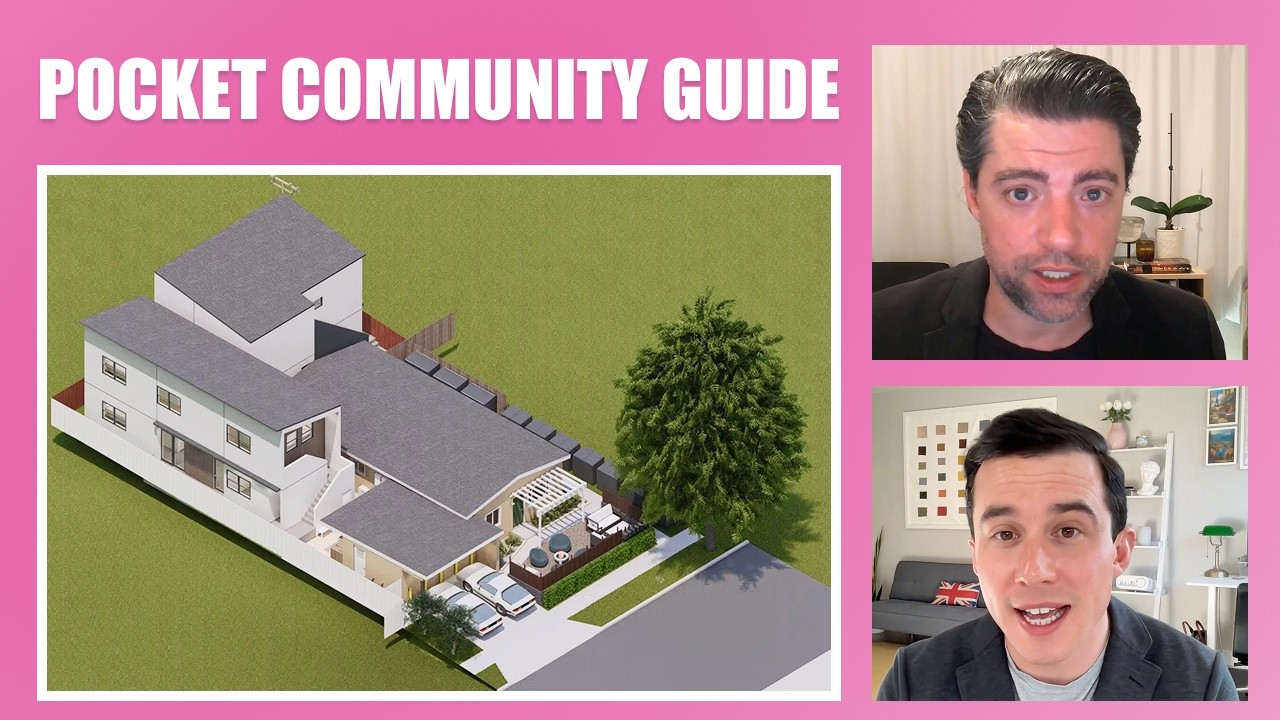
00:00BaileyWhat is missing middle housing and in your view, why is it so relevant to San Diego's housing challenges?
00:08Sean CanningWell, that's a great question, Bailey. I think the easiest way to explain missing middle housing would be, it's kind of the connection between single family dwelling units, like single family zoning. Which everybody's familiar with. then the larger apartment complexes, which are generally built in like mid-rise or high-rise construction and missing middle kind of covers everything in between.
So you could start by saying, an A DU in the backyard is part of missing middle housing. And you could go all the way up to say like a, you know, six town home development. On a small lot would also be missing middle development. it's important for a lot of reasons, but one of the most interesting ways that it's important that you don't have to rely on developers to help build out cities like San Diego. So. How does a city develop? I mean, if you think about it, it's either the municipality is going to create an initiative and then use taxpayers money to build something like maybe an affordable housing complex or maybe like a municipal building. But generally cities develop by developers realizing there's some sort of land value and they believe that putting a. Structure there, they can then capitalize on that land value. So they may build a high rise and you can, you know, they do the math and they say, if we invest this much money, people will rent it and we'll make this much money. it's generally the developers that are building cities. Developers will only act where there's an incentive and that trickles down to the small homeowner. And with missing middle housing, as long as the regulations allow for it, a small homeowner can do the same math that the developer would do and say, Hey, if I build a DU in my backyard, I can generate and therefore it's a viable development option. And the homeowner will do it. Based on their own self-interest. But ultimately what happens is the city of San Diego benefits because in this scenario, there's one more home available for somebody to rent. So it's critical for lower and middle class populations to be able to obtain rental units or in some scenarios, obtain ownership. Before, you know, filling the gap between single family homes and these much larger developments that are. Out of reach for most homeowners.
02:35BaileyHmm. Okay. Very interesting. Where in your opinion would you say that the San Diego a DU bonus program comes into play here when we're talking about this Missy Middle Housing concept?
02:48Sean CanningAdding more units, which basically boils down
02:51BaileyI.
02:51Sean Canningdensity. So density would be the term that you're generally gonna hear. Adding density only be done legally The code allows for you to do it. And the state of California has basically pushed this a DU agenda so that most municipalities or basically all municipalities have to do, at least what this state requires. And in to keep it simple, that's usually.
03:18BaileySorry.
03:18Sean Canningany residential lot can build one or two ADUs. The A DU bonus program is interesting because it allows you to push past that and it's exclusive to the city of San Diego. So it's just specific to City of San Diego and that will allow you to go past two ADUs. So you could use the a DU bonus program to develop bungalow courts like you see in North Park or South Park. use the A DU bonus program to develop higher density town homes. Around the outskirts of downtown. So rather than just limiting single family zones to like two units, maybe now you can fit four units or more.
And same for multi-family zones too. And actually it even works better in multi-family zoning. So you can develop a multifamily zone with maybe 12 units. And that's really what missing middle housing is all about.
04:04BaileyGot it. Yeah. It's interesting how you said that. Basically, it allows people to build out the city themselves, like regular homeowners, like these small scale infill type developments like you're talking about. It's almost like the development of the city is being crowdsourced to the general public, so. in that sense, how would you say that small scale developers and homeowners themselves could take advantage of the A DU bonus program if they're actually interested in building out, say they have the lot for it and they're interested in building out several units on that lot.
04:39Sean CanningWell, specifically for the A DU bonus program, the first thing you need to do is start with a property that's in the sustainable development area because that's what allows you to unlock the A DU bonus program. If you're not in the sustainable development area, you can still use the A DU bonus program, but you're really limited only to two additional units. And I guess the important thing to mention about the A DU bonus program is half of the ADUs using the program have to be rented at affordable rates. So 50% of those ADUs are going to people who qualify for San Diego Housing commission's, affordable housing programs. So. if you were to use the a DU bonus program in La Jolla, you're providing affordable housing in La Jolla. If you use the a DU bonus program in Southeast San Diego, you're providing affordable housing in Southeast San Diego. Both neighborhoods need affordable housing. So ultimately it's a positive program, how can the homeowner use the program to their advantage? Well, I would say. If you have enough lot it can be challenging to use the a DU bonus program if you have a small lot. Like my home is on a 25 foot wide by 140 foot lot. is a pretty standard sized lot, but a lot of people have 50 feet by 140 and that's a standard lot as well. On the 25 by foot lot, which is 3,500 square feet of lot area, you could use the ad bonus program to maybe build something like, total units. If you were to do that on a multifamily zone lot, you would basically build two dwelling units right ADUs that don't require the program. And then the last two ADUs would be the a DU bonus program. So you'd have six units and one would be rented At affordable rates. challenge with designing this on a small lot is, how do you get parking on that lot? And on a 25 foot wide lot, if you have alley access, the maximum parking you're going to be able to get is three parking spaces six units, which is not ideal. So that's where it becomes a little bit of a challenge. The other challenge that homeowners will come across when trying to use the ad bonus program. If their lot is not large enough is how do you provide exterior space? So the program doesn't require exterior space, but at 10 70 architecture, the things that we think are ideals are off street parking and private exterior space or shared exterior space, shared exterior space is actually very challenging to develop because if you do it wrong, it can be a very difficult space for multiple people that. Live next to each other, a joy collaboratively. But I would say, just to get back to the root of your question, how a homeowner can use it. if the homeowner has a large enough lot, it's in the sustainable development area and they want to develop more density than the base zone allows.
07:23BaileyWe're, we're gonna be bouncing around a bit here because this is a very 1 0 1 introduction. Type of a conversation to this missing middle housing concept. Why don't you share your screen though? I know you prepared some documents about just kind of illustrating some of the different typologies, if you will, that we're discussing here.
Note, the other day I was walking literally right down my street, and this was after we had already been talking about this for a while and I was looking around like I live in an apartment complex. There's literally like single family homes right across the street. And then there's like, um, multiple, like duplexes, triplexes, other apartment complexes.
There's a, there's like two churches on like two blocks next to me. And then like bars, restaurants, coffee shops, that sort of thing. So just walking down my street, I was able to see the missing middle housing concept in action. And I think like, I mean, at least if you're the younger generation, I'd say like you're in the lifestyle where you're.
You know, probably, I guess before you have kids that move to the suburbs, perhaps if you want to have the more urban lifestyle, I think the missing middle housing concept works perfectly with that.
08:29Sean CanningYeah. And I think this will come up later in the conversation, but where the boundary of the suburb is. Really important to understanding where missing middle housing makes sense and where it doesn't, because in the suburbs. Generally you don't want as much density. And downtown, typically the zoning doesn't allow for this low density or it doesn't financially make sense to have this limited density. So it's the space between the downtown neighborhoods that real urban neighborhoods and the suburbs where this is making sense, like that fringe zone.
09:03BaileyOkay, well that makes sense 'cause I'm literally in the one neighborhood north of downtown Denver. But I would say for like San Diego purposes, it's fairly comparable to probably North Park or something like that. So, but you're right now that I think about the downtown areas, this would not make sense.
but I think if you wanna live in a city, but still want to have very. livable aspects. So like, not like a New York City style living situation where you have like a 300 square foot apartment that costs like $4,000 a month and you have like this no natural light or anything, and it's super busy.
I feel like this is the model for like a very livable, you know, just fun city to be in.
09:40Sean CanningI'd say it's the model and it actually may be the only option aside from just not building anything. But, here I've identified 12 different types of missing middle housing and I think some of these slides may help. Explain exactly what this is and why it makes sense for some people within the 12 different options. not each of these options will work for every lot or every person, but some of these probably will depending on what the goals of the homeowner is. And ultimately, like the homeowner is the developer in these scenarios. There are situations where a developer will buy a lot and then the developer is the developer. But a lot of these scenarios, the homeowner is the developer and, I feel like that's one of the things that makes it really interesting. these lots only get developed this way if it's in the homeowner's best interest to develop 'em this way. Same as a larger lot only gets developed if it's in the developer's best interest to develop that lot. But let me kind of break down some of these diagrams here. right here you see 12 different lots and the pink. Units are new units that have been added to a single family home. And on the right side, you can see there's some turquoise units here, and those are commercial spaces. Mixed use development is a great option, but most residential zoning does not allow commercial use. So these lots over here, you can only develop it like that in certain scenarios. let's start from the beginning here. So let's say you have an existing single family home. That's the white home right here. So you got an existing single family home, it could be a single family zone, it could be multi-family zone, the, in this scenario, lot is located between the dense downtown neighborhood and the suburbs. you want to add more units in that fringe zone that we mentioned, because this prevents urban sprawl. The other thing this does is. The home is already purchased. The lot is already owned, so there's a mortgage on it. So it actually takes down some of that barrier to entry, which is purchasing another lot, which is very expensive in San Diego, and would be cost prohibitive. So probably the easiest thing, or one of the most simple developments you can do if you own a single family home, is you can develop this into a multi-generational home. in this example, that would include an addition to the existing home, which you see here. So we didn't add an extra unit.
It's just an addition. But the addition is designed in a way where two generations of the same family can live here comfortably with some shared space, but also enough privacy where everybody's happy. So in this situation, maybe this back unit here is like A master bedroom suite that functions as its own studio.
So maybe there's a kitchenette. So this would allow like an aging parent or aging parents or maybe if you think of the generation below, maybea child that's going away to college but needs a spot to live. And, you know, housing is very expensive. So you build an addition here, which is reasonably low cost in terms of regulatory fees. Generally not as impactful to the neighborhood as if you were to build a mid-rise here. So it's fairly low cost. It maintains the scale of the neighborhood, and now you have a situation where a family owns one lot and one home, but now two families can live there. this also makes a lot of sense if you think about generally where we are in the economics of like just day to day life.
13:01BaileyJust.
13:01Sean Canningfamily who lived in. initial home had a kid that they were sending to daycare. maybe one of the is retired, but they live too far away to provide daycare for the children. So if you can build this now, all of a sudden. You can have a better family bond because the grandmother can be providing daycare. it also reduces daycare cost for the homeowners. That's just one example, but there's a lot of circumstances where something like this makes sense for people. Now, the one thing I will say about this option is it's probably, a little bit in the gray area of whether this would become a legal rental in the future. I suppose there's nothing that prevents you from renting out a room in your home. So from that perspective, you could legally rent it, I guess. but I just wanted to throw that out there. Now, another simple option would be to take a garage and convert the garage into an a DU. The reason this is low cost is because you're not really building any new walls or new roof, like the envelope is already here in a lot of scenarios. You don't have to repair the foundation. maybe this is just a little bit of plumbing work to add a bathroom and a kitchenette. and as long as you still have space to park.
You used to be able to park in the garage. Now you just park in the driveway on this particular property. I'm also showing alley access, so there's additional parking there. So maybe now the homeowners park off the alley and the A DU tenant who's now in this scenario, maybe not part of the family, park here in the driveway and then access the A DU independently. you could set these types of projects up where. Even though you have twice the density that you used to have, everybody maintains privacy. So possibly this entire backyard is used by the homeowner and the garage maybe gets a little bit of space out here. outdoor space, comparable in size to the size of the unit. This could also work with a family member, so this could also be a multi-generational home. There's a lot of overlap between these categories, but this is really a simple way to double the density of any lot. In this scenario, I'm calling this house hacking. You take an existing single family home make it into multiple units.
So in this scenario here, the garage is converted into a unit and then the rear of the house is also converted into a unit. So now you've taken a single family home and made it into a triplex. And the thing I wanna point out about. All of these options right here is we are showing off street parking.
That may not always be as easy to do as what I'm showing here, but neither of these options have added any square footage to the house, so the neighborhood doesn't get impacted by added density. change the character of the neighborhood at all. It doesn't change the scale of the neighborhood at all. Just allows more people to live in the same neighborhood. So that one I'm calling house hacking. next one here would be an attached a DU unit. So this is a way to take a single family home, make it into a duplex, and in this situation you're actually adding more square footage here and it's attached. So generally the scale of the neighborhood is maintained, the character of the neighborhood is maintained. If you were walking along the sidewalk over here, you wouldn't even notice this. A DU exists. You can still maintain the garage if that's important. I know some homeowners really like to park their car in a garage. in this situation, the homeowner could use the garage, they could use the driveway, they could approach from the front. Maybe two of these parking spaces are used by the A DU and the A DU approaches from the back, the homeowner approaches from the front. We still have some off street parking for the guests. And also you have some, on street parking over here for guests of the primary dwelling unit. fairly simple way to add double the density that you used to have without impacting the neighborhood too much. This one gets a little bit more complicated as we go through these options, you're gonna see they get a little bit more complicated in terms of the regulatory needs. So this one requires an a DU permit. It's gonna be a combination building permit in the city of San Diego. I mean, there's really starting at about. 10 to $15,000 worth of fees you may not have incurred those same fees on some of the more simple options. Now, this is an option that I love.
I think this is a really good, sweet spot. If you own a property, a detached, a DU is a great option because you can get some rental income. The detached nature of the A DU also provides for an additional layer of privacy, and you could design a lot of lots, especially if there's alley access. As if the lot, it's a single lot, but it's used as two completely independent lots. So the a DU tenants access from the back the primary dwelling unit, users, tenants, homeowners enter from the front. You could also use. design like this with a detached a DU as a multi-generational home so that a DU could be a great spot for the in-laws to live for a college, a college student to live. You could also design this a DU at 1200 square feet, which means you could basically have been living in this front dwelling unit. Realize that you'd rather live in a new home, build a 1200 square foot a DU in the back with as much alley access parking as you want, and backyard space than move into the A DU and then rents the older dwelling unit out to some tenants or, or to your family if it's the multi-generational example. So this is a great example right here. What do you think so far Bailey?
18:16BaileyI think actually the more complex and the more you build on the lot, the more interesting, I think all these examples get. I've also been thinking about how we recently did the one episode, I'll link it here, where we looked at like, you know, first time home buying scenarios for people in San Diego specifically.
So I don't know, we have different viewpoints on, I think like how. interested, both of us would be in the development of like these properties on the lots, but I was thinking later on how if you already own a lot with the land to develop on in this case, and maybe you bought the home 10, 15, 20 years ago, I feel like at this point with the way that the housing.
Prices have like skyrocketed essentially even in the last like five years. Not to mention all that other time. I feel like you are, you're almost in a way kind of sitting on like an untapped, like gold mine, if you will, to where it would be very profitable to build on the land. It's probably like, it might be like your best investment decision all things considered, so.
Those are my high level thoughts, but I was just curious right here, like what would you say real quick are the pros and cons of the attached A DU versus a detached a DU.
19:24Sean CanningYeah, that's a good question. I mean, in most situations I would opt for the detached a DU. The attached a DU is probably gonna be a little bit more spatially efficient if you have a tight lot. So you can see here how much bigger the backyard space is with the attached a DU, then how that space starts to become a little bit more segmented when you detach the A DU. So it's kind of, lot specific. then there's one other challenge here is if you do the attached a DU, it works fine when you're just doing one A DU, but you can't attach two ADUs because it gets into like some more intricate code at that point and you'd have to develop based on the California building code rather than California residential code. So it kind of ticks your project up. A couple levels of complexity. So in the next example where we were to propose a duplex, a DU, I would recommend to my clients to make sure this is detached so that you avoid additional complications. Yeah. And actually, you know, the thing that you mentioned is. I think it's important to talk about this.
So if you own the lot, you have free land. If you're a new developer and you're trying to do something, you're trying to buy this land and it's very expensive right now. So the homeowners have the free land, and that's kind of The first edge you need, you need a bunch of kind of advantages to do a project like this. And owning the land outright or having a mortgage on the land is, is kind of key. I recently heard, these architects talking on this podcast they were talking about these types of lots where the. Citi now allows you to do like two Aus, so you have single dwelling unit two and they were talking about how the NIMBYs are complaining about this density, but then they gave the example of, well, if there's a lot of developers that will buy land and then have the land rezoned, which is a long. expensive and argumentative process with the municipality and the developers will go through this long and expensive process to rezone the land, then increases the value of the land so that they can do a development. And what you have here with the state of California allowing. In this scenario, two ADUs on single family zone lots or two Aus on multifamily zone lots. state has informally up zoned all of these lots and added that value for the homeowner. So it's actually kind of win-win because even if you're against. The developments of ADUs, your lot is more valuable because of the ability to build those ADUs. So the state has basically come around and given everybody more value. Now it's a whole nother conversation. But you could say that maybe that has to do a little bit with the increase in property costs out here in California and San Diego in particular. it would be hard to argue that the state didn't add more value by allowing a DU development. Okay, so this is the next one.
This is the sixth of 12, and this would be an a DU duplex. And at this point we're generally not using the a DU bonus program yet. Although if you were to do this in a single family zone, then I guess you would have to use the a DU bonus program, and then one of these would be affordable. But if you're in a multifamily zone, there's a chance you may be able to do this without using the a bonus program.
And when you put two ADUs in one structure, it creates an efficiency that reduces costs. So on a square foot basis, this option is going to be less expensive than this option because basically the same amount of site infrastructure and utilities is required. one is just going to be more cost effective if your zoning allows for it.
And of course, now you have two more families living here rather than, just one. Now, I guess the next option would really start to leverage the A DU bonus program, and that would be if you were permitted to build two a DU duplexes. Once you're going to start using the A DU bonus program, it becomes a, You start to think about how you can best use the lot and what the size of the lot allows, how you can still maintain parking and how you can still maintain enjoyable exterior spaces that people can use and not feel like, it's kind of an indefensible space that's not appealing. So this is a two a DU option. This one here is basically a three A DU option. But it's designed as town homes. So you'd have the first and second floor are the same unit, so one floor over the next. And there's certain advantages to doing this. You don't have one tenant over another tenant, which always creates some noise issues, on the size of a lot. Maybe you could do three of these. Maybe you can do five of these, or six of these. Also, if you were ever able to determine that the development would be better if you demolished the existing single family home, then you could develop a series of these. So that's a town home design. also some new, legislation that could potentially allow you to sell these individually. And while that would be huge for a developer or a homeowner that needed to make some extra money. It's also huge for the first time home buyer who could purchase one of these at less than the cost of buying a single family home. Okay, so that's the town home design. the next one would be a bungalow court. And to do something like this, you're generally gonna need more space on the lot. So I've now removed the existing single family home. So in this circumstance we have eight units, one of which would have to be a single family dwelling unit. Or sometimes two of these would have to be single family dwelling units and different lot sizes would allow for different layouts here. The ideal in the bungalow court, which are kind of iconic in North Park and South Park neighborhoods, is that you have exterior space. So if we had a bigger lot, we can design this with more of a courtyard space, which would be really ideal. When the lots get tight, maybe we're gonna designate the front yard. And if you have alley access, this is the most. Economic and efficient way to park. So you're gonna end up putting your parking across the back. this particular scenario, we can get six parking spaces in the back because the example has a 50 foot wide lot. And then you see, we're gonna have to use some street parking here. Typical bungalow will have a duplex in the back, sometimes a two story duplex. And if you just walk around North Park, you're gonna see tons of them. really great developments. Okay, so this one is multifamily. Now, once we hit multifamily development, you're going to need specific zoning.
It's gonna be a much bigger project. This is gonna trigger fire sprinklers, a DA, clearances. There's gonna be certain restrictions. We're using California building code here, so. This is a much bigger project. It's not going to fit every neighborhood. and it's going to definitely require a lot more moving pieces, a lot more engineering and that type of thing.
So it's a bigger project for out of the reach of a homeowner, more appropriate for a developer level. And then this one is live work Now, live work you can't do in most residential. Zoning, but you can do this in commercial zoning and this could be a great typology for the way people live today, especially people that are working from home in this circumstance.
There's four live work units, so each would be rented or owned individually, and the residential space is on top, so that's like the private space and the commercial spaces on the ground floor, depending on the business you run. This could be a great situation. Where your customers or your clients could have direct access to your commercial space. I could see this working really well. If you had like a small clothing, business and they wanted to market their clothes, this could work really well. This could be great for an artist that needed a little extra space. This could also just work for. Somebody who works from home and they need a little separation between their home and their workspace. So we're actually working on a live workspace right now on one of our properties in the barrio, and we're hoping to move our office into the work part of the live workspace.
26:50BaileyYeah, so I'll just say on this. On this one there is right across the street from me, not even a, like, literally one block away. There's like this very nice apartment complex. With like lots of amenities. It's probably like maybe five or six stories. But then on the bottom floor, the ground level, you have like, going from like up the street to down the street, you have a cocktail bar, a real estate agency, a coffee shop, and then a.
taco restaurants and then a liquor store, and then a dispensary. So you basically, it's all right there, fully integrated. But I think that's a very good example of, what you're talking about, like a real practical example.
27:30Sean CanningYeah, and I think probably what you just described is this last one here, which would be mixed use. So you see this commonly in areas that allow for commercial zoning, that's where the commercial space is. The ground floor, it usually has a street. Relationship or sidewalk relationship so people can approach the business from the bottom floor. And then you have residential above. And depending on the zoning, it's very common to see four or five levels of residential space above. The building code kind of makes that, the way these things get developed, they're generally called four over ones. the last thing I should probably mention is the principles of new urbanism.
20 years ago when I was in an architecture school, we were studying a city planning strategy called New Urbanism. And it's a very simple concept. I think it makes a lot of sense. New urbanism is basically a. A series of different uses all next to each other.
So you'd have commercial uses like that coffee shop or the taco shop, adjacent to residential uses, like the apartments above those. But it could also be the corner store bodega next to the single family homes, like you could call that new urbanism as well. So it's getting these like. Spaces that have synergy next to each other, rather than having to get in your car and drive to the taco shop.
You get on your bike and ride to the taco shop, or you walk to the taco shop. So it's about getting these different spaces next to each other. It does leave like industrial space out. So like that type of space which isn't conducive to residential living that stays. Somewhere else in the city, but kind of getting the commercial and maybe some office space and residential space next to each other. And then additionally getting different types of people, different demographics of people next to each other. So like you may live in an apartment complex that has People generally around your age or generation, then maybe like two miles down, there's like an old age home where you get people above 55 living. the people who are in that old age home, they're gonna feel isolated from society. And, you know, the college age kids, maybe you're in an apartment complex now where, _there's not a lot of college age kids _ Yeah, but within the principle of new urbanism, you'd have all of these people next to each other, which kind of creates more of a lively community.
So you have a mixture of demographic of people and a mixture of uses that provides synergy and that's the general principle of new urbanism.
29:49BaileySo on that note then, how much, so I think a lot of this missing middle housing concepts we've discussed, I think there's a large demand for it due to the state of the housing market, how expensive things are. I saw recently how I think it's based on, this is like directionally correct. Don't quote me. Verbatim, but based on like however much you're supposed to be putting towards a mortgage, I think that's like 30% or so.
We did that exercise on that housing podcast. I think they said that based on like the top 100 metro areas, they averaged out how much the cost of an average home is. And they said from this podcast, I was listening to that about just five years ago, so I think in like 2020. You like the income you would need to make that affordable and be like financially responsible would be $75,000 a year roughly.
And now five years later in 2025, it's about $120,000 you would need to be making. So that just shows you how much more money you need to be making to essentially have the same standard of living in these metro areas. So how much of what we're talking about do you think is driven by the economic factors?
And then how much of it also do you think is a, I guess you would say is like a reaction or maybe a counter reaction to where I think with like car culture, things get a little too outta hands where people have said that cities in America, for example, are designed around the car, which I think depending on certain cities you can see that more than in others.
Whereas, for example, if you go to Europe, it seems like the cities are clearly more designed around like people and walking, which is I think the missing middle housing concept. Connects the two because by building more dense neighborhoods, that's gonna inevitably lead to like, walk more walkable, bikeable neighborhoods as well.
So how do you see the interplay between not just the economic factors that are, you know, driving this trends, but also the reaction? I think, because I think most people realize now that it's a bad idea to have like a massive highway in the middle of a city, for example, you know.
31:46Sean CanningYeah. And you know, California is still very highway based. You know, in Tom Petty's free fall and he talks about there's a freeway running through the yard and. San Diego, you know, you need to use basically a highway to get everywhere for the most part if you go out of your micro neighborhood, Los Angeles is notorious for that. But I think that's the really interesting thing about missing middle housing. It kind of kills two birds with one stone. So we could attack the financial challenges because as we've already discussed, you already own the lot in most of these scenarios. So it's the cheapest way To build a new unit or more. then also by adding more people into this area, we're reducing urban sprawl, which urban sprawl is when people start to develop areas on the far outskirts of the cities Beyond the suburbs all the way out there. And then more people need to drive in and that's gonna increase traffic.
It's going to increase wear and tear on the roads, which is paid for by our taxes. It's going to increase pollution. So in general, the way a city works best is where people are close enough to the resources. that's basically a city, right? It's like lots of people sharing the same resources. The efficiency that results from that. So I think this type of missing middle housing solves both of those challenges in a good way. I think maybe your follow up question is now what's the opposition.
33:09Baileybefore we get to the opposition, I would say, what is do you think are the primary. Regulatory battles that are kind of like making it harder to develop this? Is it just a single use zoning or does it go deeper than that?
33:23Sean CanningWell, I think there's a ton of challenges just getting permits in San Diego in particular. I mean, I don't think there's any reason it should take eight months to get a permit for a 500 square foot unit. I had like a long conversation with the building department about some of the regulation yesterday I feel like in general, People in the building department are kind of like indoctrinated this level of regulation. And we were talking about this new requirement that the building department needs for this EMRA, which is an encroachment maintenance removal agreement.
It's a document that the city of San Diego is making people sign when they get a permit. if you sign the document, you are required to. Provide a half million dollar insurance policy, to cover accidents that occur in the sidewalk in front of your house. So you pay for this every single month for the life of your, of your home.
Right? And the. Supervisor I was talking to was swearing. This is in the best interest of the homeowner. And I was like, I cannot understand how you think this is in the best interest of the homeowner. It's increasing. liability of the homeowner is already there. So now you're signing a document that says I'm going to maintain the same liability but indemnify the city.
So you're actually like making your situation worse and you're paying for it every month. And the supervisor is swearing that this is in the best interest. So I said, okay, well you live in the city. Have you voluntarily. Done this. If you're telling me it's in your best interest, wouldn't you voluntarily submit this document to the city? then he starts explaining, oh, well my situation doesn't call for it. And I said, well, you know, if you dig deep enough in the code, you can find a reason why you would need that document. And anyway, back to your point, it's.
35:05Baileyit's amazing. They're still picking, I'd say.
35:08Sean CanningRegulation is a major challenge here because. It's a huge risk to submit to the city and hope they give you a permit. You know, we've been pretty good at, I don't think we've ever come across a situation where our permit's been denied, but you work with the wrong professional or if you work with somebody who's not a professional, you could pay for a lot of design.
And then pay for a lot of permits and then not get those permits approved. And a general homeowner cannot take on that risk. So that's a big issue. And then just in general, like costs, property, land is up, interest rates are up, construction costs are up. Permit costs went up five times last year and the level of service has declined. So it's just becoming very. Difficult to kind of make all this stuff work. We're kind of like locked up in regulation. And the last thing I'll say about the regulation I am a, by the book architect. I would say I am probably the most by the book architect in the city. Whenever we get issues by the city of San Diego on permit, I want to know where the code is. So if they're correct, we never make. we always go buy the book. You know, we got an email yesterday that one of the comments is going to be waived our project. And I responded back, I said, tell me why it's waived. I appreciate that it's waived, it should have been waived. But I want to know from you why it's waived so that I know how to apply this in the future.
Because, you know, this is a long term thing for me. But you know, we have 10 times the regulation as other states, but you could argue that. California is not the safest state, but if we have 10 times the regulation and the point of the regulation is safety, we should also be 10 times safer than other states. And if that's not true, then what are we doing wrong? Why are we overregulating? And I would say, you know, overregulating is when, what does overregulation look like? submit a project to the city for a permit. It's maybe a, a simple project. Any other state would be a simple project and then all of a sudden you get review comments back often late and, you know, they're fixated on, this just happened this week.
It's an addition project. No problem. First round of comments. Come back. Good. Second round of comments. Come back. They're fixated on. On a block wall fence that is on the back of the property, nowhere near where we're doing the addition, and the reviewer says, Hey, I need to make sure this is on your property.
I say, well, take a look at the survey, take a look at the site plan. If you read them, you can see that it's on the property. then they say, okay, well. Don't, I, I need more information about this. I say, Hey, this is a six inch high block wall. By driving into this detail, it doesn't help anybody. This is not making anything safer. then I send back a, the blast permit that shows that the thing was permitted, and she says, I need you to confirm that the foundation. within the property line. And I said, here's the permit. I just showed you the permit. The city inspected this. Why are we can't go back? Excavate the foundation. That's crazy.
Where does it stop? that's the type of regulation that's unnecessary and that adds costs. then everything gets more expensive. Then your rent gets more expensive because the person who got the permit paid more for the permit. So, I'm not sure if I even answered your question, but the regulation is too high and that drives up cost.
38:15BaileyDefinitely for sure. And I think given the macroeconomic factors like we've been talking about, they should have a more lenient view, I would say personally,
38:22Sean Canningthis.
38:23Baileyeverything.
38:23Sean Canningis doing that now. So there was this thing called CQA, which required these like really intense environmental reports and the state now has basically said that like smaller projects no longer require these reports. So there is a movement to reduce regulation. But you know, the building department in each city is so compartmentalized, like that sentiment doesn't trickle down there and it's so locked up in regulation and red tape that. It'll take a while.
38:53BaileySo to wrap things up here, is there any parting concluding thoughts you'd like to leave people with? I guess this whole concept is based on a very famous book. Maybe we will link it in the description if people really wanna dive deep into it. it's on both of our summer reading lists.
anything else you wanna talk about before we wrap up here?
39:10Sean CanningJust quickly, let's just touch on the opposition because like. We've explained all the benefits of this, but why are people still resisting and or why are some people still resisting? in my experience, I think it comes down to two or three points. The first is we need to make sure we keep the character of the neighborhood. So that's generally one of the first points. And the second point is, well what about the parking? And I know I, I've wanted to do the podcast on parking and I know you've resisted that 'cause you think it's kind of boring. But I think the parking situation is actually more interesting, as an architect, we should be striving to make. Developments that provide off street parking, but there is a limit to where it does not make financial sense to provide street parking. So in the examples that I showed you, we have all the off street parking off the alley. This is the most efficient, lowest cost way to do it as you get a bigger development. parking tends to spiral underground. And then you have an underground parking structure that is incredibly cost prohibitive to do. studies have been done, the amount you pay per parking space on those underground structures can be like 50 to a hundred thousand dollars per parking space. So you're better off providing an entire, another unit than one more parking space. And another way to look at this is a parking space is about. 200 square feet. And a bedroom is about 150 square feet. the incentive is there to provide the bedroom, which rents at maybe an additional $500 a month, then to provide the parking space, which maybe rents at $100 a month. So if we could shift the incentives. To make the developers provide more parking because it benefits them. That would be a step in the right direction, Now, back to character of neighborhood and scale. This is a much more complicated argument, and most of the time the NIMBYs that you're arguing with do not have. Understanding of city planning. When you look at a city, you have the downtown area, which is like the nucleus of the city. That's the most dense area. That's where all the action should be happening. Then you have kind of the outskirts where this missing middle housing makes the most sense. Then you have the suburbs, and then you have the rural area. Now, if you have a viable city, where people wanna live. A city that's improving. Then the city is going to be growing. But if you subscribe to NIMBY beliefs, it seems like they really want a stagnant city. So then ultimately what the conversation boils down to is, well, where does suburbia start and where does the urban fabric of downtown start? like a lot of complaints have been, well North Park. a bunch of density being added in North Park. Well, I would add that's where you want the density, I think a NIMBY would say, well, no, no, no. We need to maintain the character of North Park. And I would say, well, that's still part of the fabric of the greater urban neighborhood. So I think the argument kind of boils down to how big is the city? But if you show me a city that has stagnated. In history. I mean, those are the cities that fail. So it's a complicated discussion, but. I think there is a way we can add density in a responsible way. And that's one of the things that we try to do with our projects is we're trying to provide off street parking.
We're pro providing outdoor space, and we're also trying to, you know, generally keep the character of the neighborhood, even though sometimes the scale of the neighborhood increases a little bit.
42:35Baileyat a high level, I would say the NIMBYs have a solid argument where we're talking about the suburbs because you know, obviously like the 50-year-old. Parents with like older children want a nice calm neighborhood. They don't want like, you know, crazy nightlife across the street from 'em.
I think that's very understandable, but I think in, you know, the areas we're talking about, like North Park for example, that's already like a pretty, we could say like a pop neighborhood. There's a lot going on there, so I don't really feel like it makes sense in that case
43:03Sean Canningit,
43:03Baileyto limit the development there.
43:05Sean Canningthe argument comes down, well, where is the edge? You know, where we want density and where is the
43:11BaileyYeah.
43:11Sean Canningwant density? And that's a whole nother conversation.
43:14BaileyTotally. If people are interested in discussing a missing middle housing type development, what would be the best ways for them to get in touch with you?
43:23Sean CanningWell go to 10 70 architecture.com and take a look at the website, make sure you like the types of projects we're doing, and then send me an email,
43:31BaileyI.
43:31Sean CanningSean at 1 0 7 0 architecture.com.